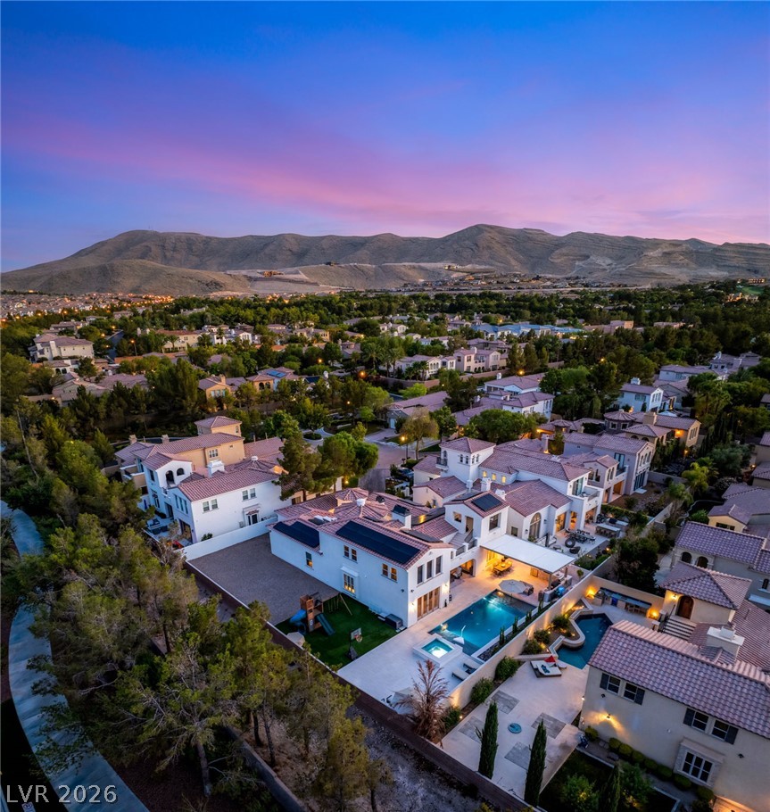
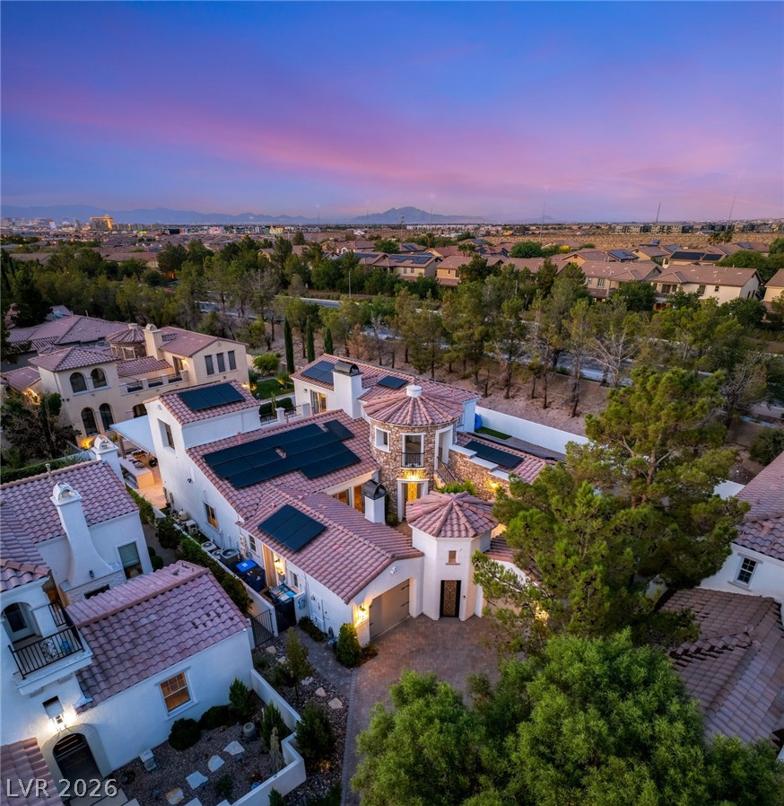
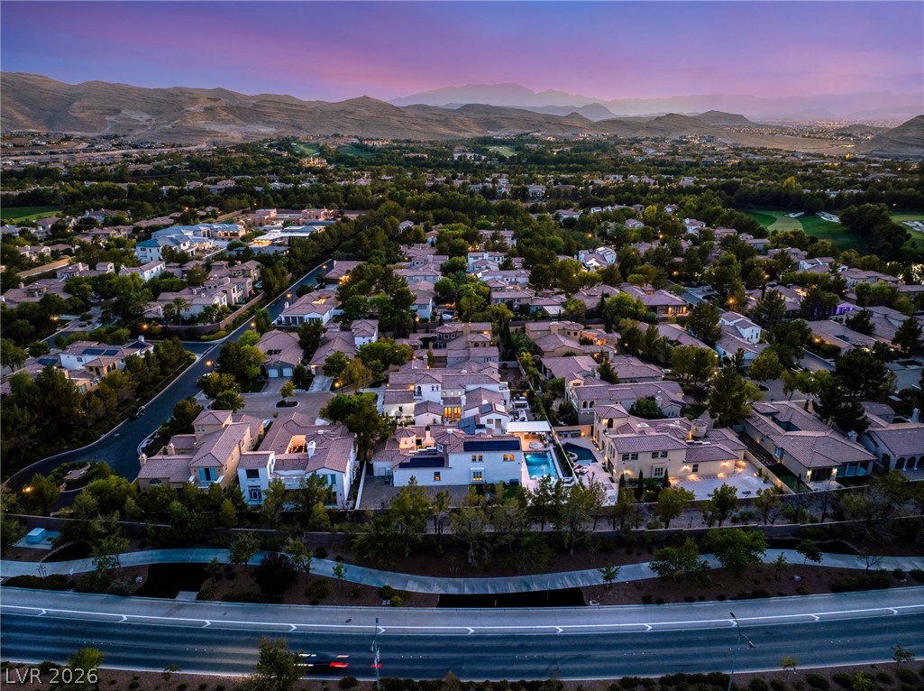
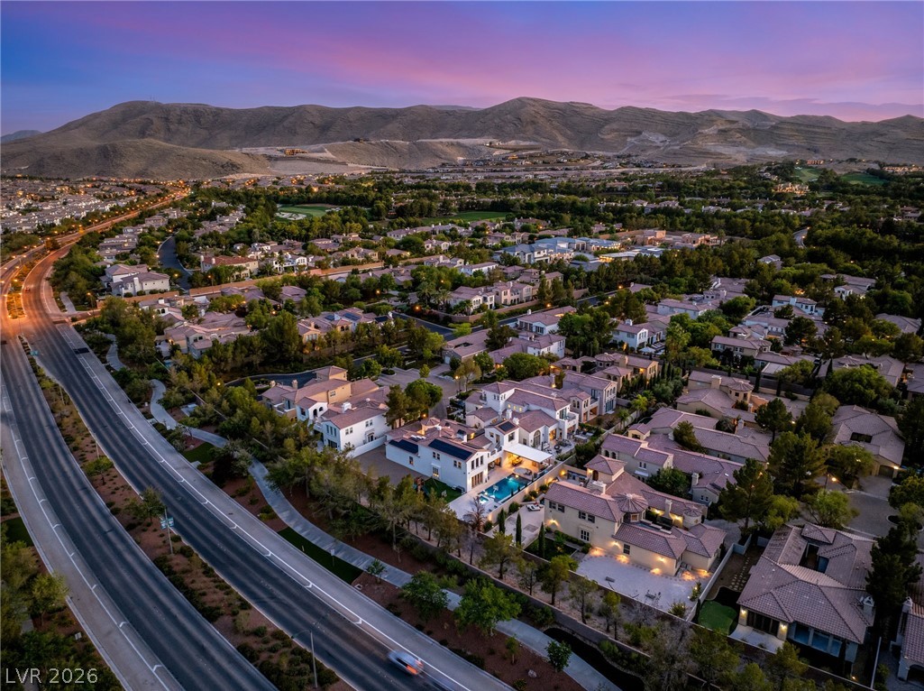
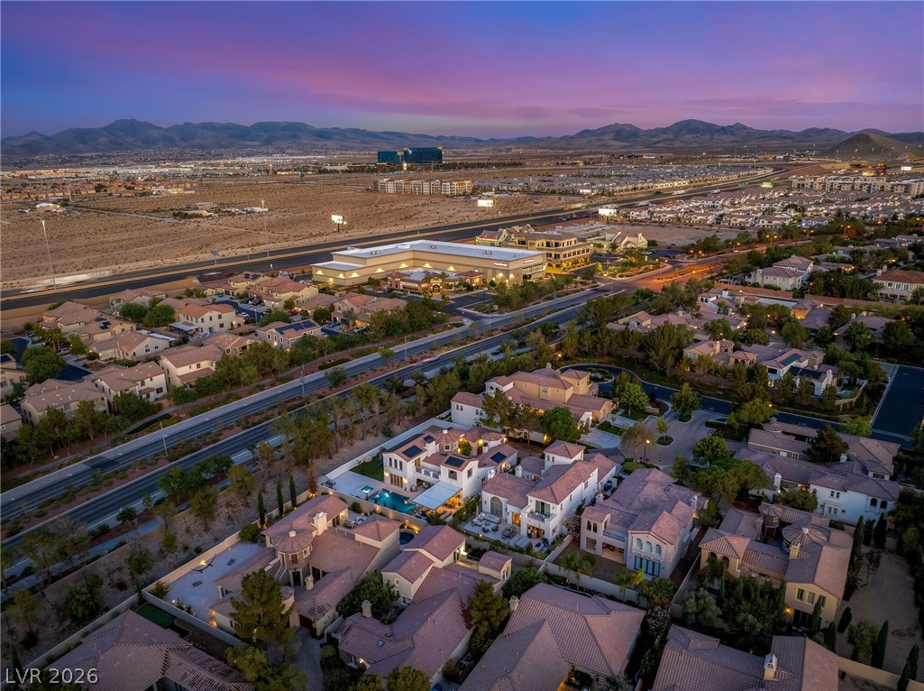
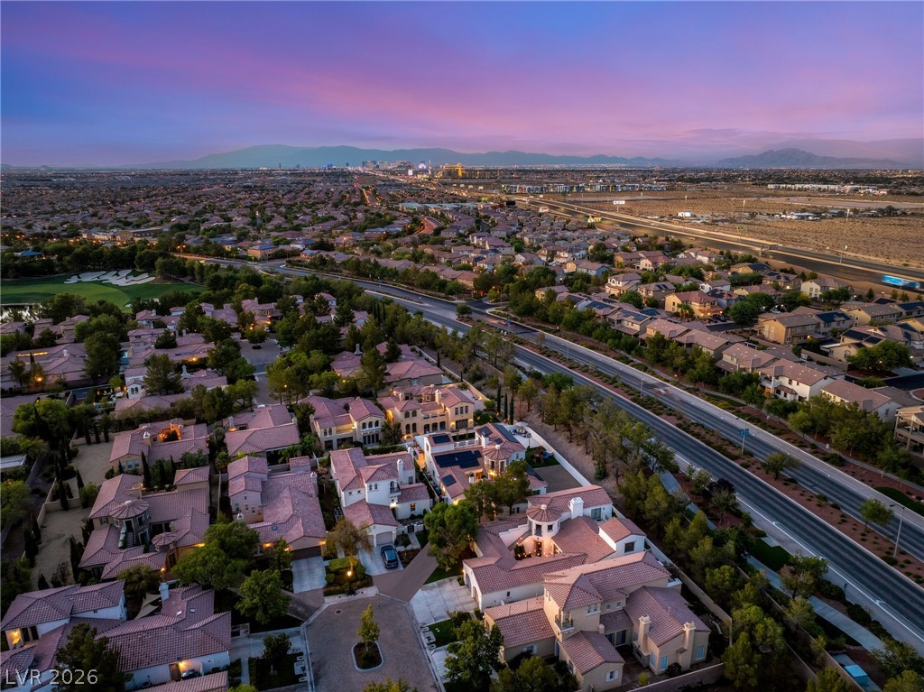
An aerial perspective showcases the luxury estate nested against a dramatic mountain backdrop.
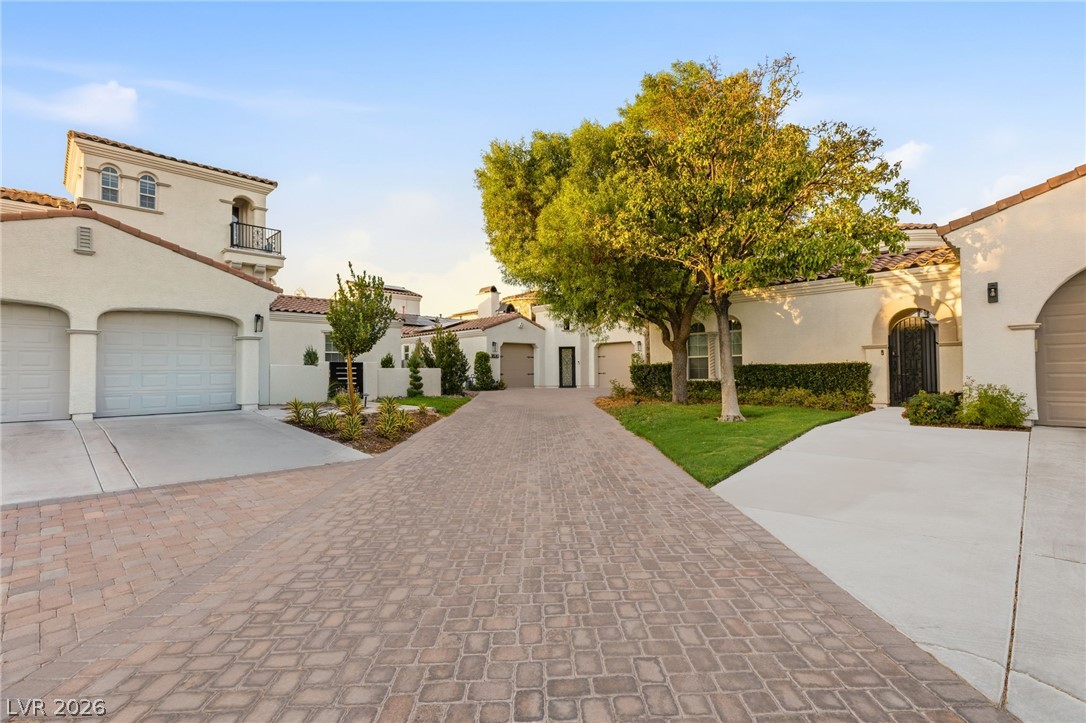
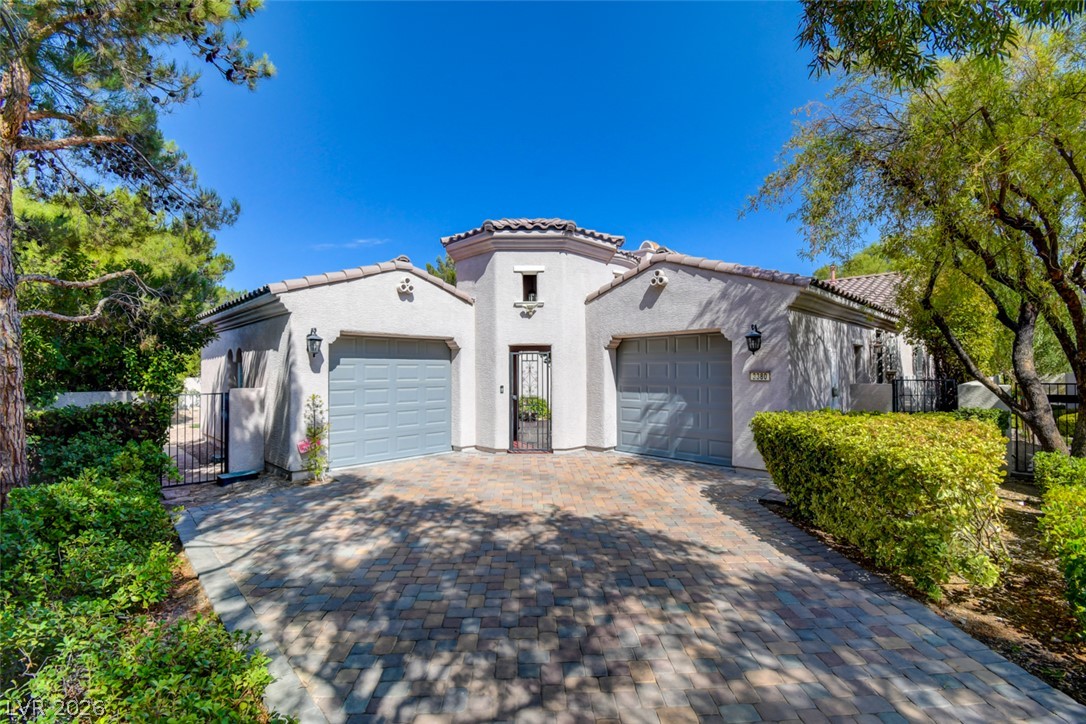
An elegant paver driveway leads past manicured lawns to Spanish-style garages under a clear sky.
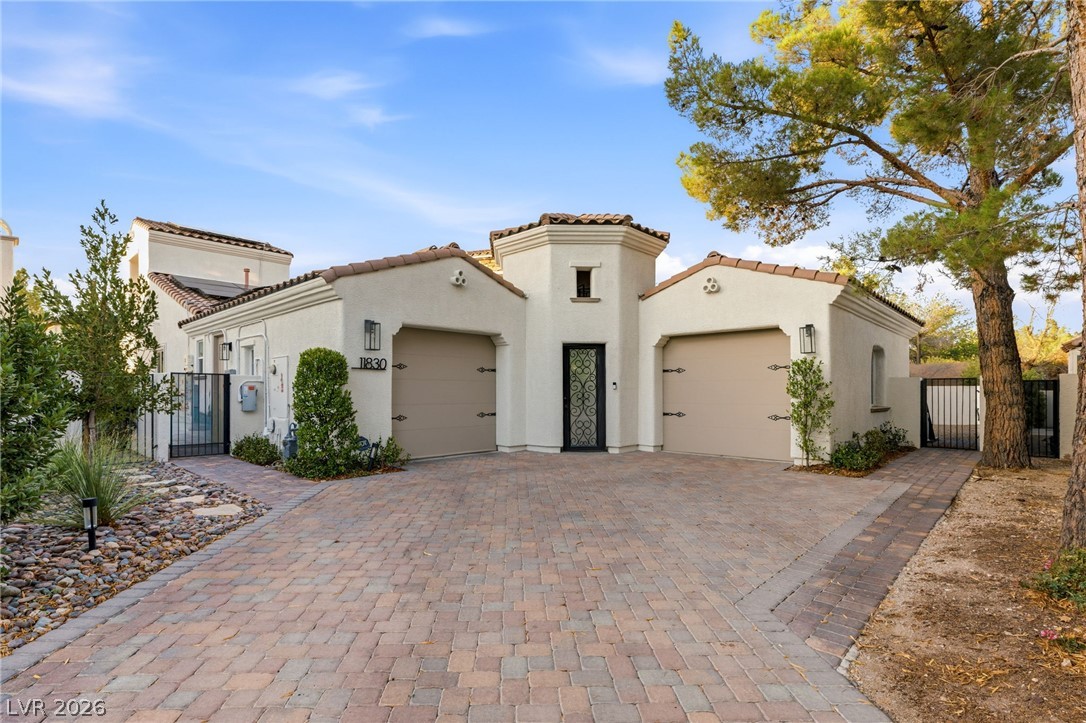
A paved brick driveway leads past manicured desert landscaping to this Mediterranean-style home.
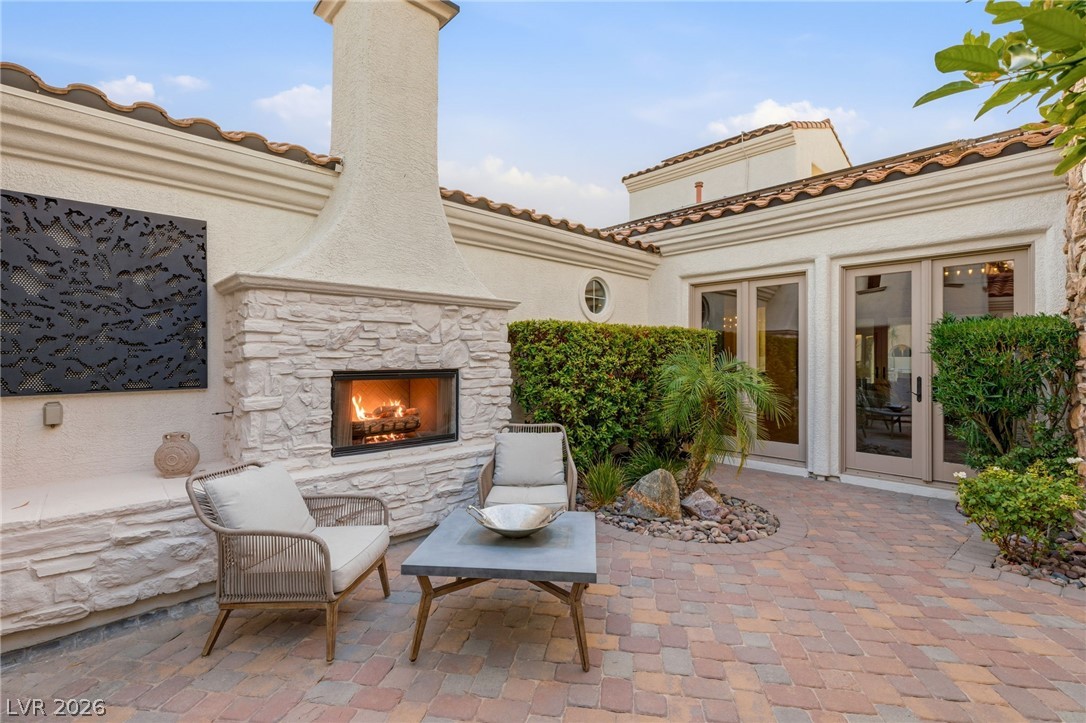
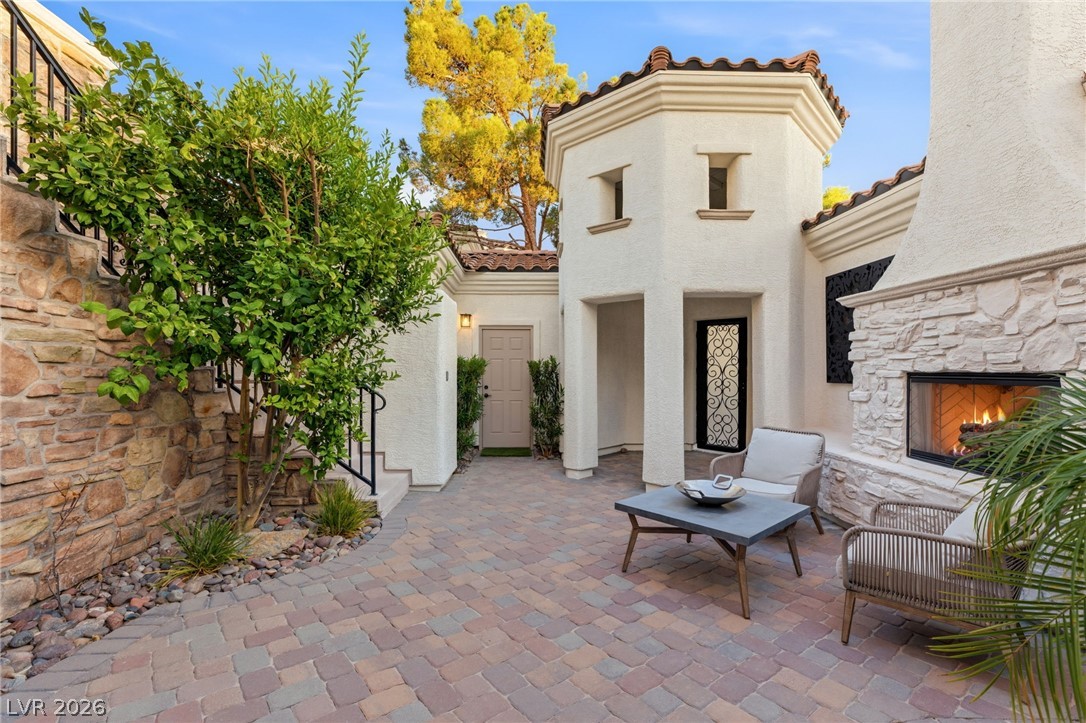
An inviting stone fireplace highlights this private brick paved courtyard.
An inviting stone fireplace highlights this paved courtyard patio surrounded by Mediterranean-style architecture.
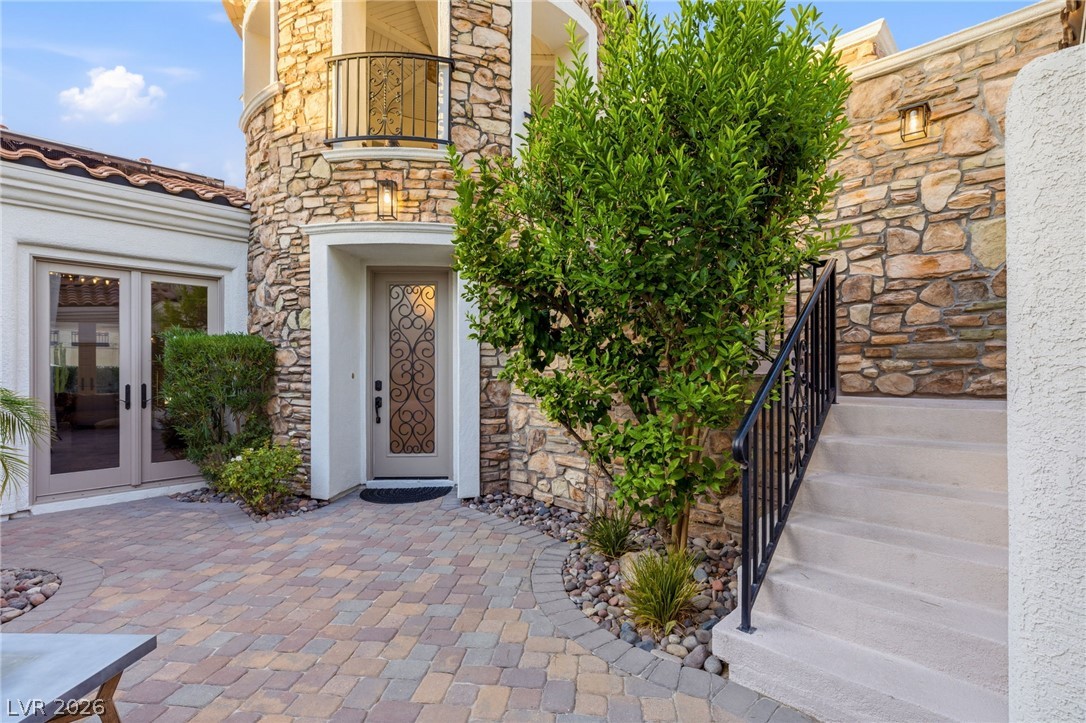
An inviting stone-clad courtyard features elegant pavers and an arched entryway.
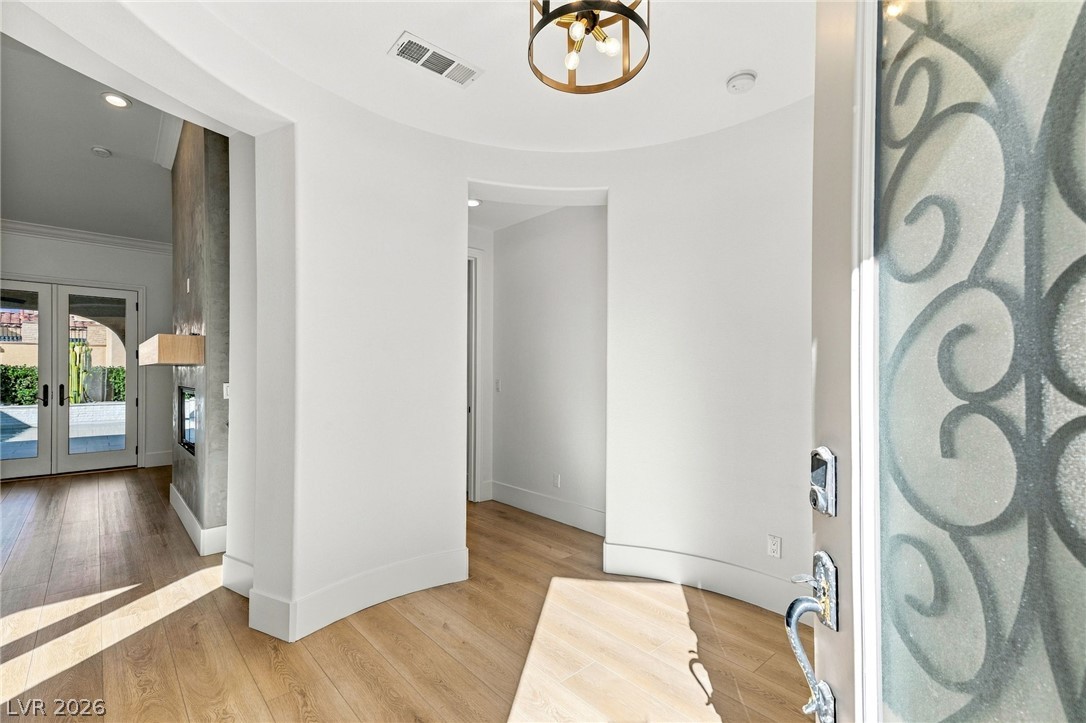
An inviting entrance foyer reveals smooth plaster curves, warm wood flooring, and soaring ceilings.
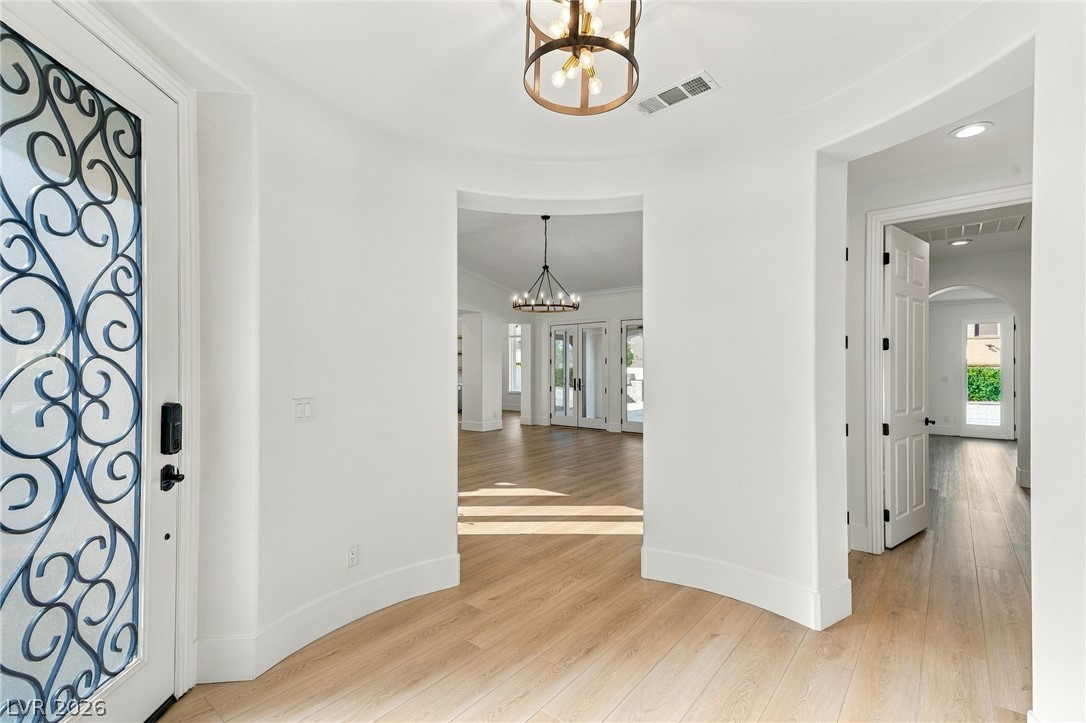
Gleaming hardwood floors and a gracefully curved hallway invite visitors into this light-filled home.
Sunlight streams across the wood floors of an airy living room opening directly to the pool.
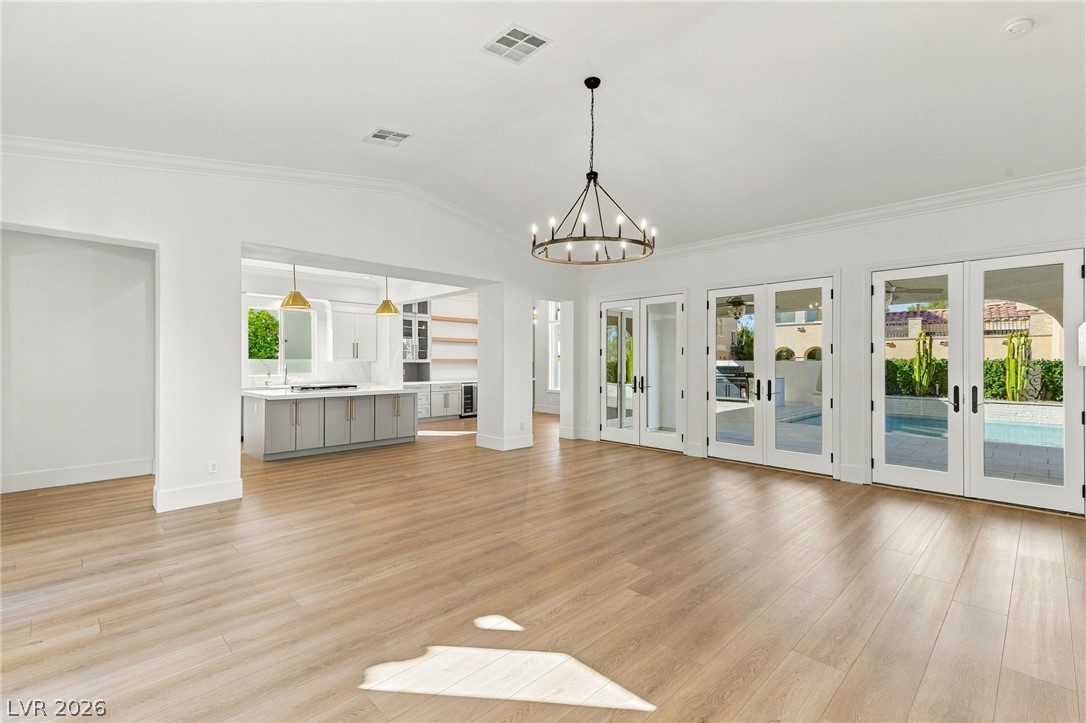
Gleaming wood floors and a soaring vaulted ceiling define this airy, open-concept living space.
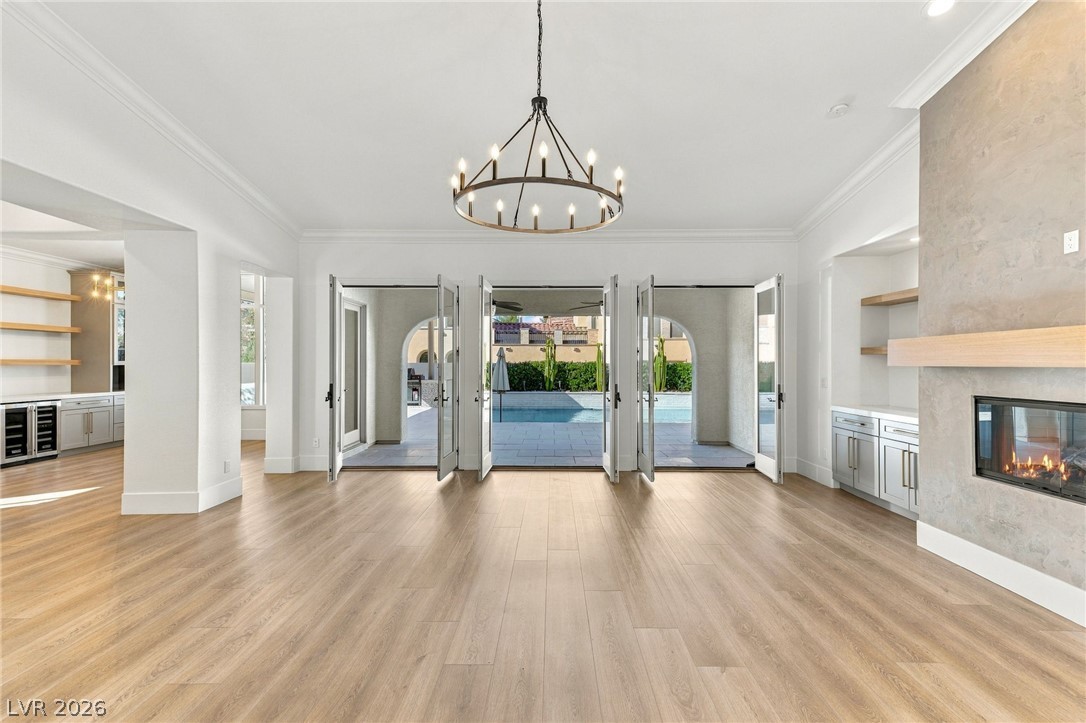
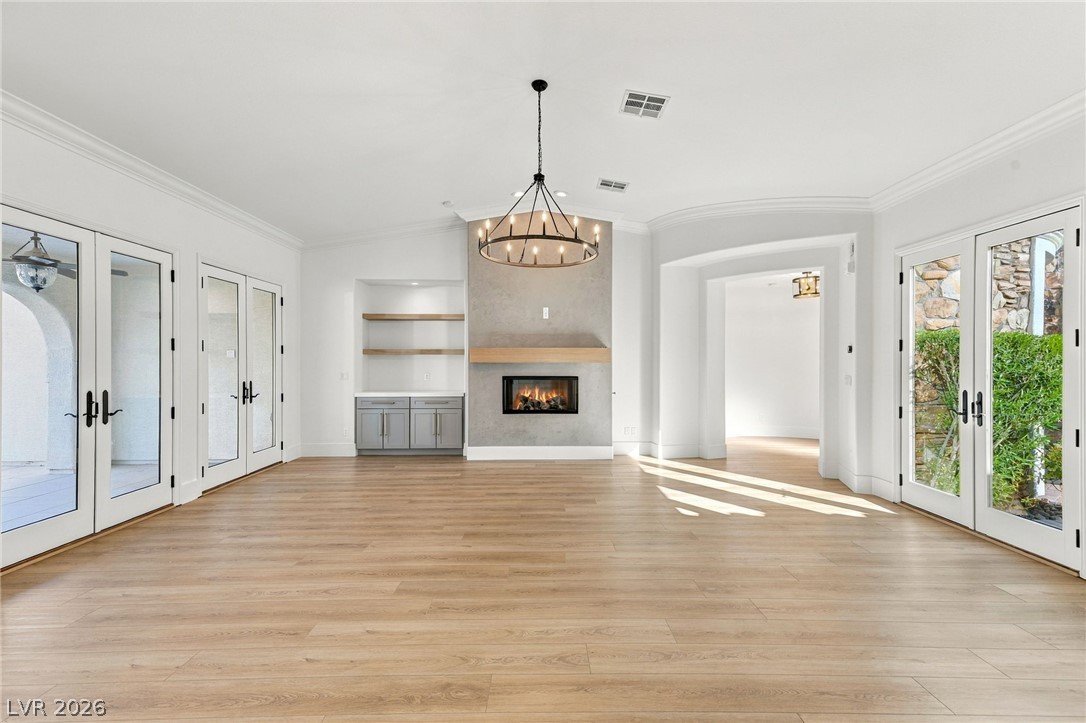
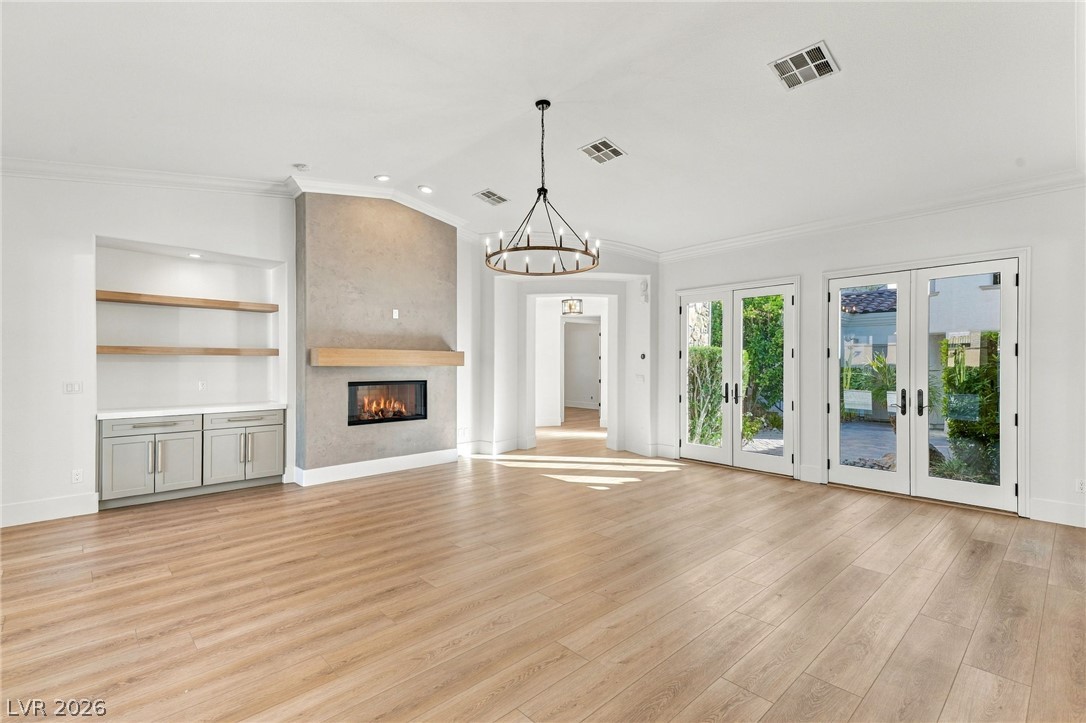
Warm wood flooring, a modern fireplace, and elegant French doors define this airy living space.
An open floorplan seamlessly connects the airy living spaces over beautiful wood-style flooring.
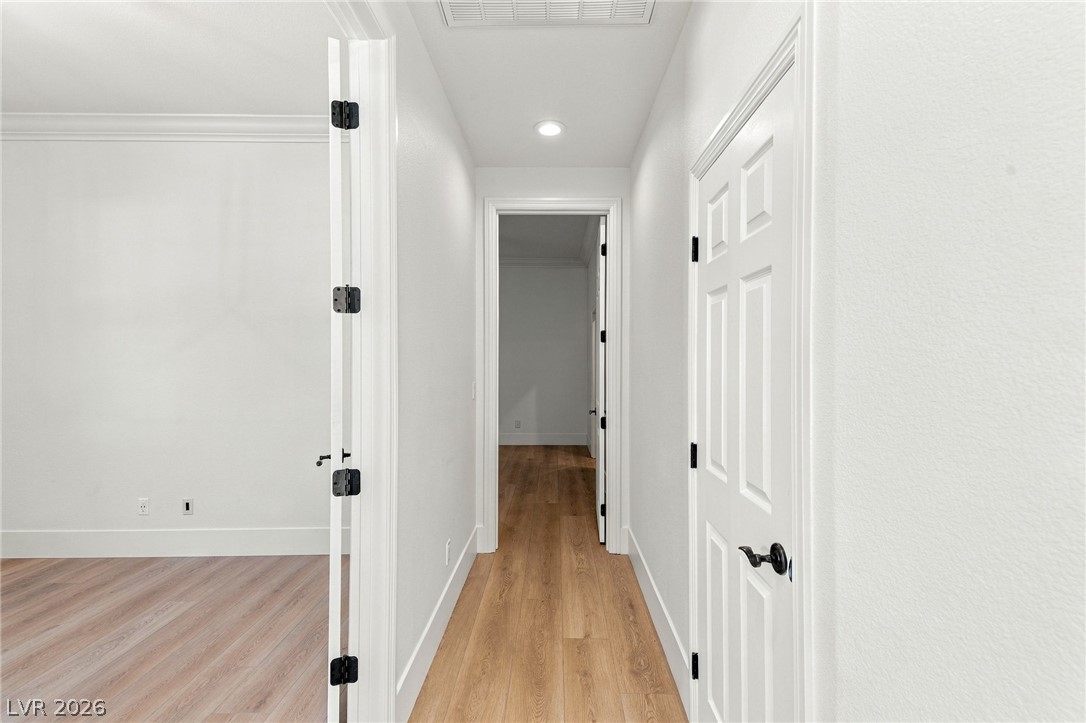
Crisp white walls and warm wood flooring define this elegant transition hallway.
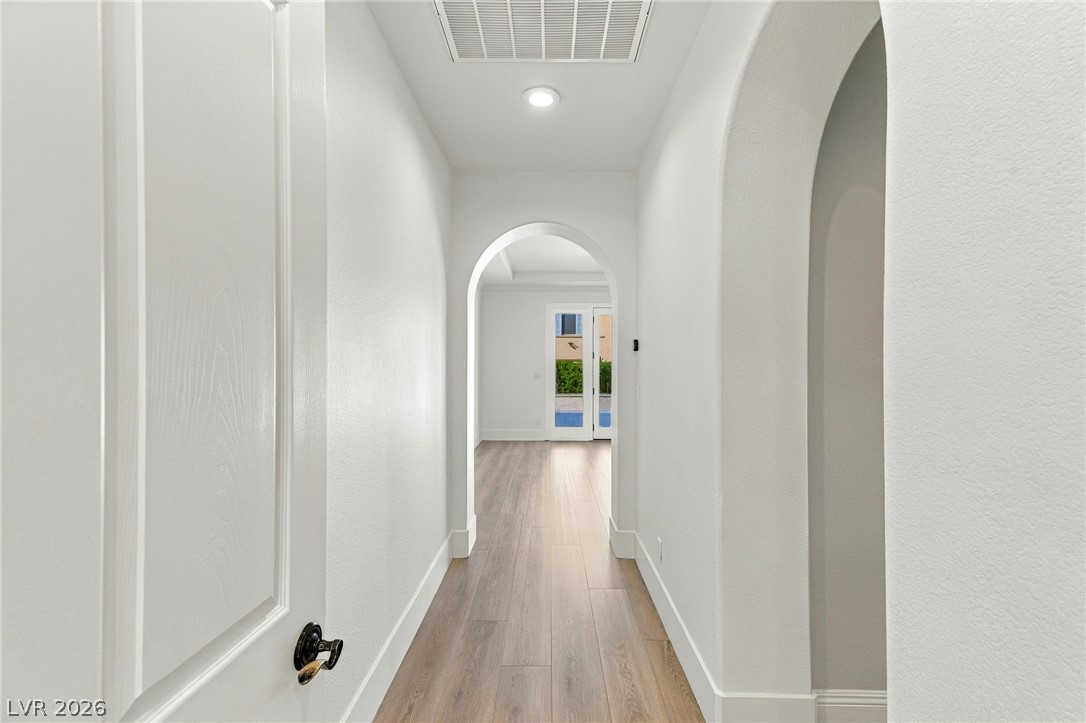
Elegant arched transitions frame the long hallway featuring modern wood-plank flooring.
An elegant fireplace anchors the grand living space featuring wood flooring and soaring ceilings.
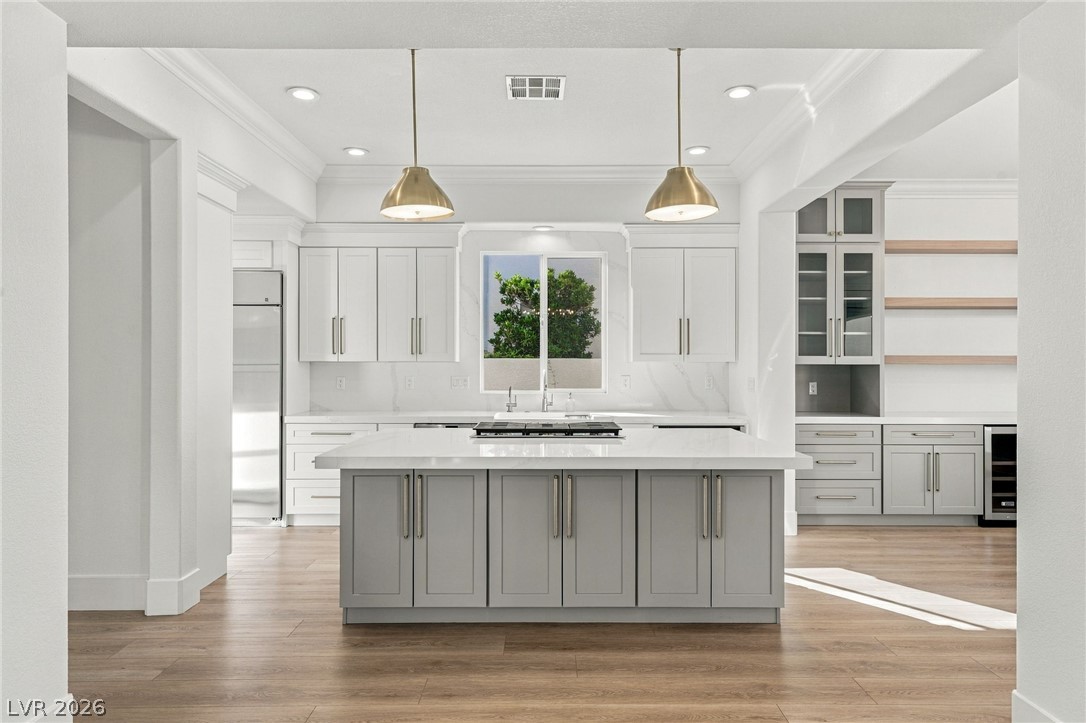
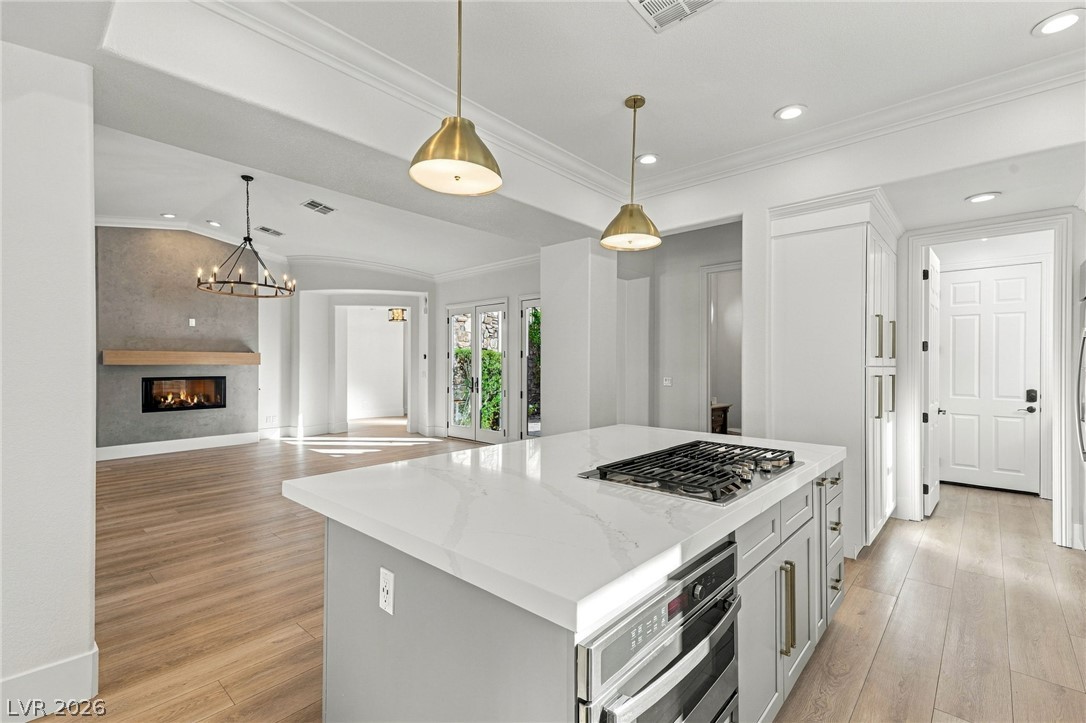
An airy culinary space centers on a large island under clean recessed lighting.
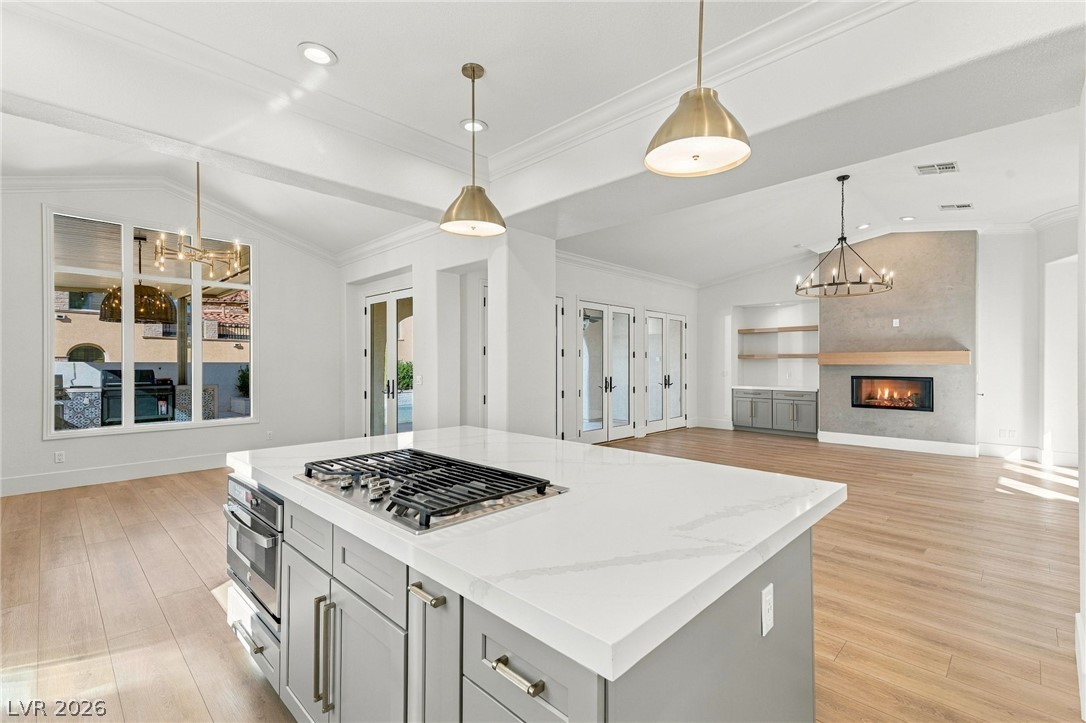
An open-concept layout connects the kitchen island to a living space featuring a linear fireplace.
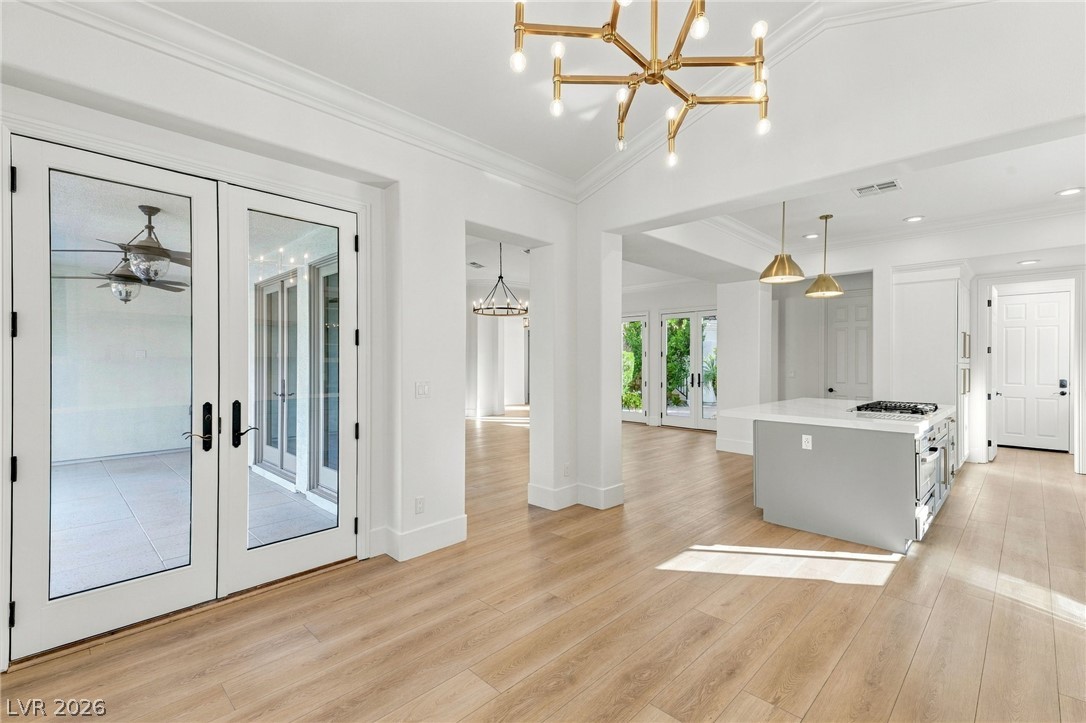
An open-concept kitchen features a large center island and seamless flow into the living area.
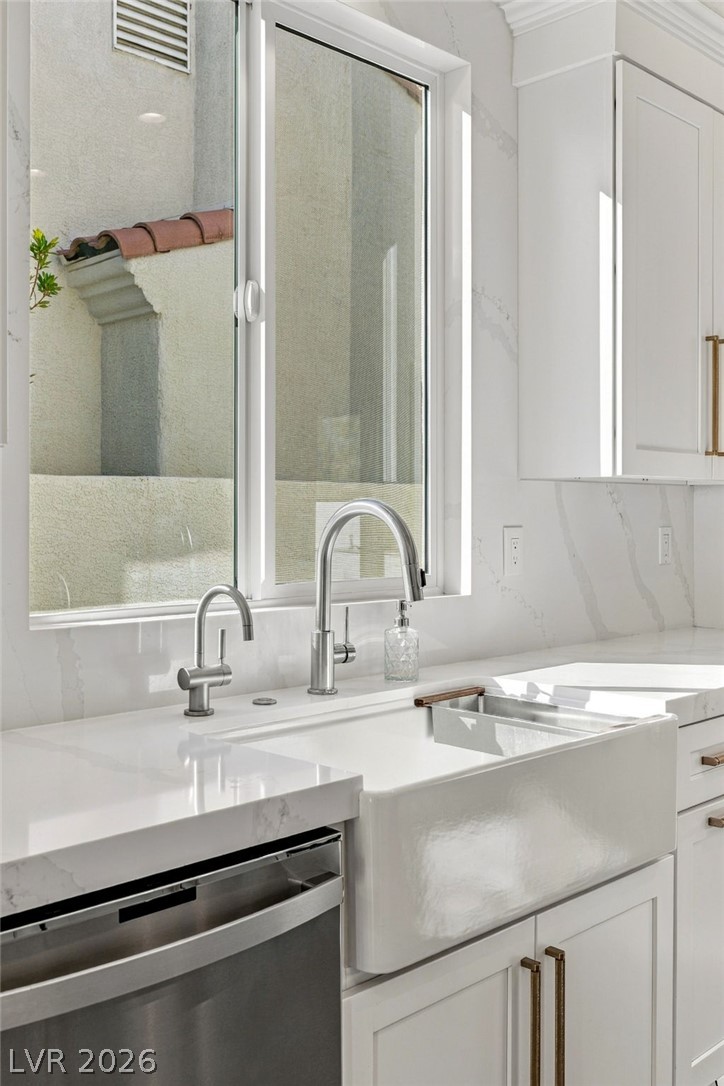
A classic farmhouse sink anchors this workspace beneath a window framing outdoor views.
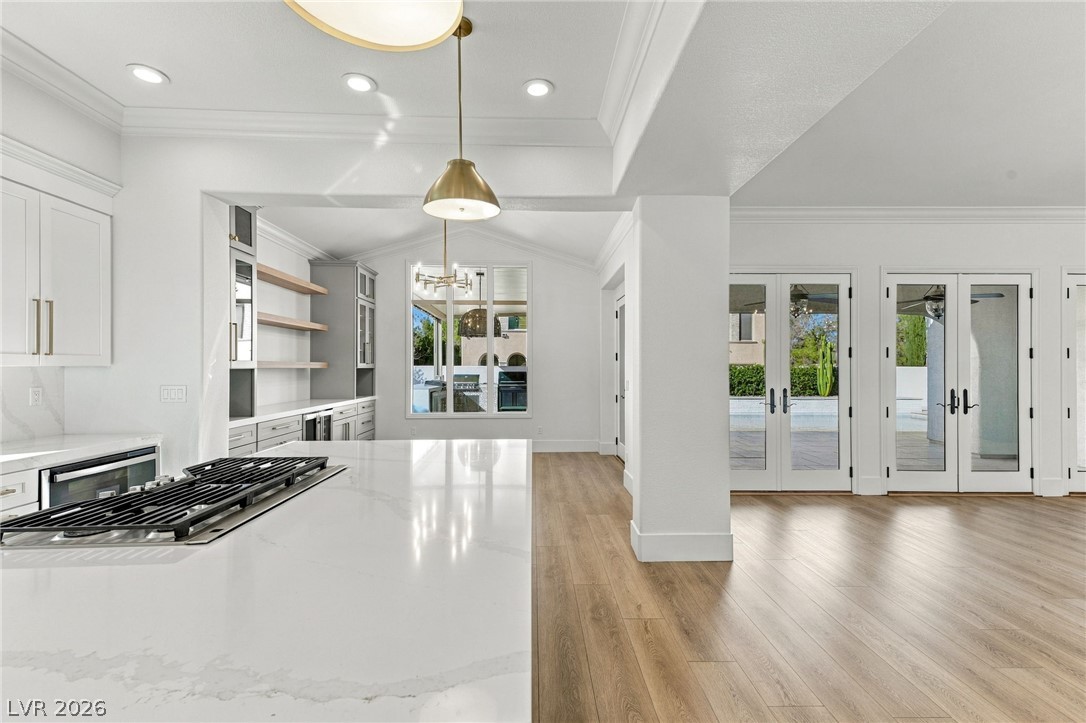
Gleaming stone countertops and classic French doors elevate this airy, light-filled open kitchen.
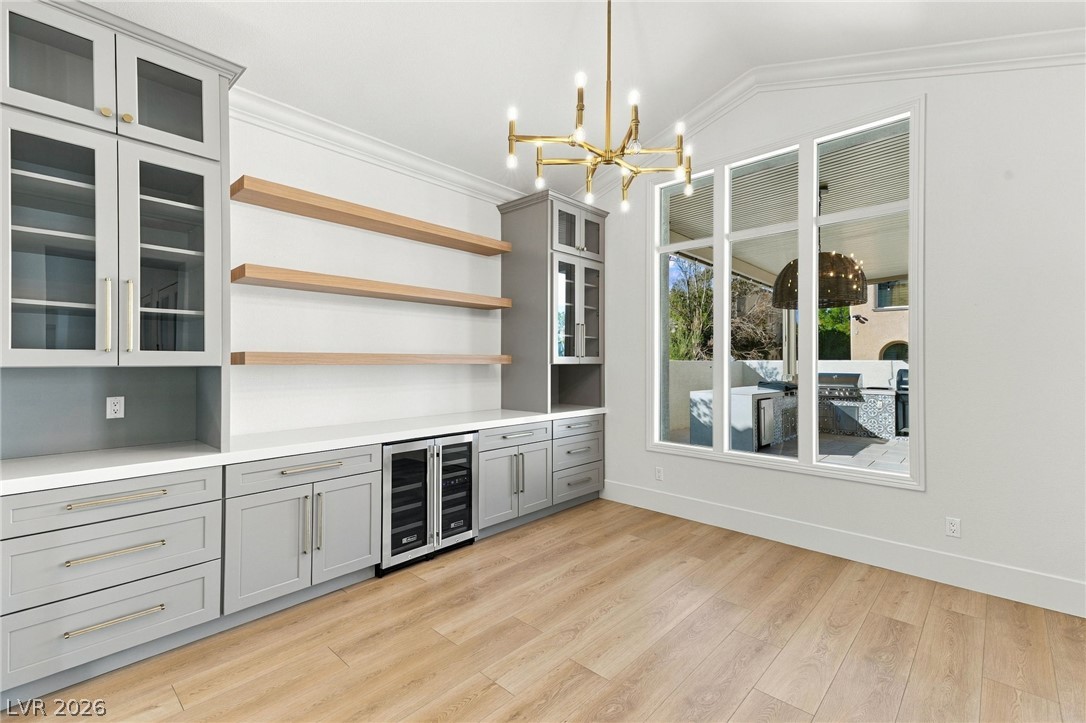
An elegant beverage station with custom cabinetry and a vaulted ceiling overlooks the patio.
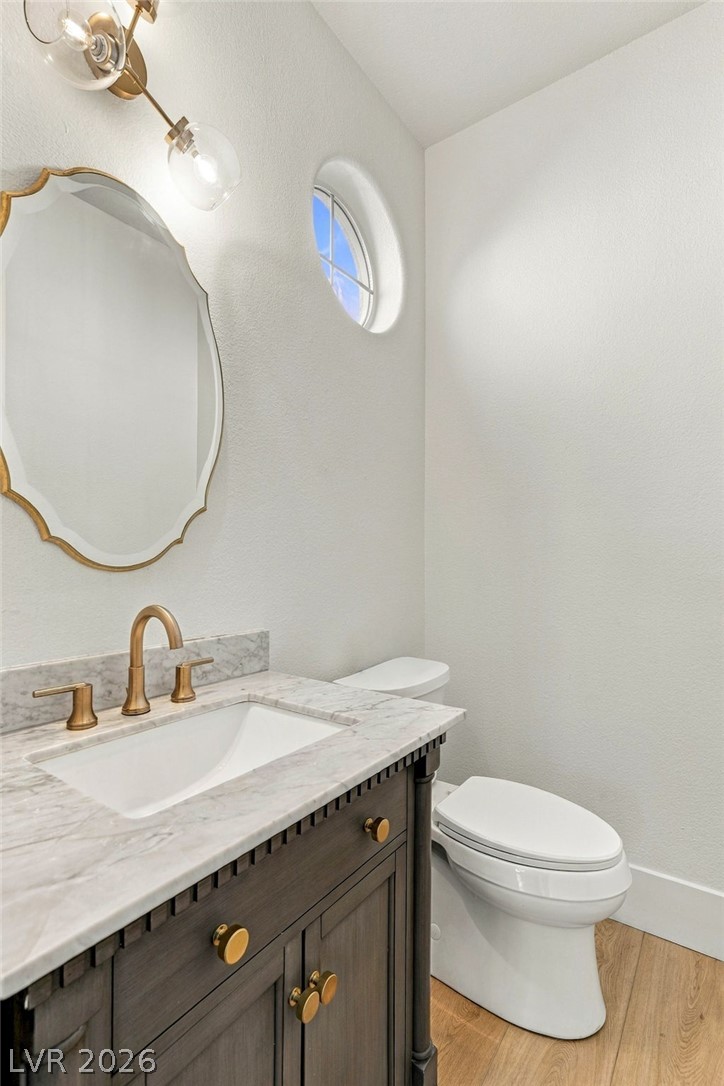
An elegant powder room combines rich wood plank flooring with a stone-topped vanity.
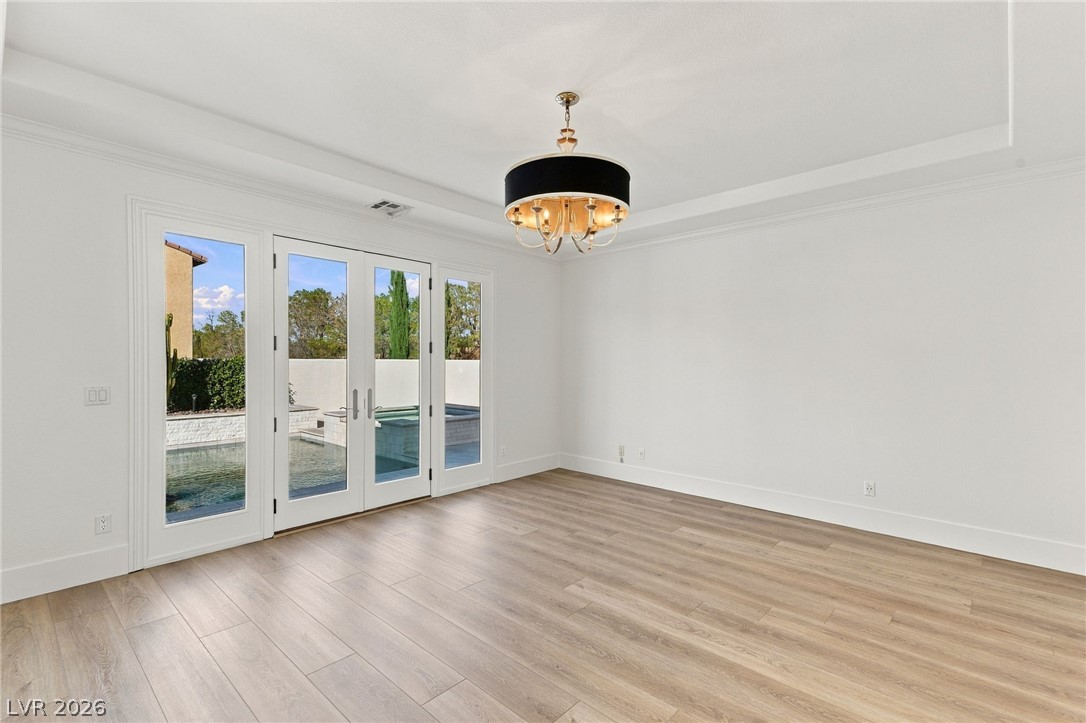
Double doors open directly to the backyard pool deck from this airy dining space.
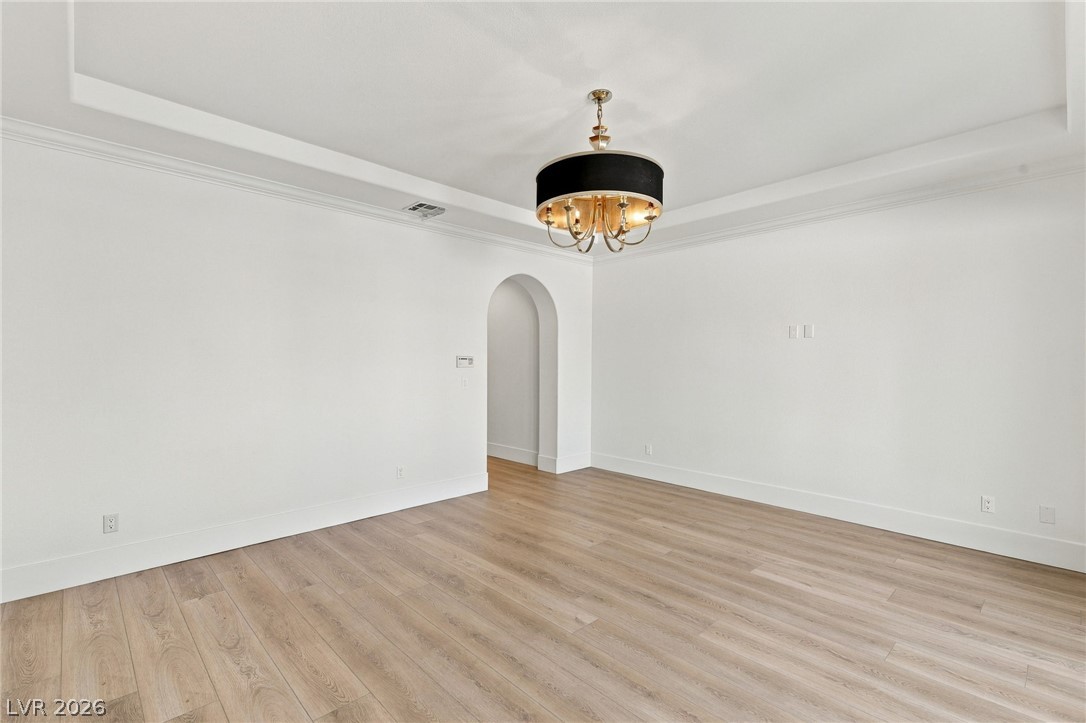
A spacious room features clean white walls, tray ceilings, and an elegant arched doorway.
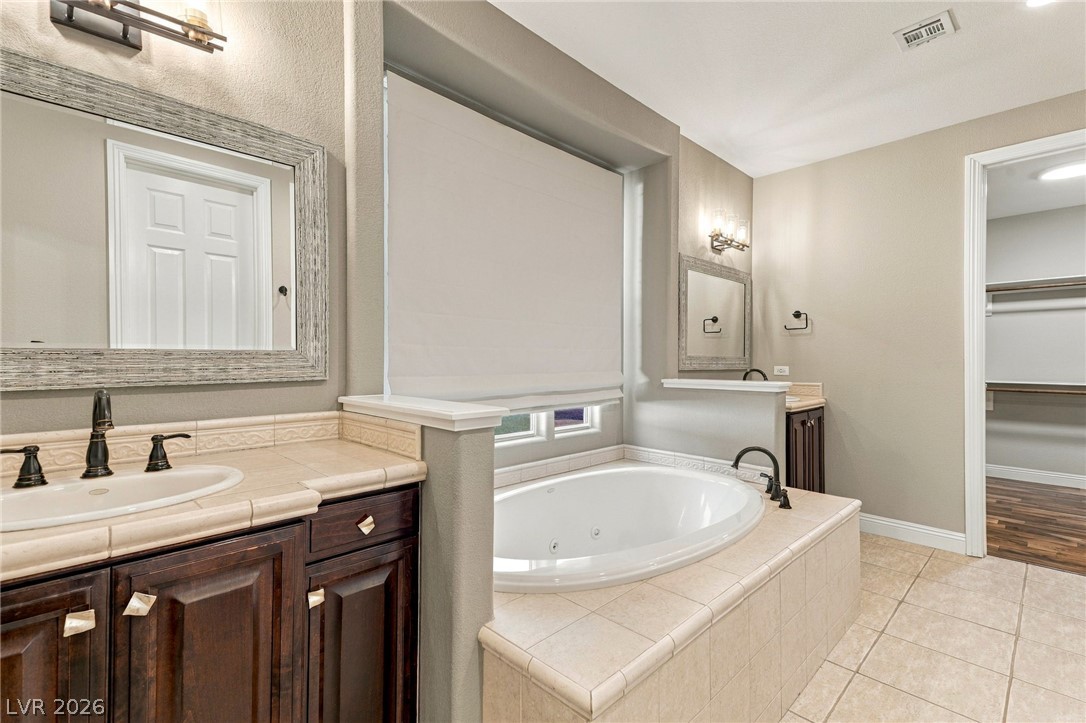
Tiled surfaces frame a deep soaking tub and dual vanities in this bathroom.
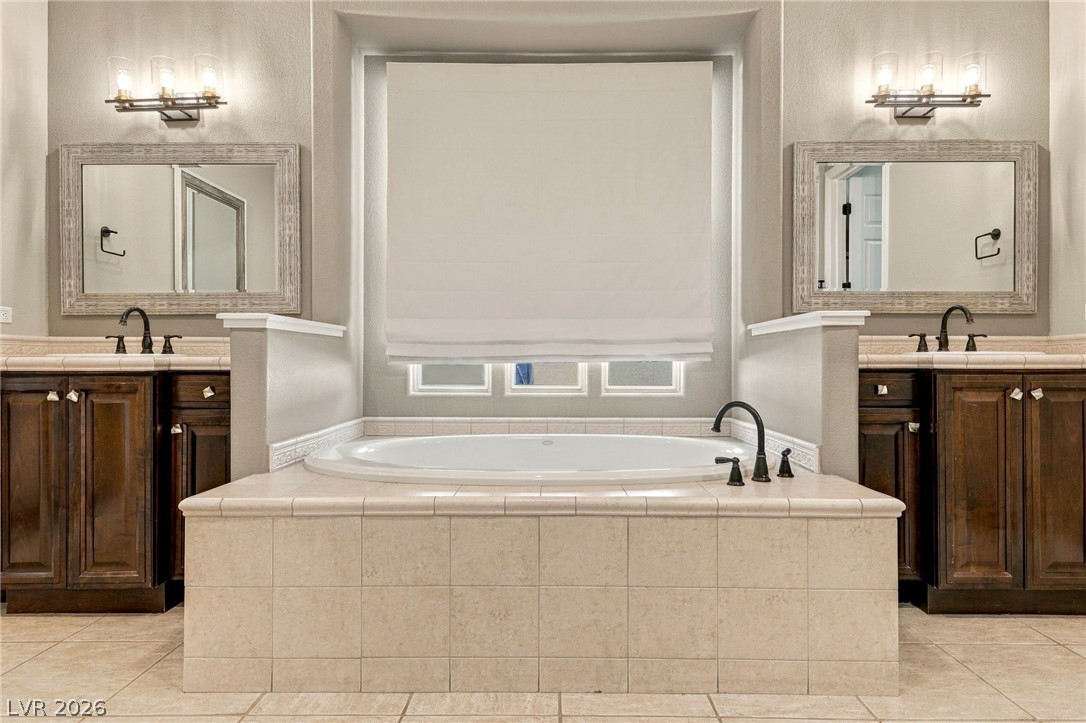
A spacious layout features dual vanities flanking a centrally positioned soaking tub.
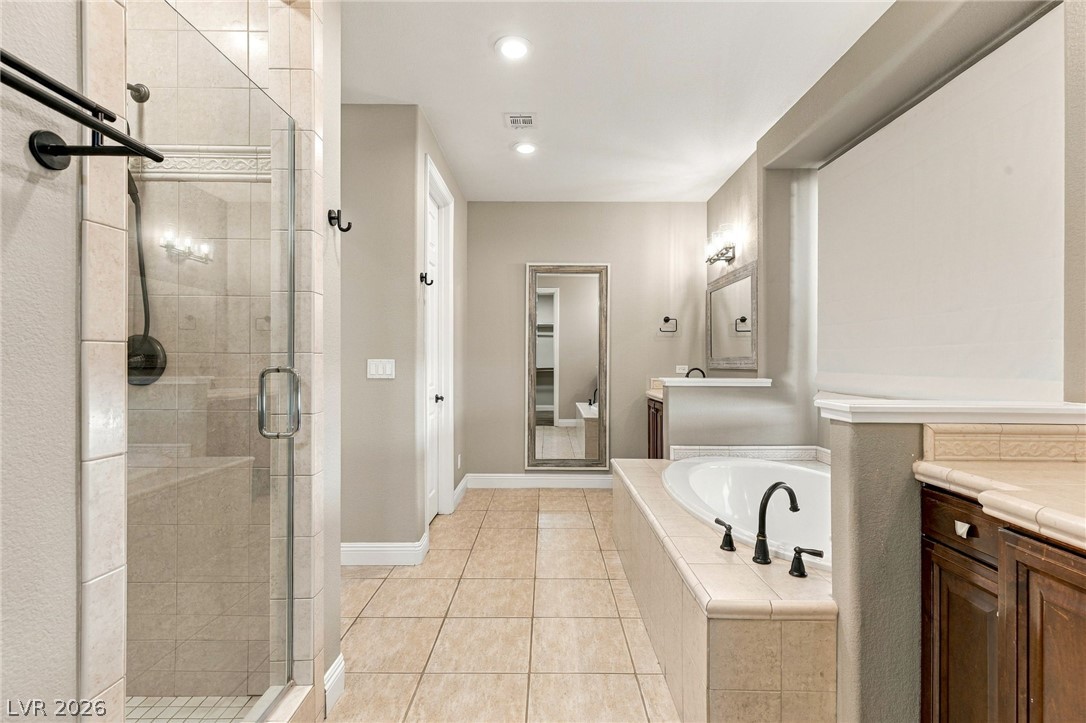
A spacious bathroom features a separate glass shower alongside a deep soaking tub.
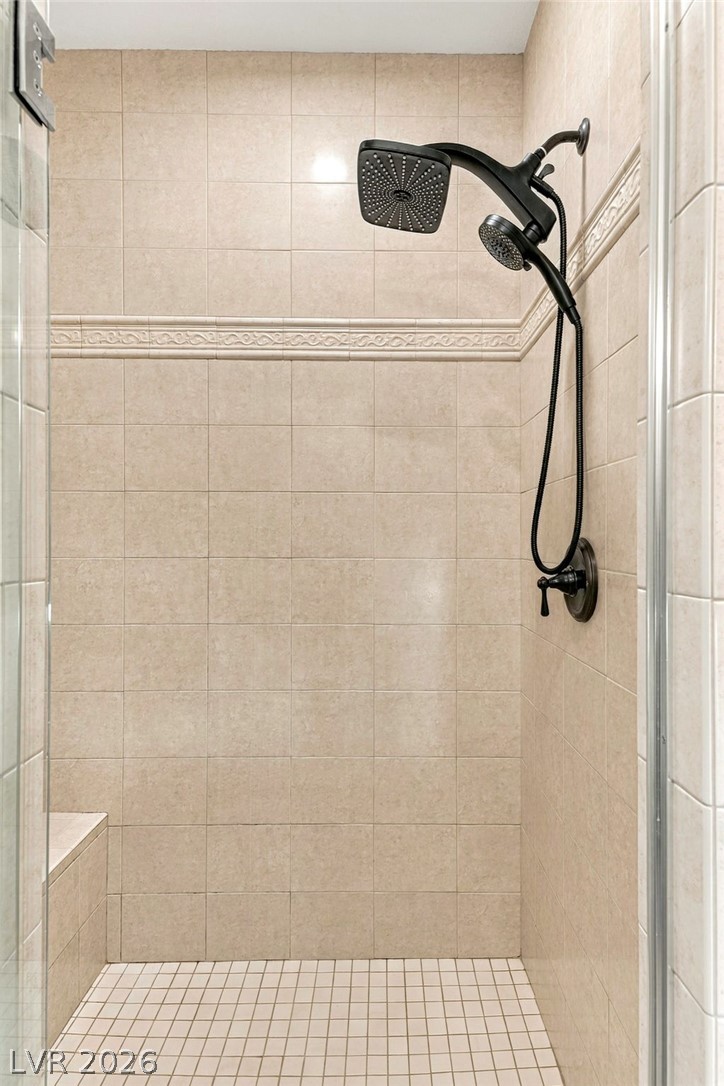
Custom tiled walk-in shower features integrated bench seating and dual showerheads.
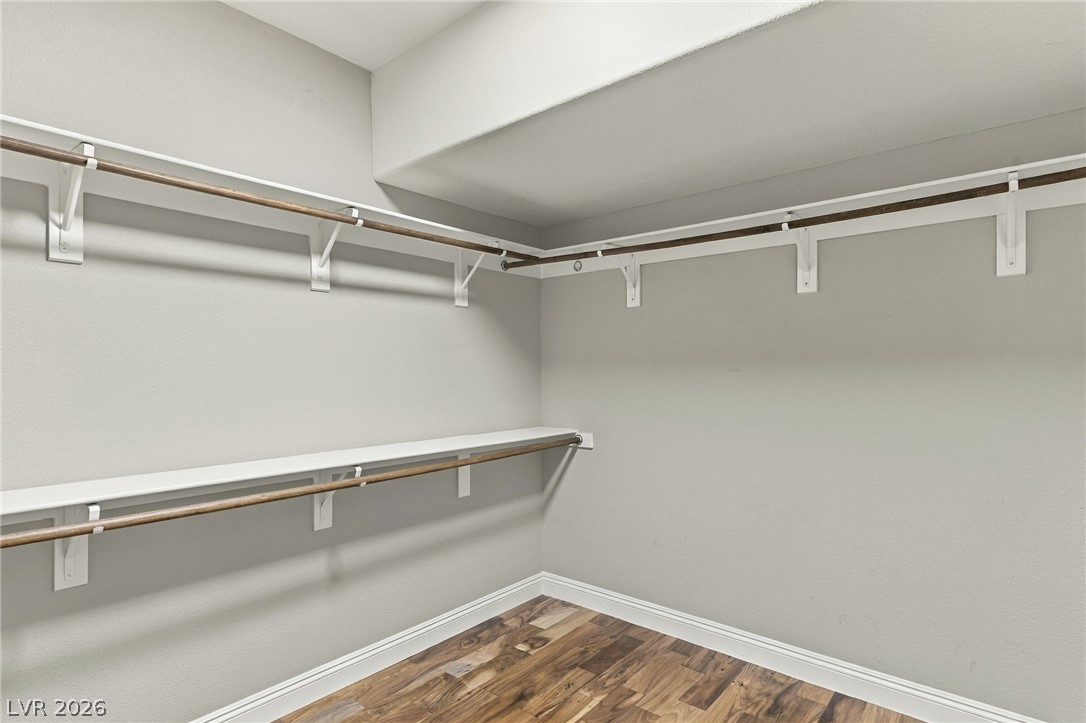
Ample hanging rods and shelving maximize storage options over rich wood floors.
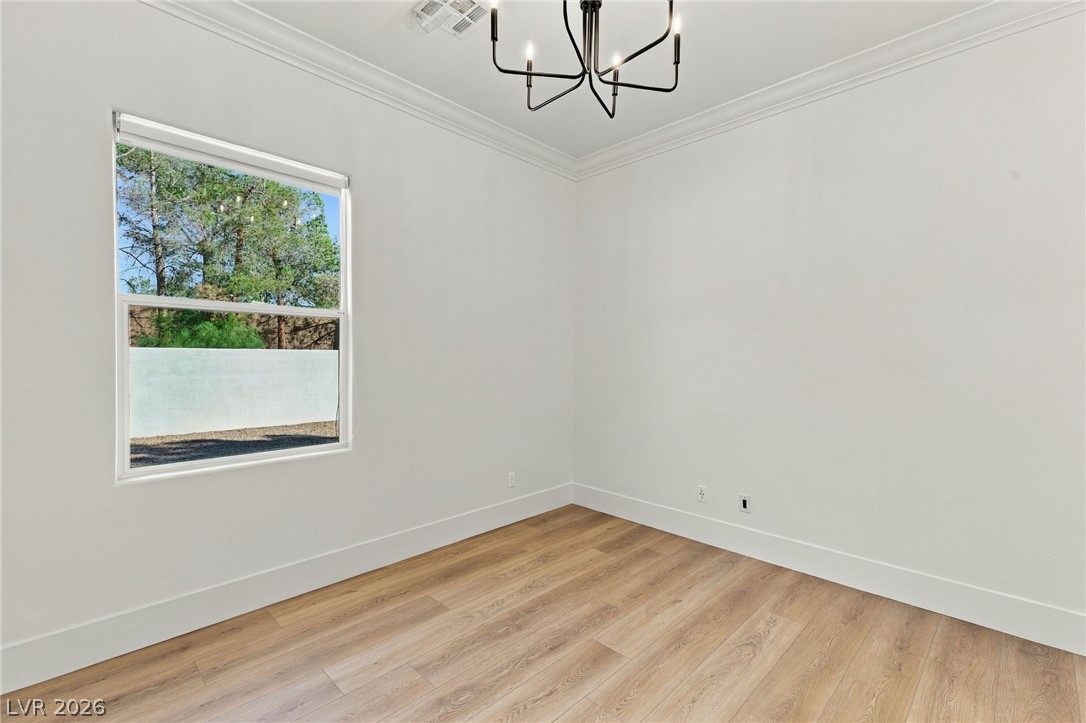
Warm wood flooring and clean crown molding anchor this versatile space.
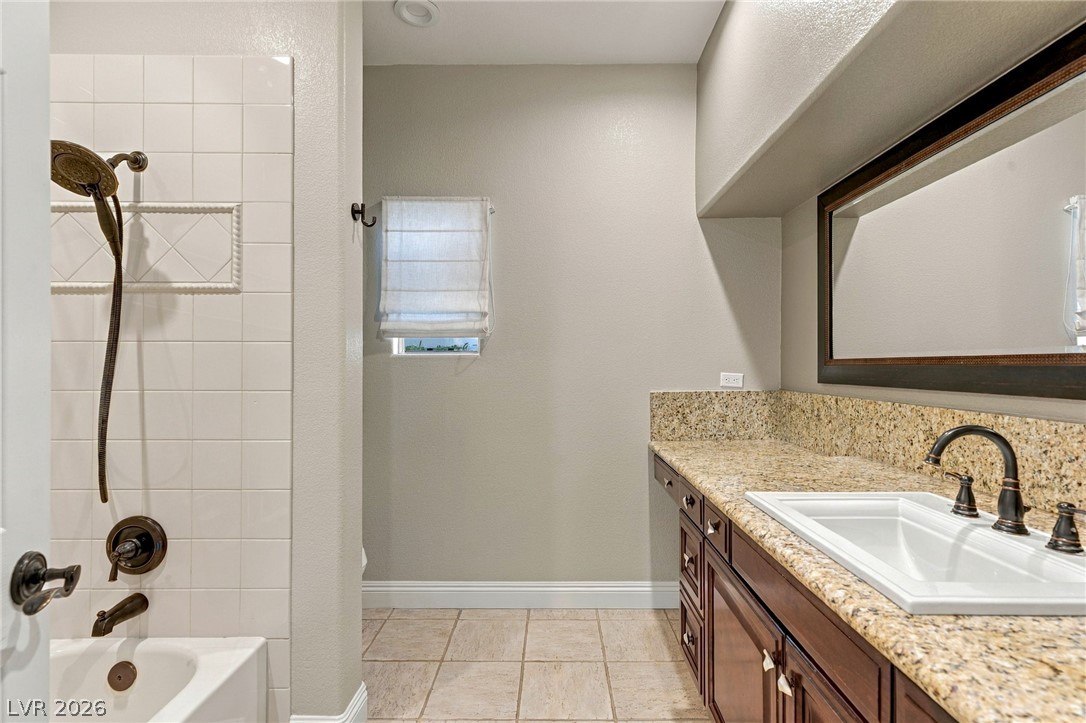
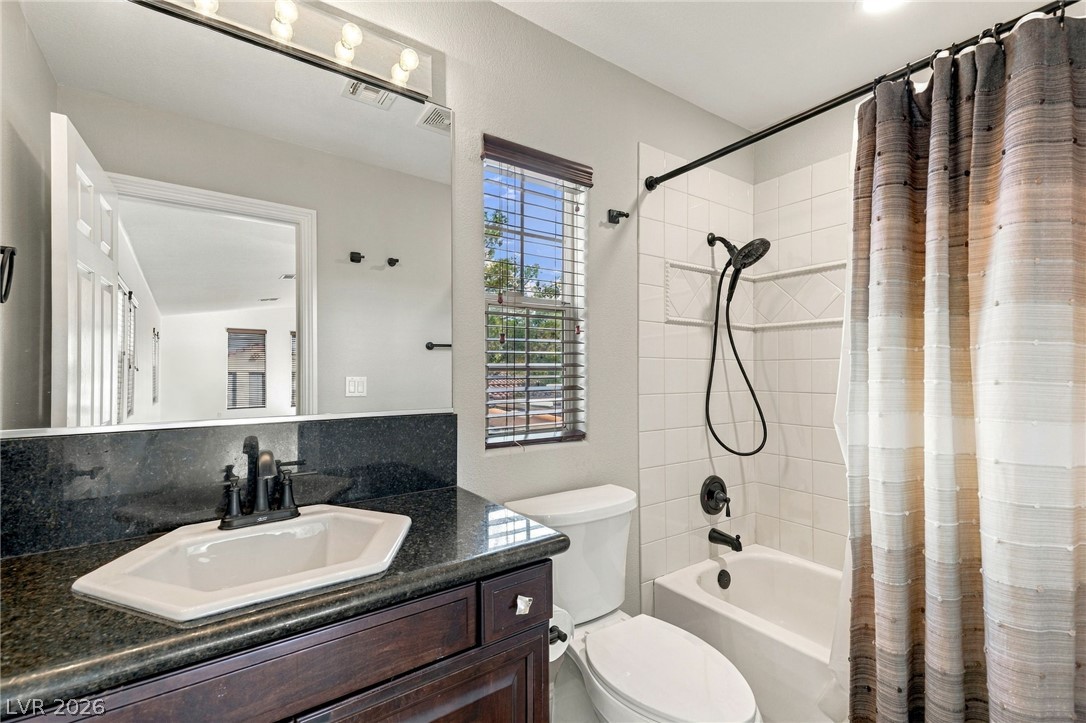
An elegant vanity with stone counters and a tiled shower area enhance this bathroom.
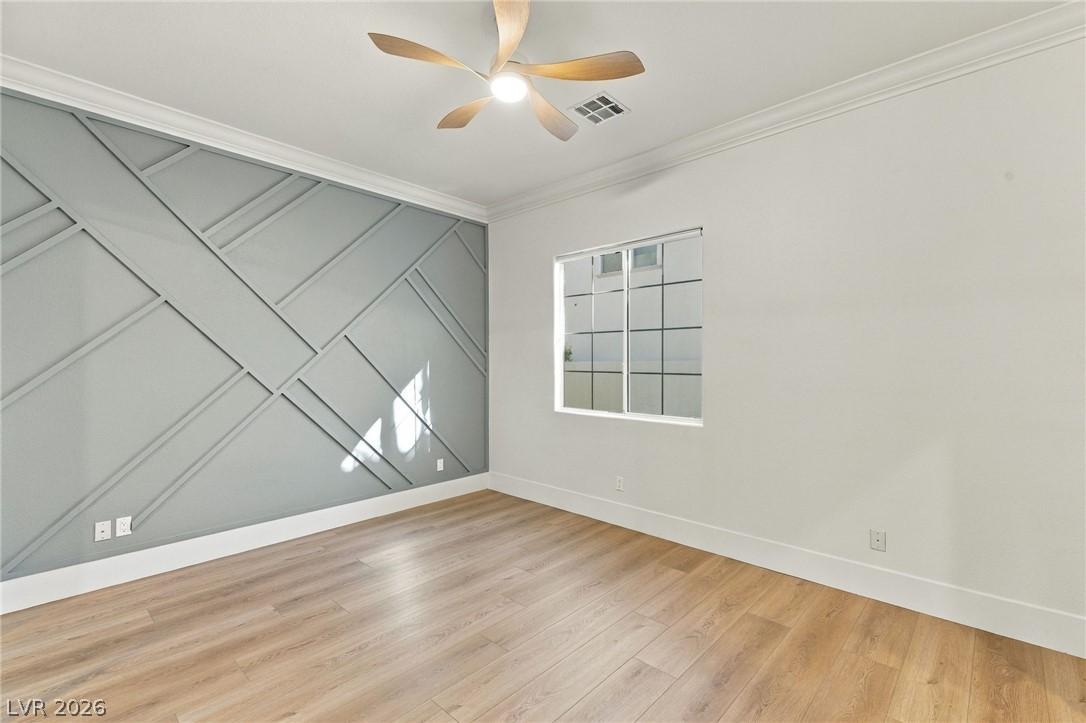
An geometric wood-paneled feature wall and classic crown molding accent this versatile secondary bedroom.
Polished stone counters and a tiled bath highlight this well-appointed washroom.
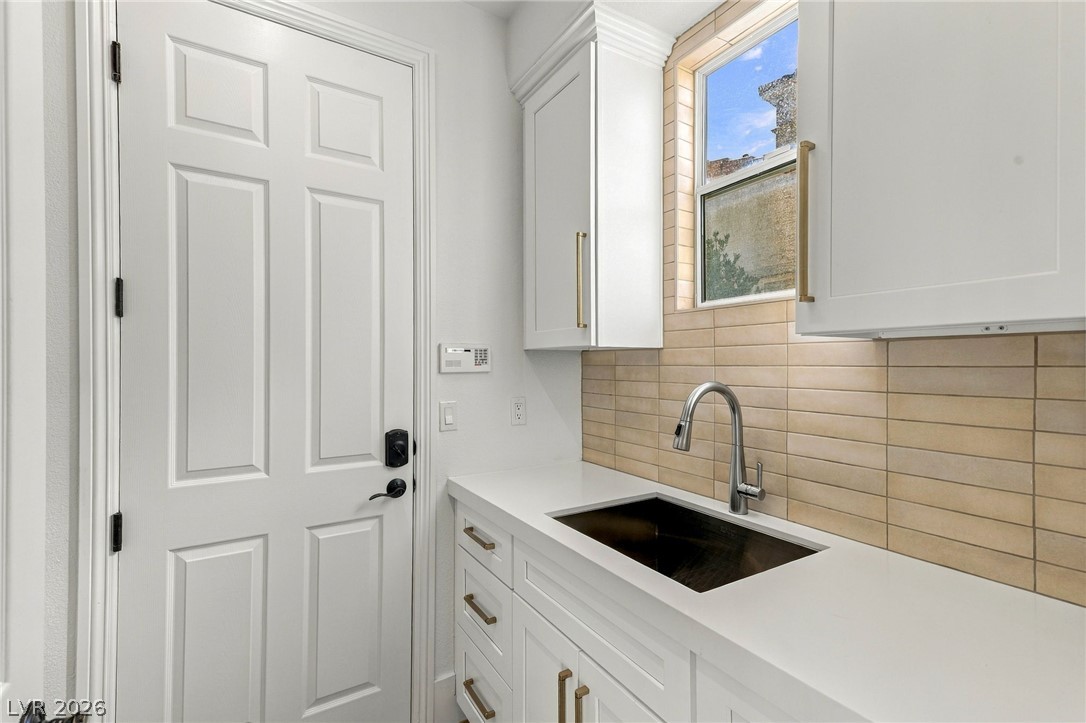
Clean lines and stone counters define this functional utility space next to the side entryway.
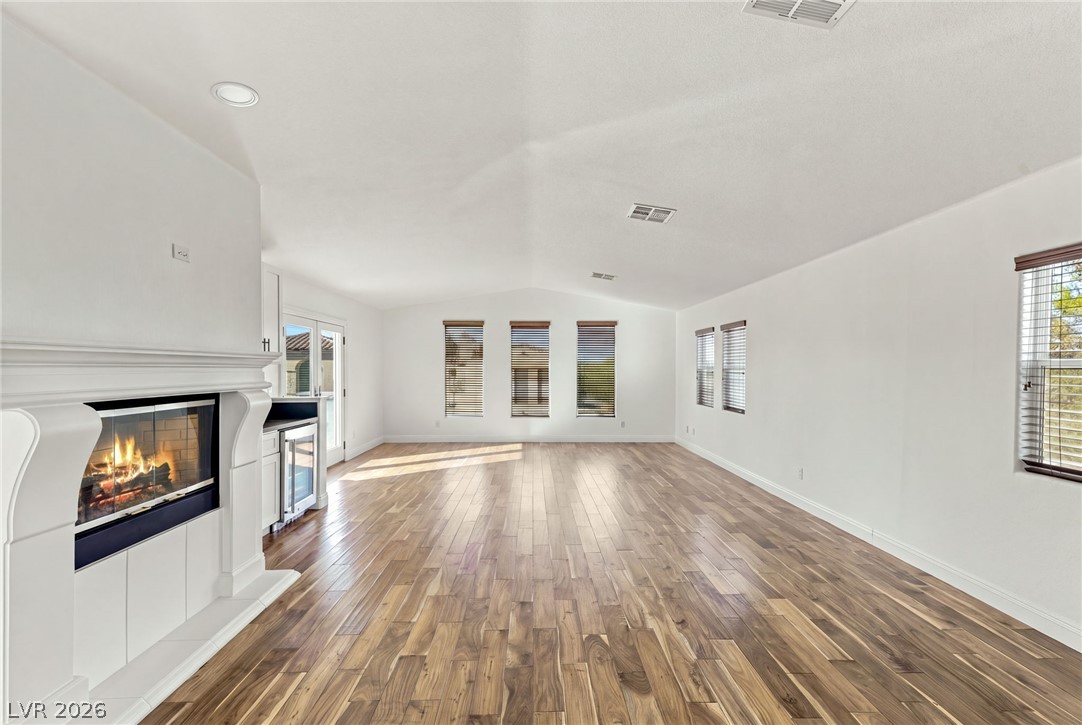
Rich wood flooring anchors this open living space featuring a classic fireplace and vaulted ceilings.
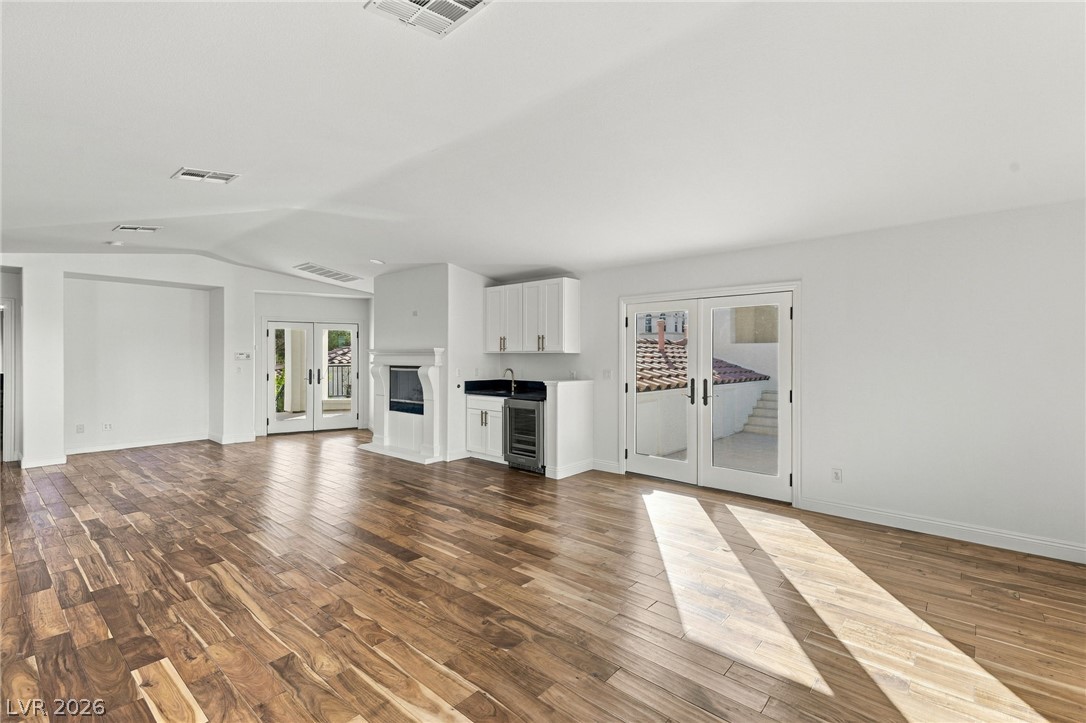
Rich wood floors and a custom wet bar define this airy, light-filled living area.
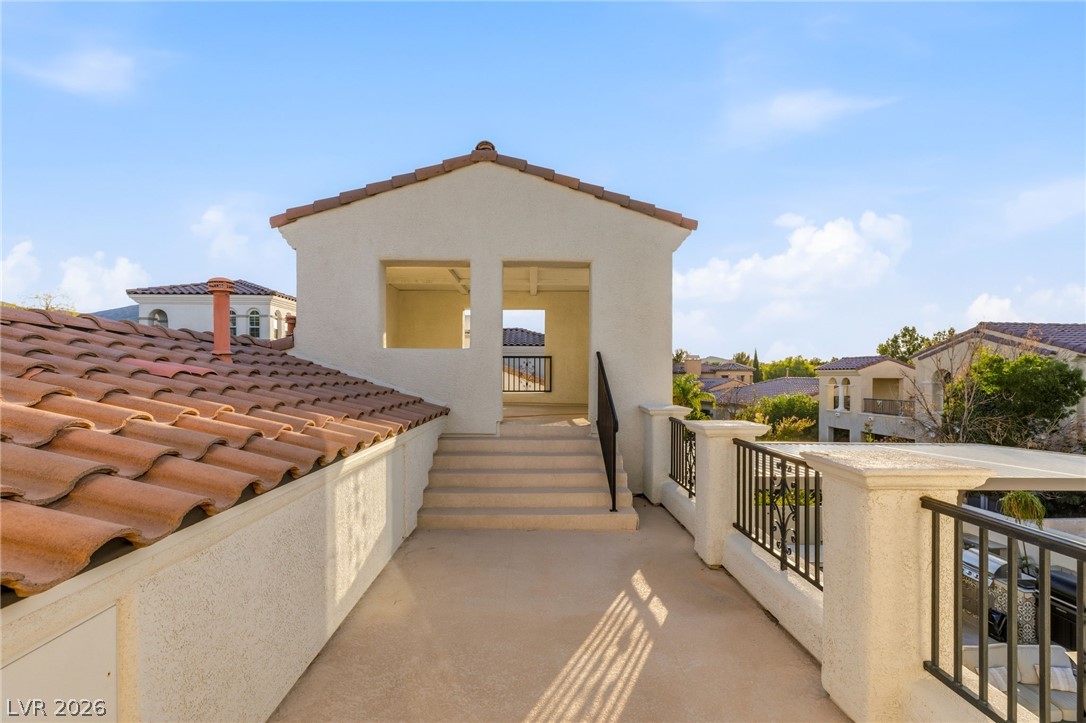
An expansive upper terrace offers scenic neighborhood vistas under clear blue skies.
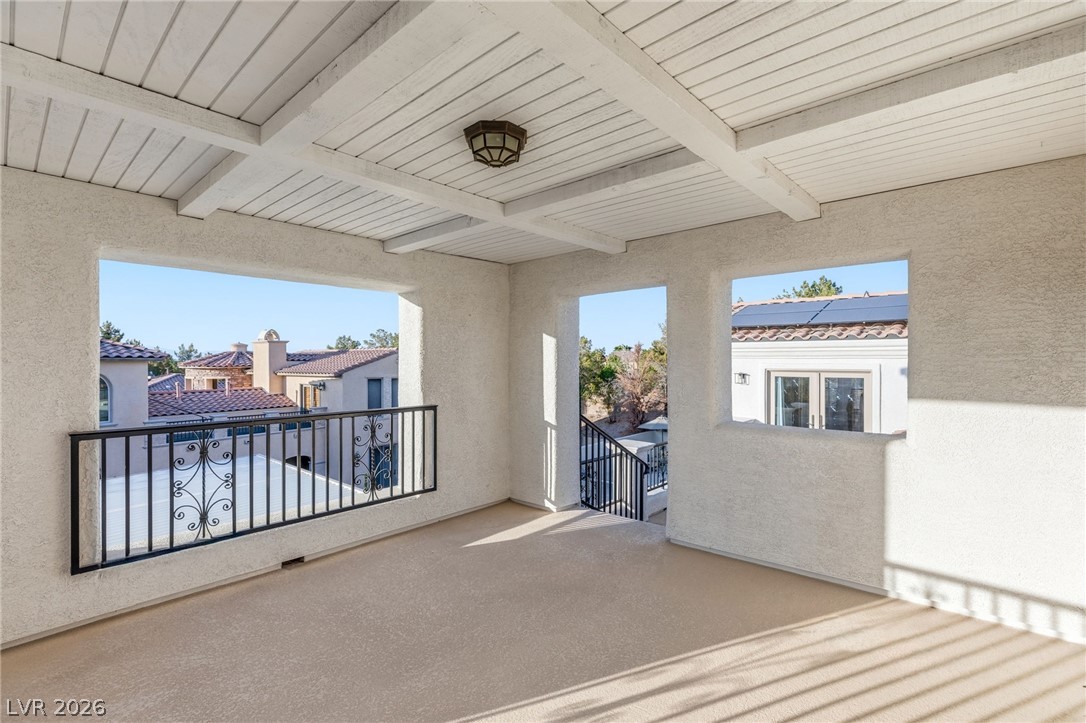
A covered concrete terrace overlooks the neighborhood under a beamed ceiling.
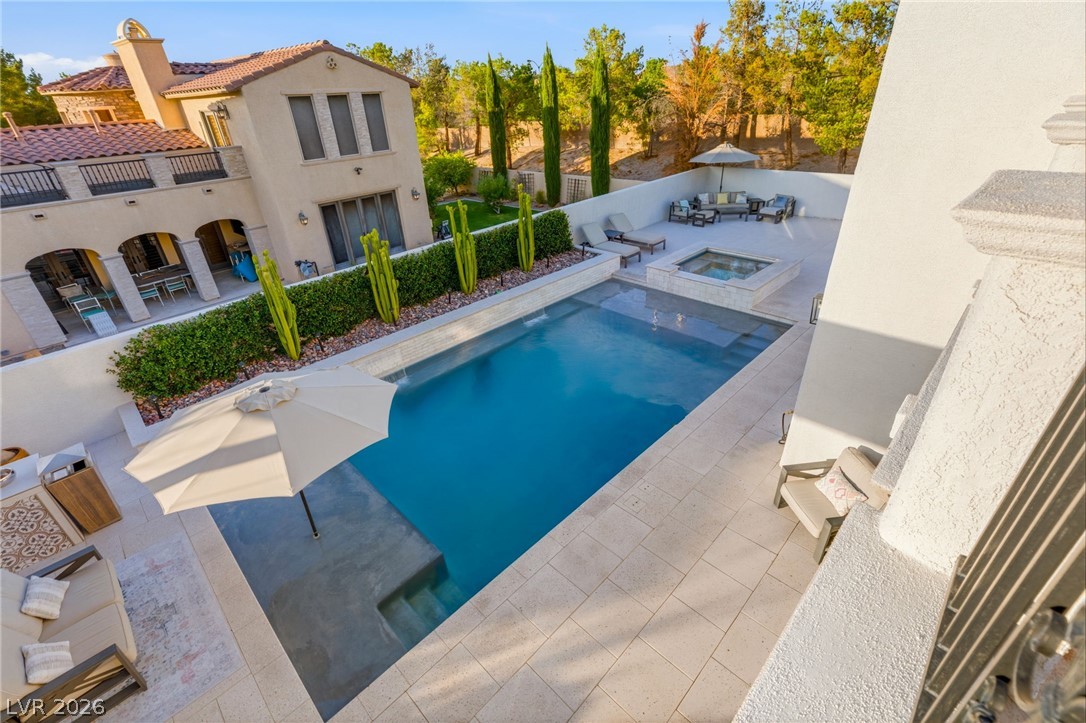
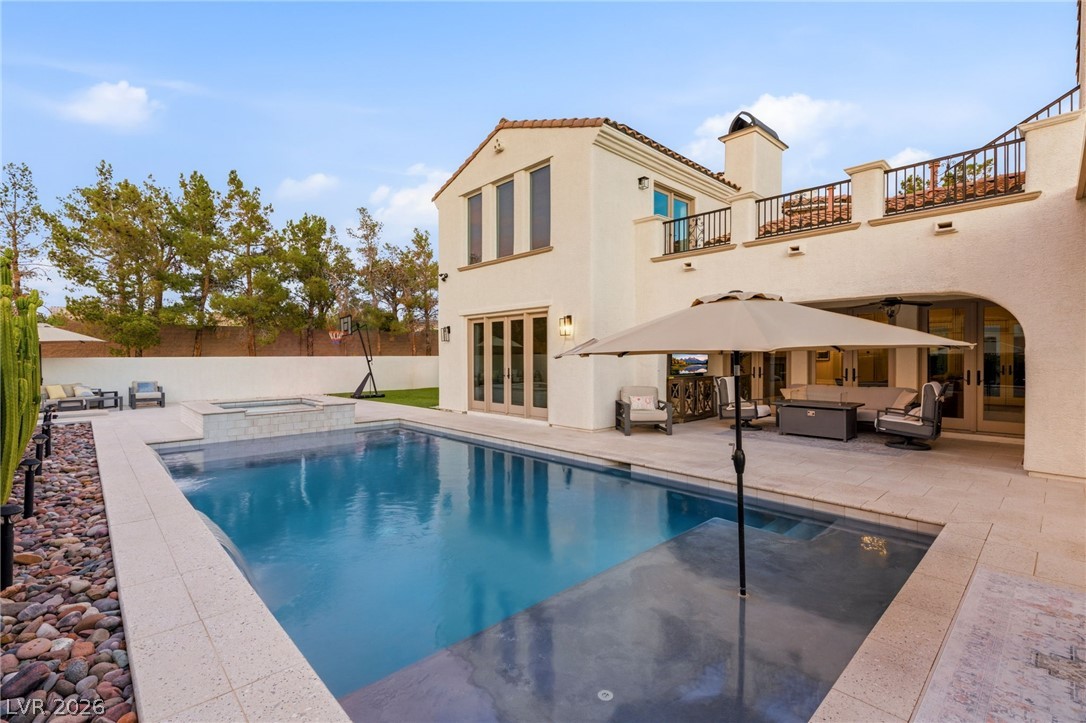
A sparkling swimming pool and stone tile deck anchor this private backyard oasis.
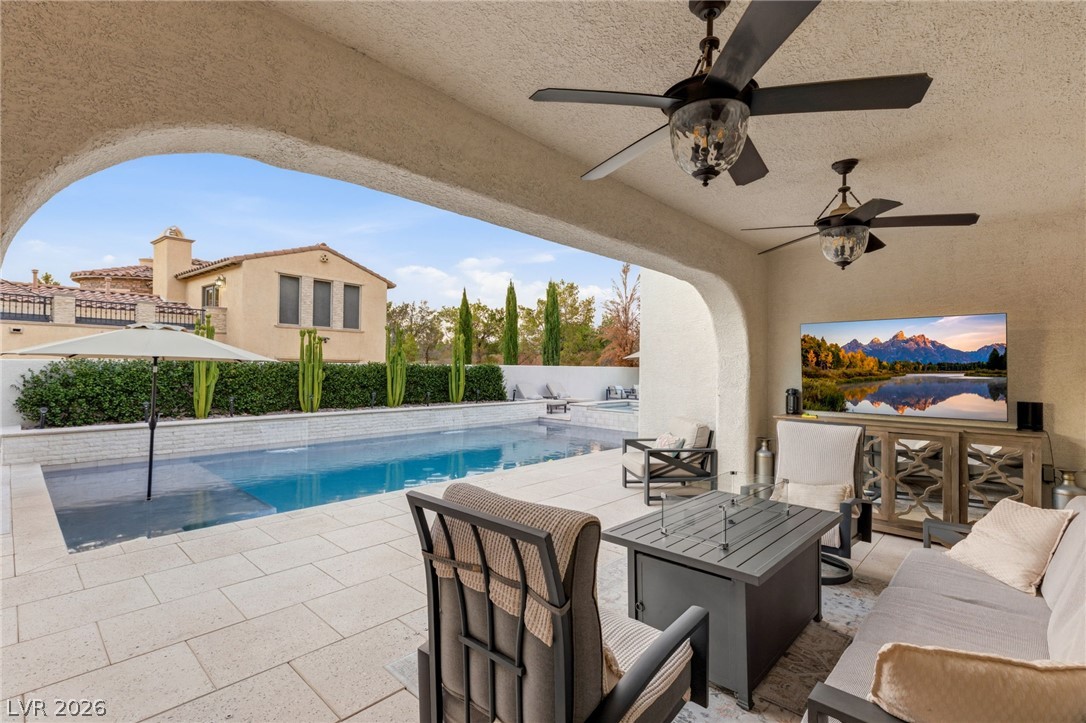
An arched covered patio looks out onto a serene swimming pool area.
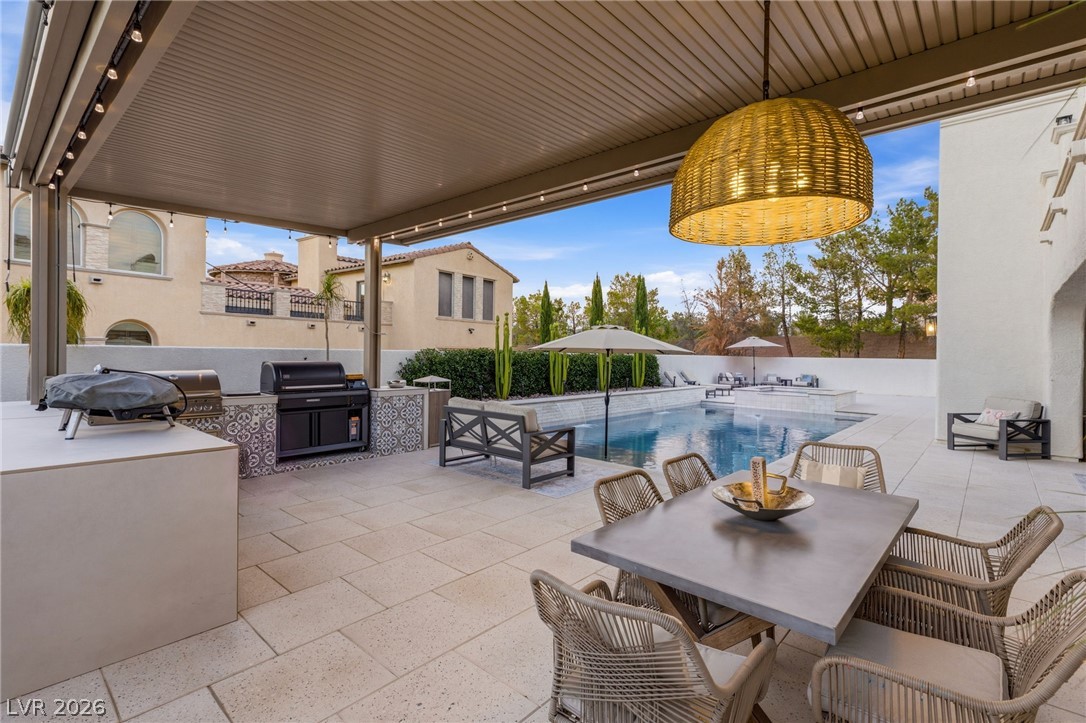
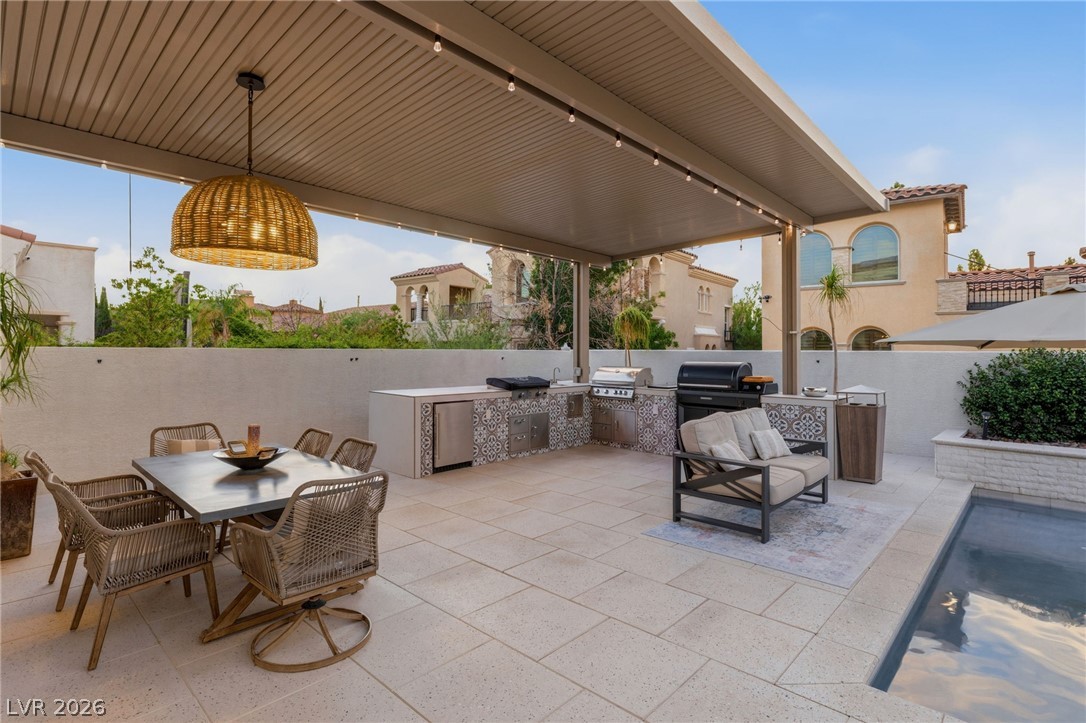
A covered patio with tiled flooring overlooks a sparkling swimming pool.
An covered outdoor patio integrates a stone tile floor, complete kitchen, and adjacent swimming pool.
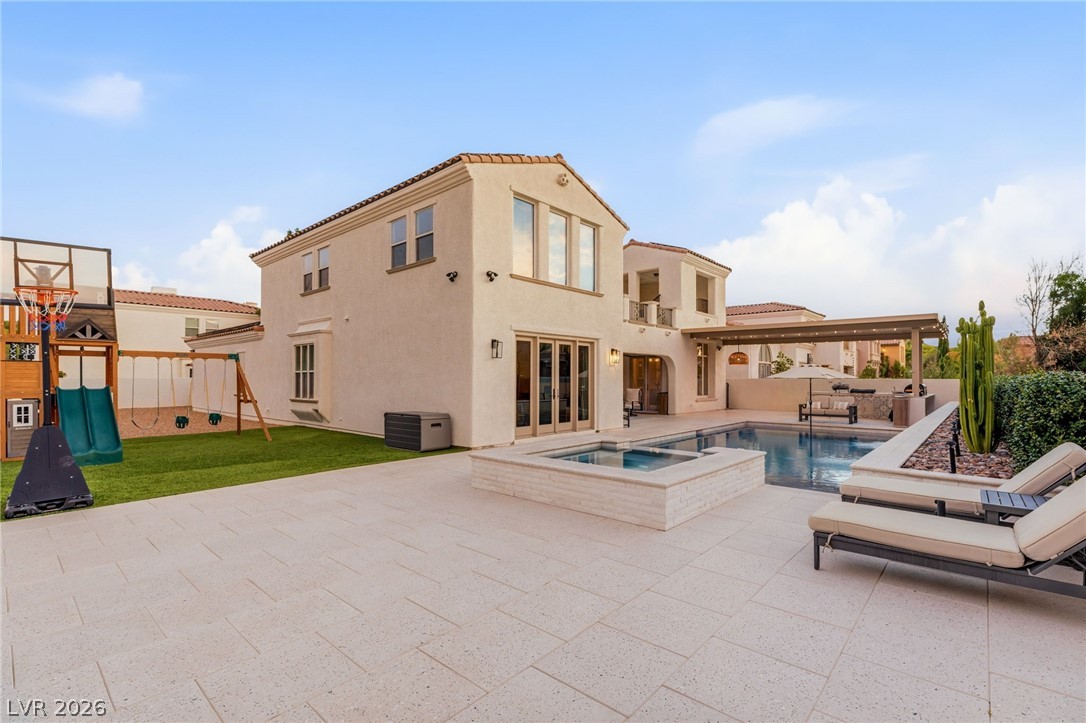
An inviting swimming pool and elevated spa anchor the stone-paved backyard of this stucco home.
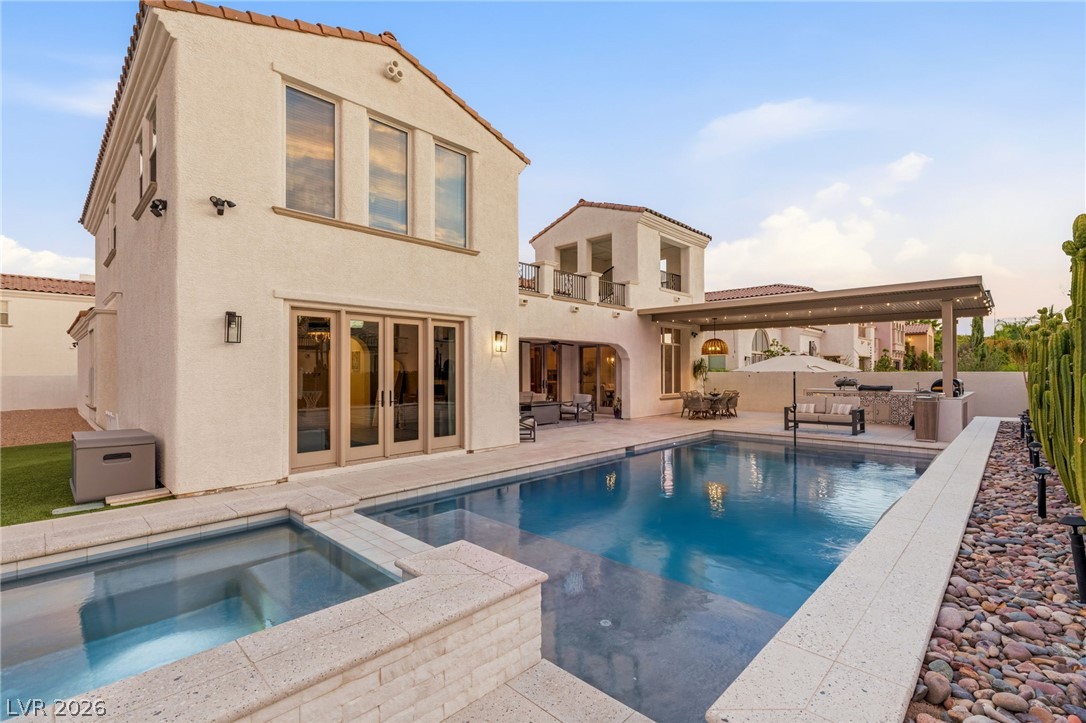
An inviting backyard oasis features a pristine swimming pool and integrated spa alongside elegant architecture.
An inviting swimming pool and integrated spa complement the elegant stucco exterior.
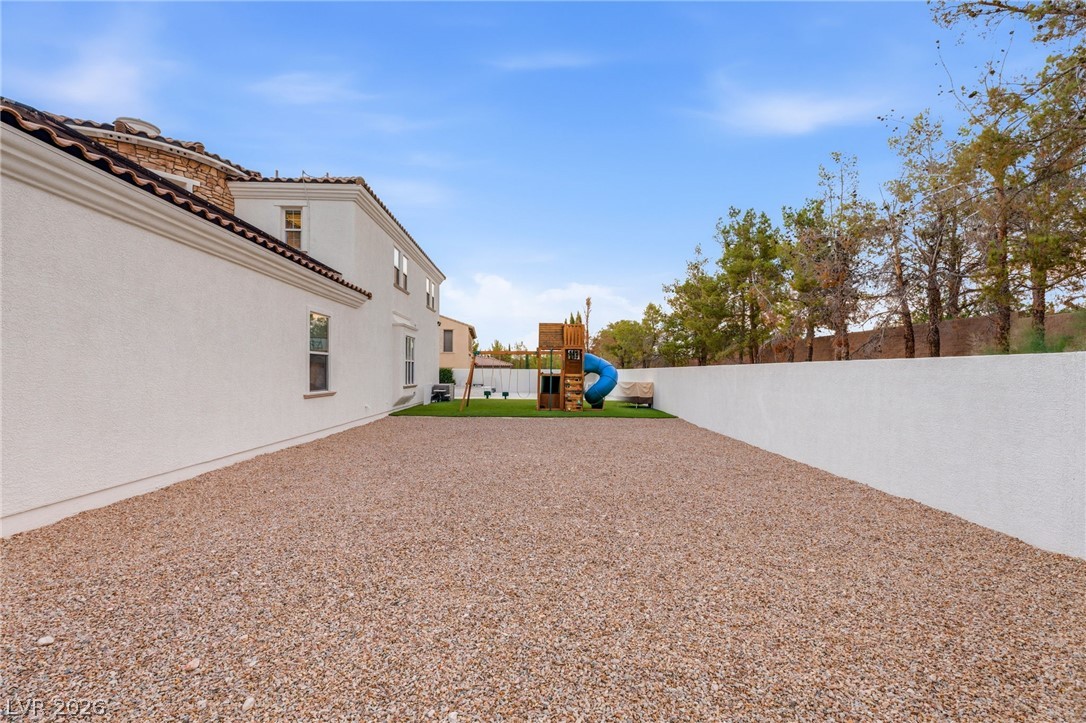
A spacious, low-maintenance gravel side yard features a secure perimeter wall and playset area.
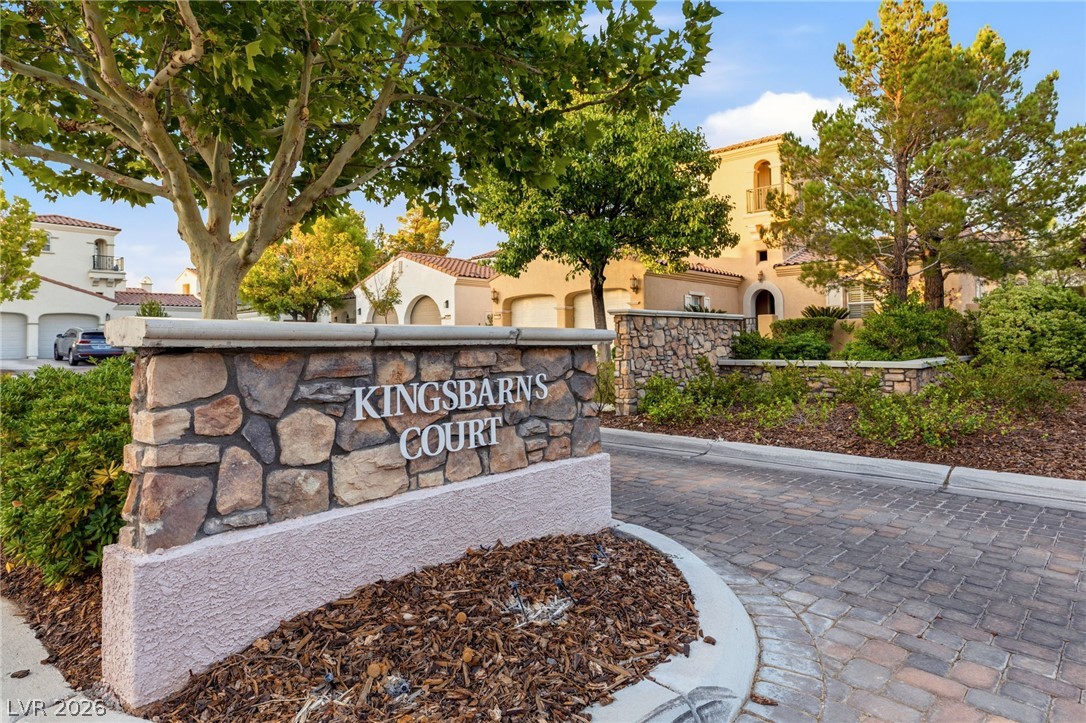
Mature trees frame the paved stone driveway leading into this exclusive residential court.
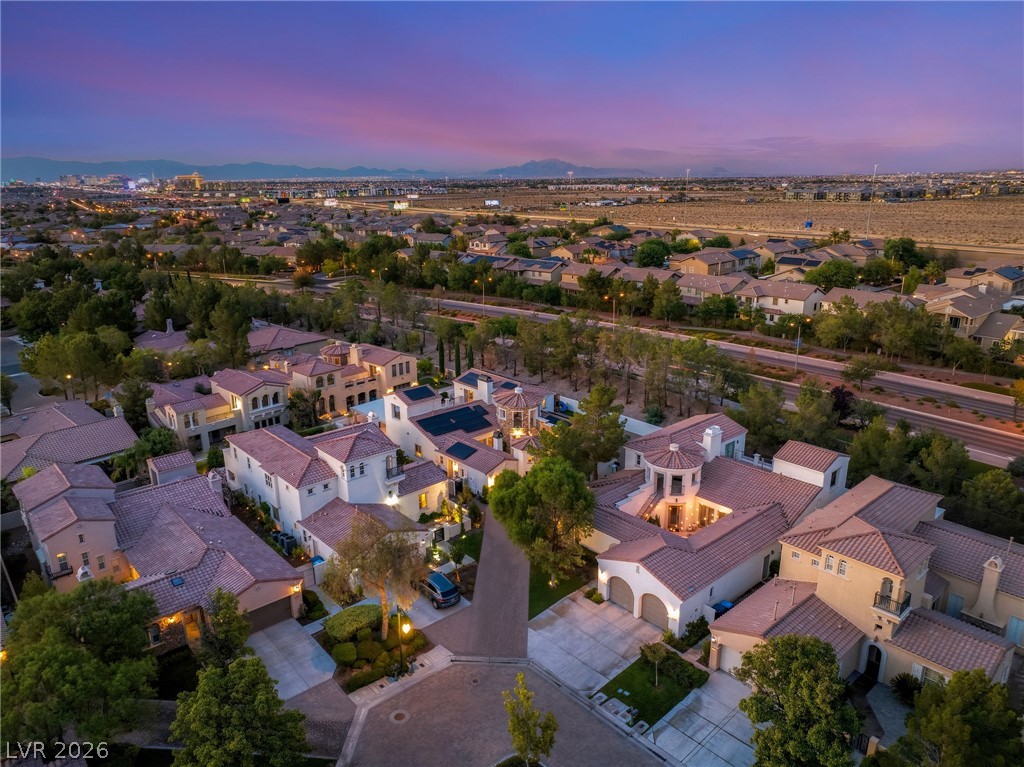
Dusk skies frame this peaceful neighborhood of elegant tiled roofs and mountain vistas.
Spanish tile roofs and solar panels define this architectural estate overlooking distant mountains.
Dusk falls over an exclusive hillside neighborhood nestled against a dramatic mountain backdrop.
Rolling mountains frame a neighborhood view from this elevated perspective.
Panoramic mountain and desert views frame this beautifully situated residential neighborhood.
Dramatic sunset skies frame a sweeping panorama of this desert community and distant mountains.
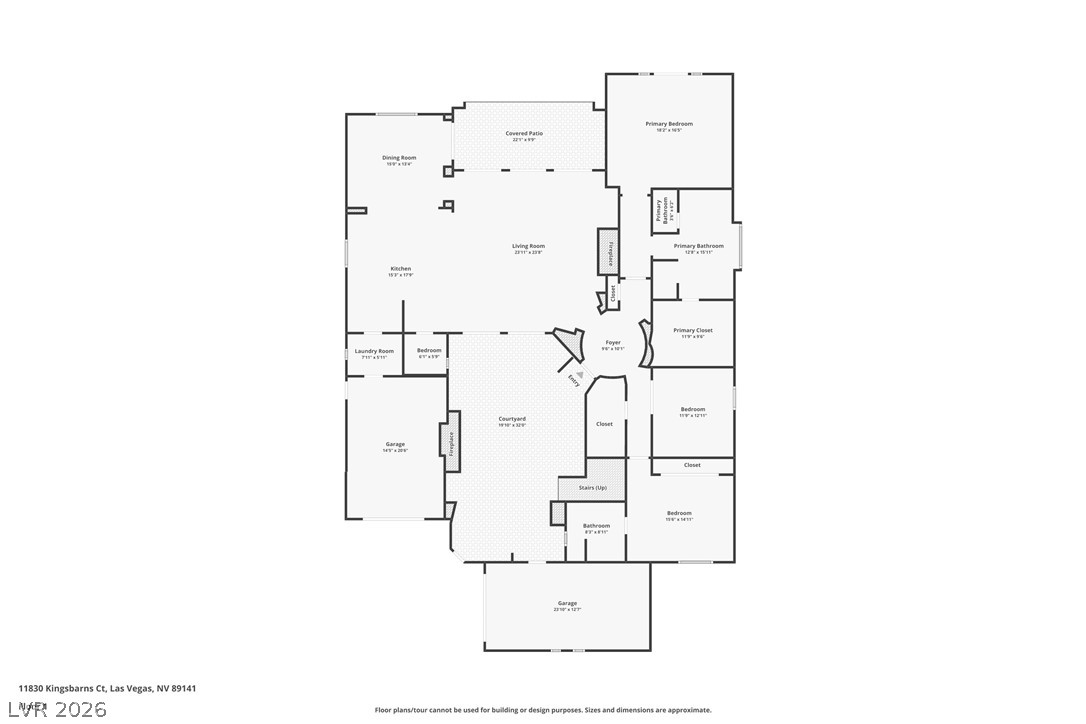
A detailed layout illustrates the functional design and flow of the home's main level.
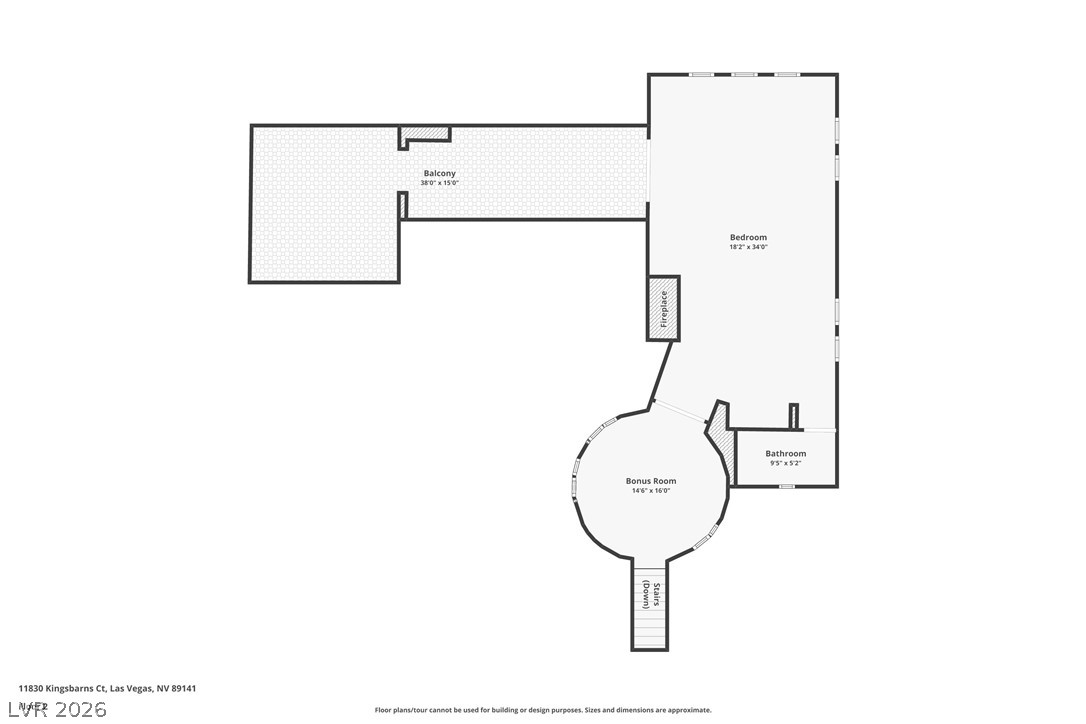
An intuitive layout highlights a spacious upper-level bedroom suite with a private balcony and bonus room.
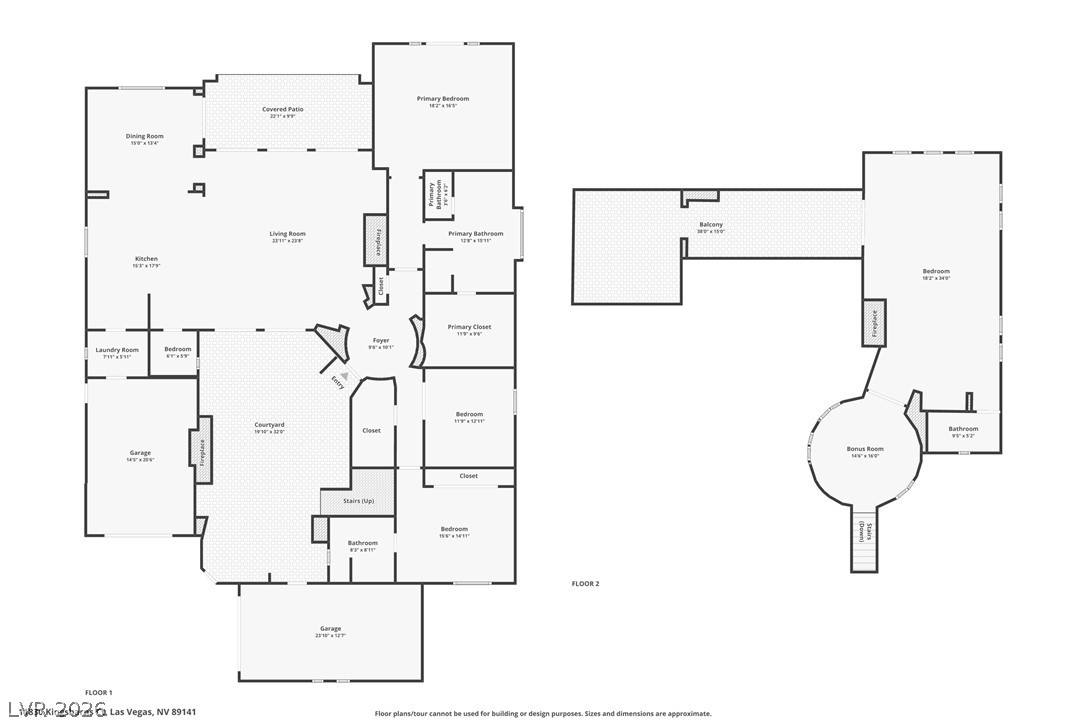
An organized floor plan outlines the spacious layout of this two-story residential design.