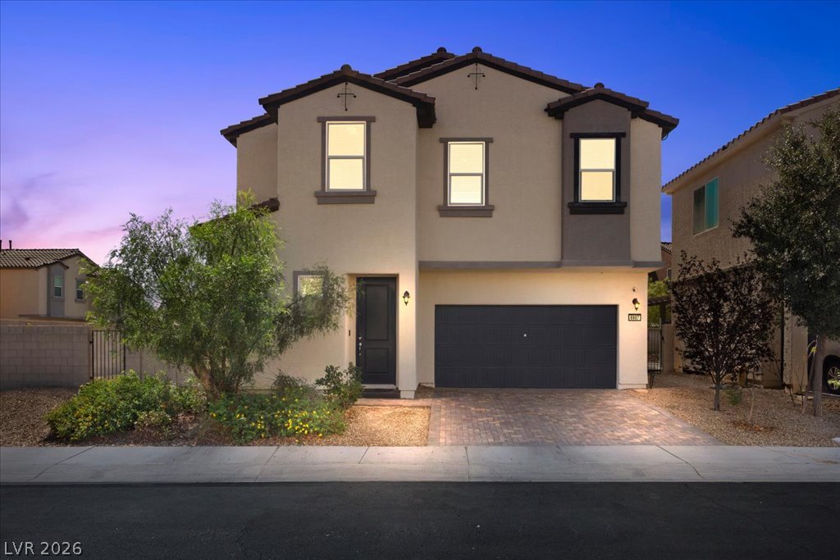
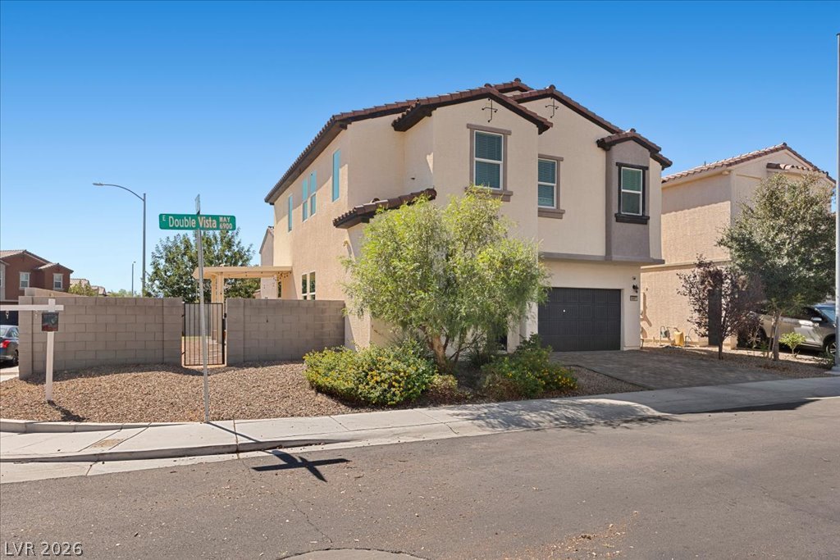
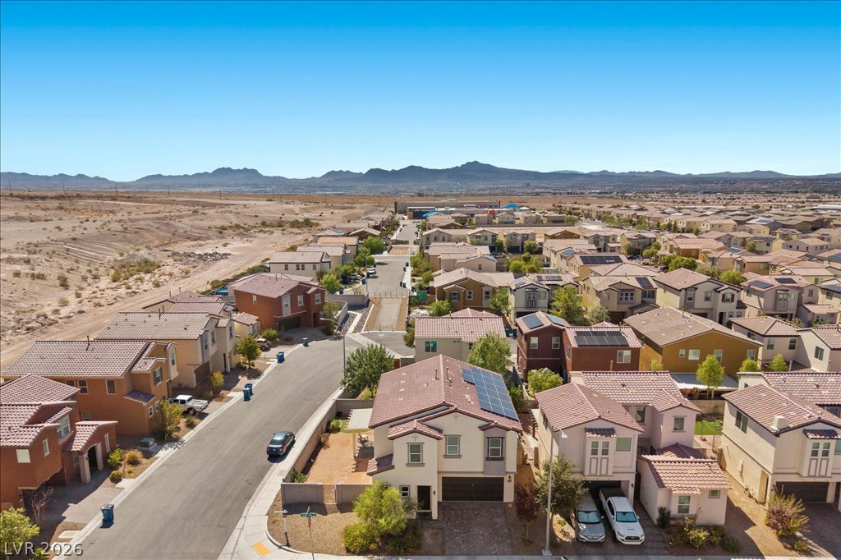
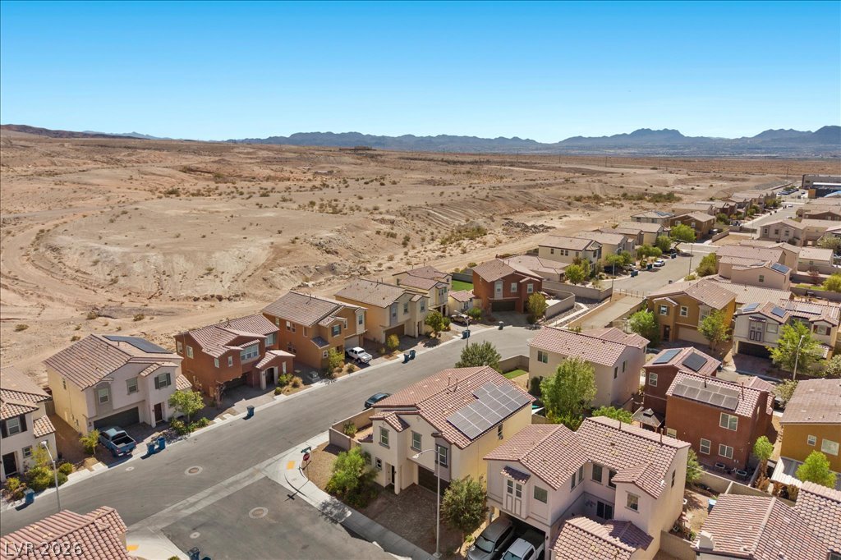
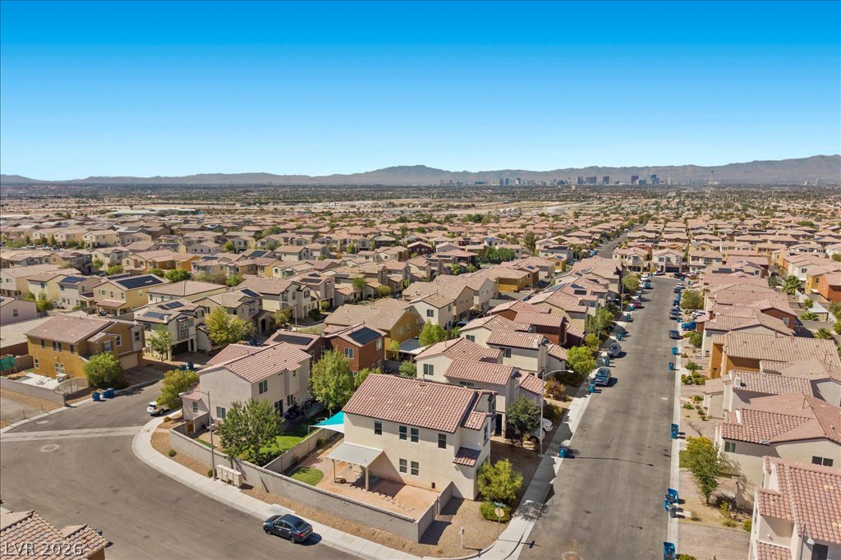
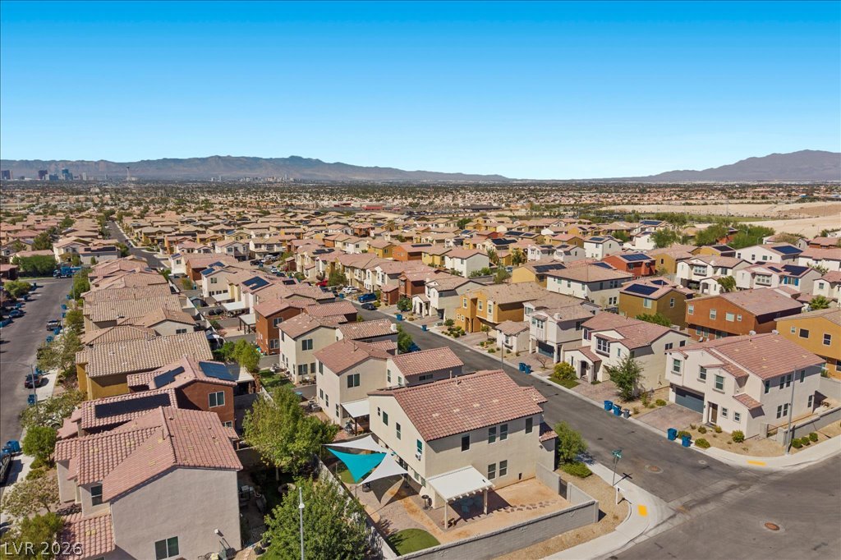
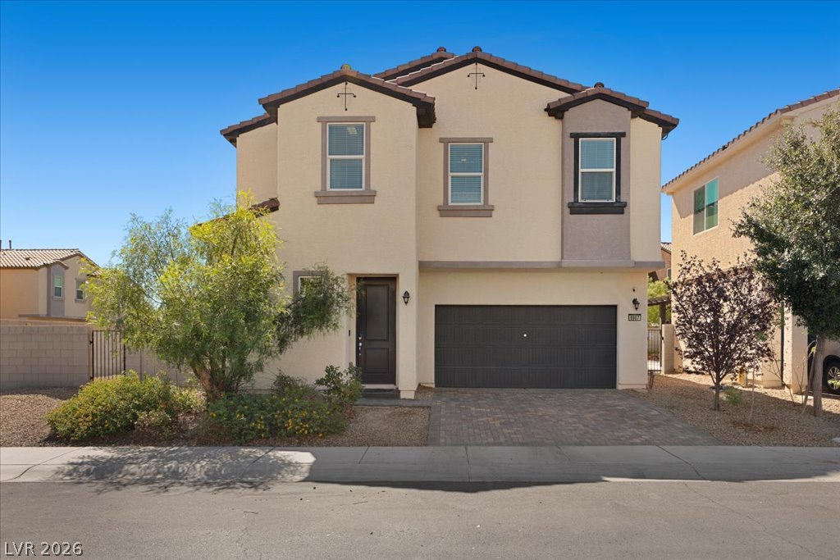
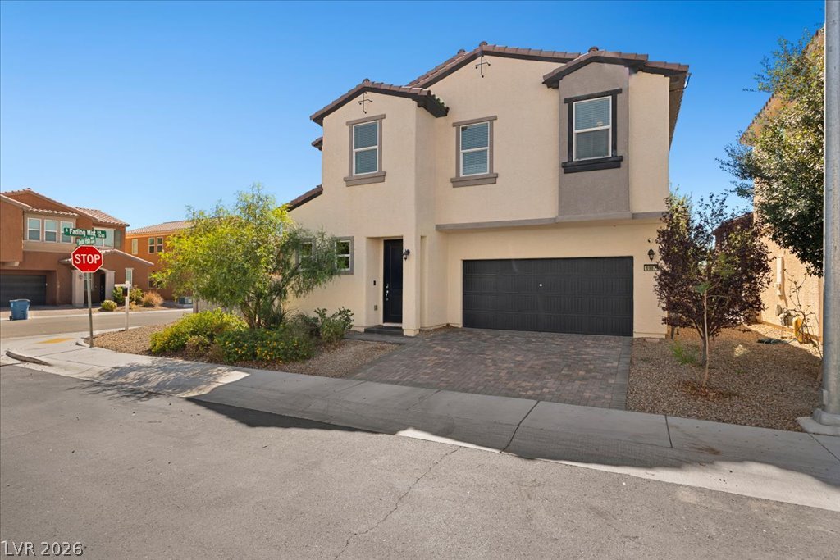
Corner Lot home with paved driveway leads to a two-story residence with thoughtful upgrades.
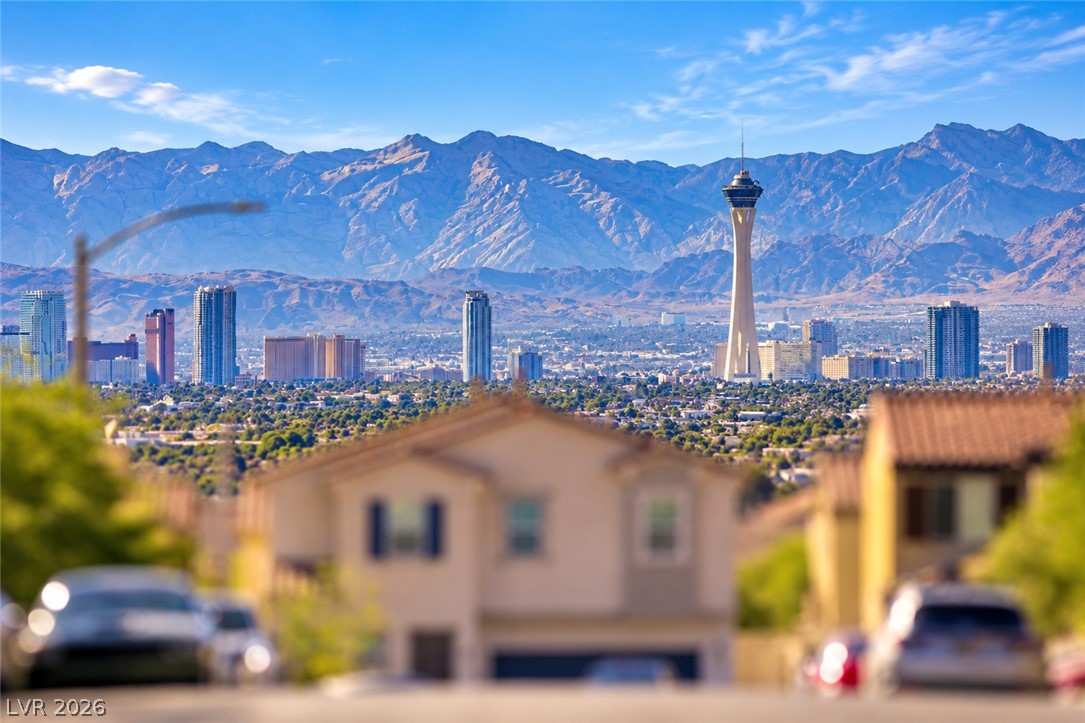
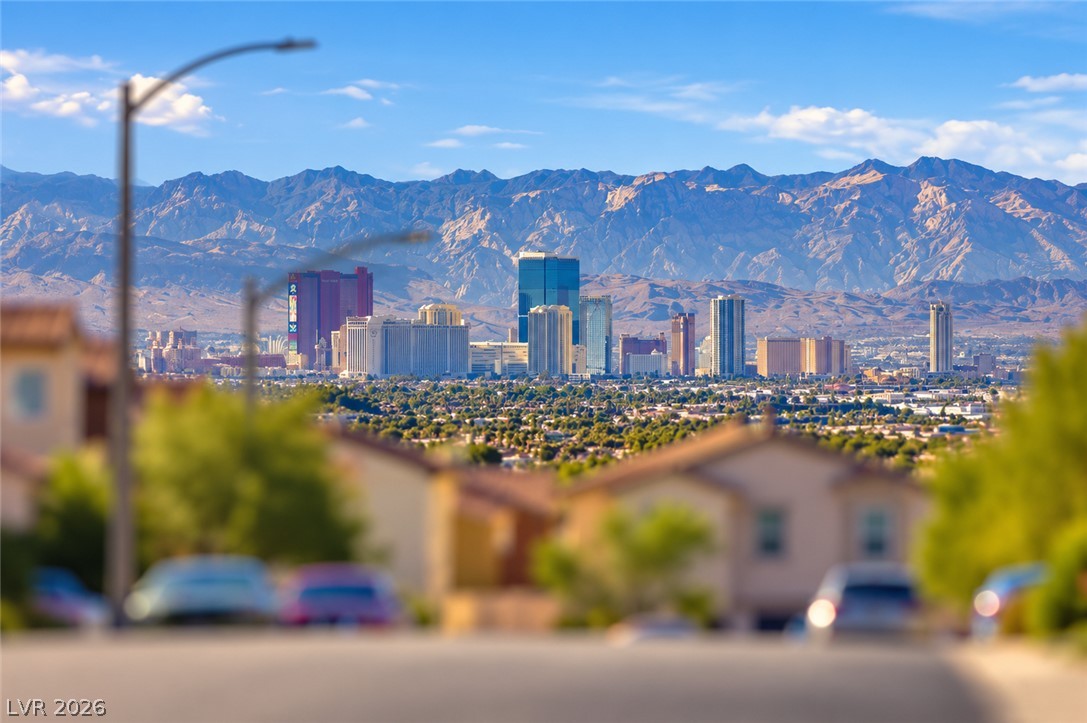
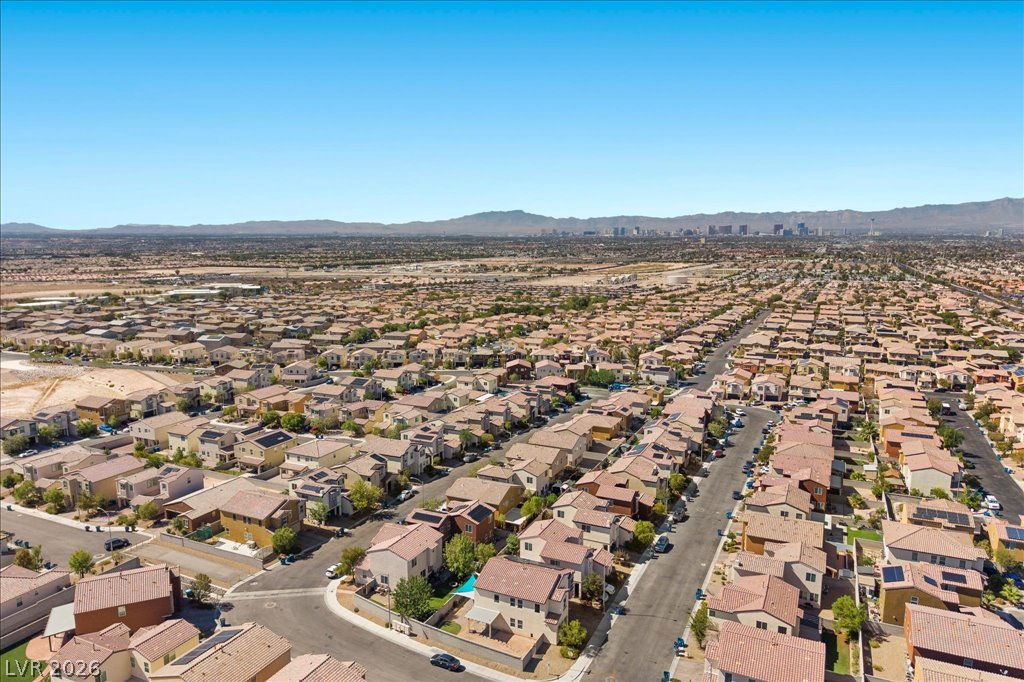
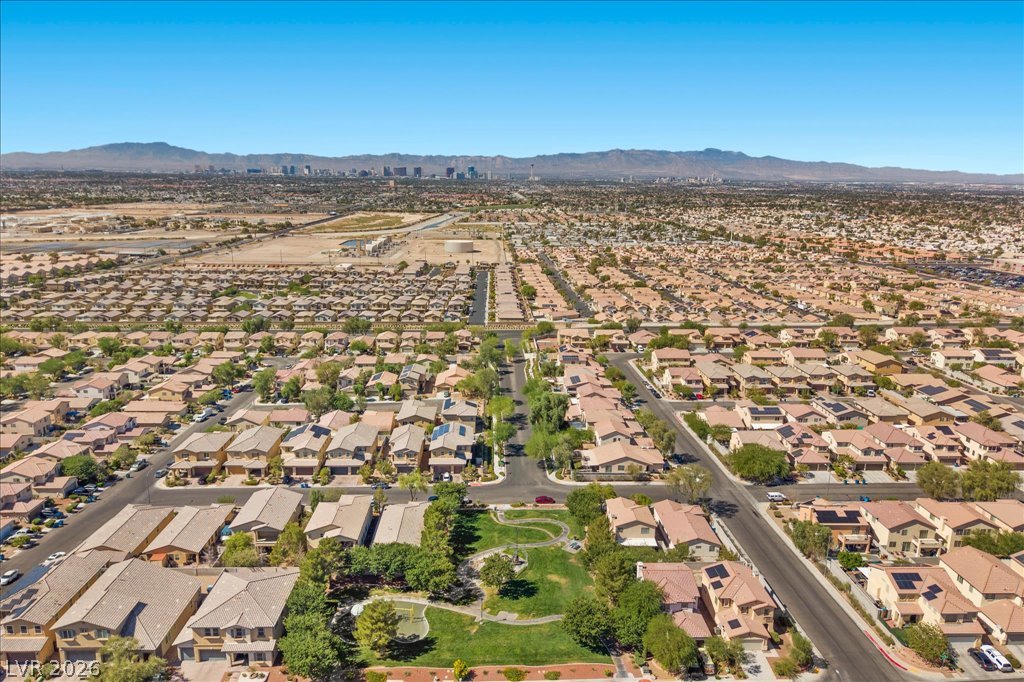
Front door view of the Las Vegas Strip. Watch fireworks hosted by the Las Vegas Strip- New Years, 4th of July, etc.
Front door view of the Strip. Imagine watching fireworks on special events. No hassle, no chaos. Just enjoyment.
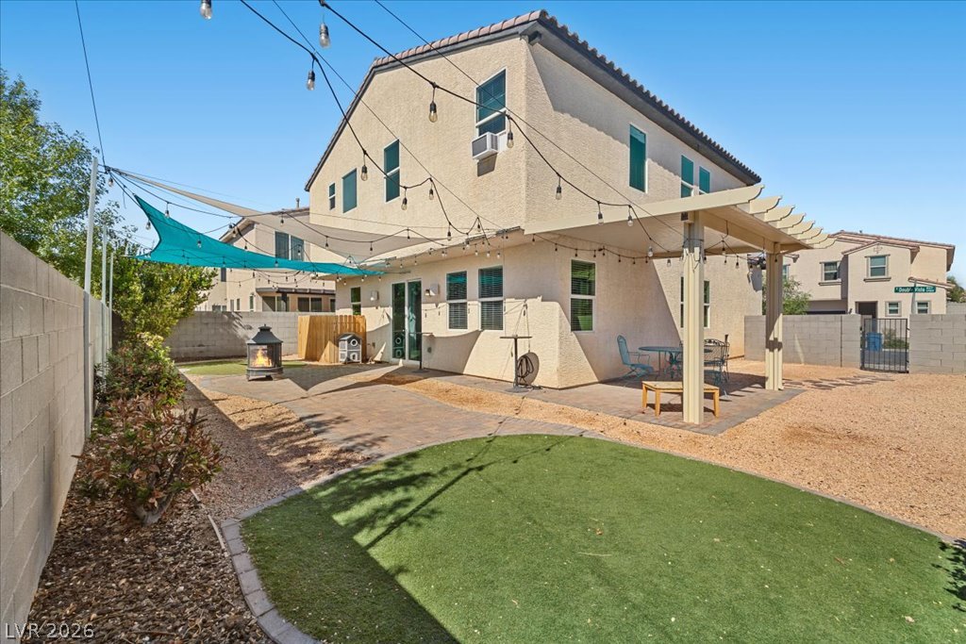
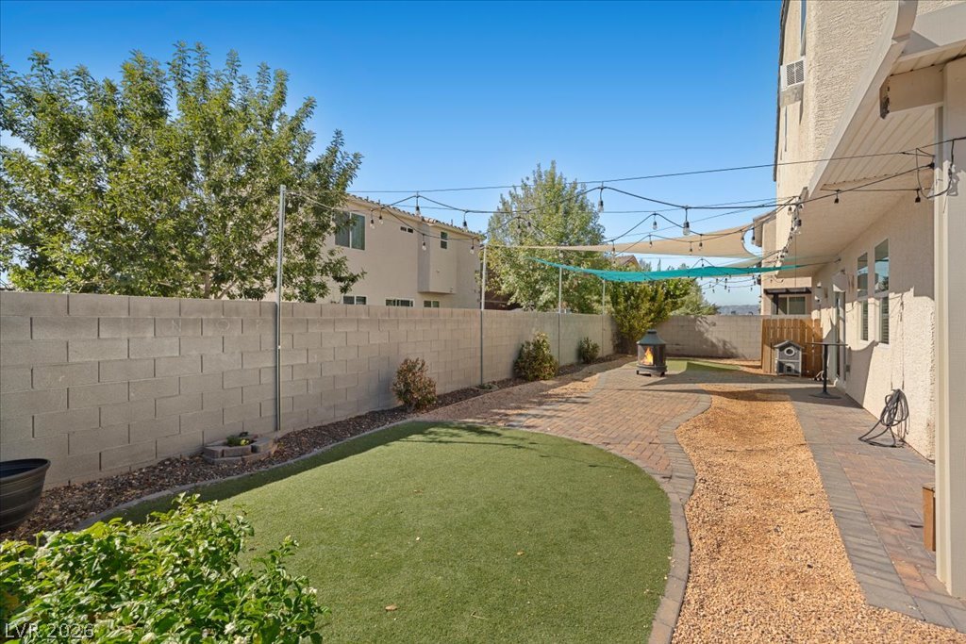
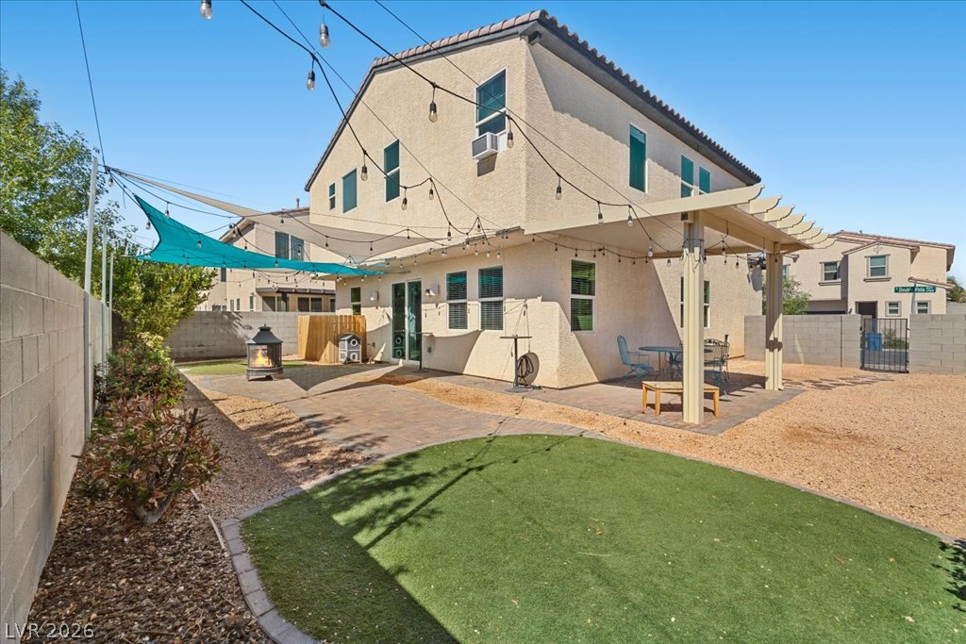
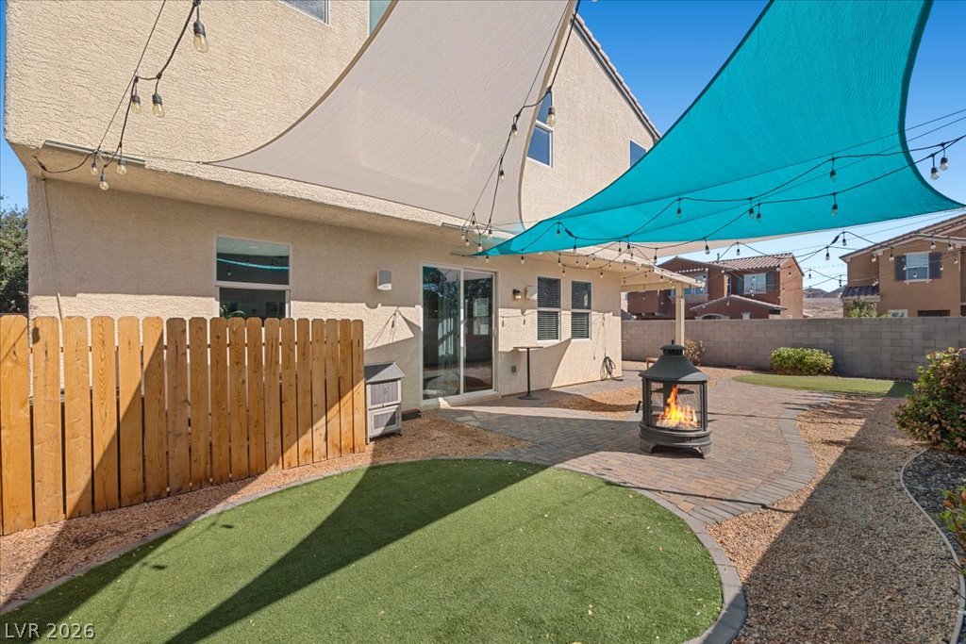
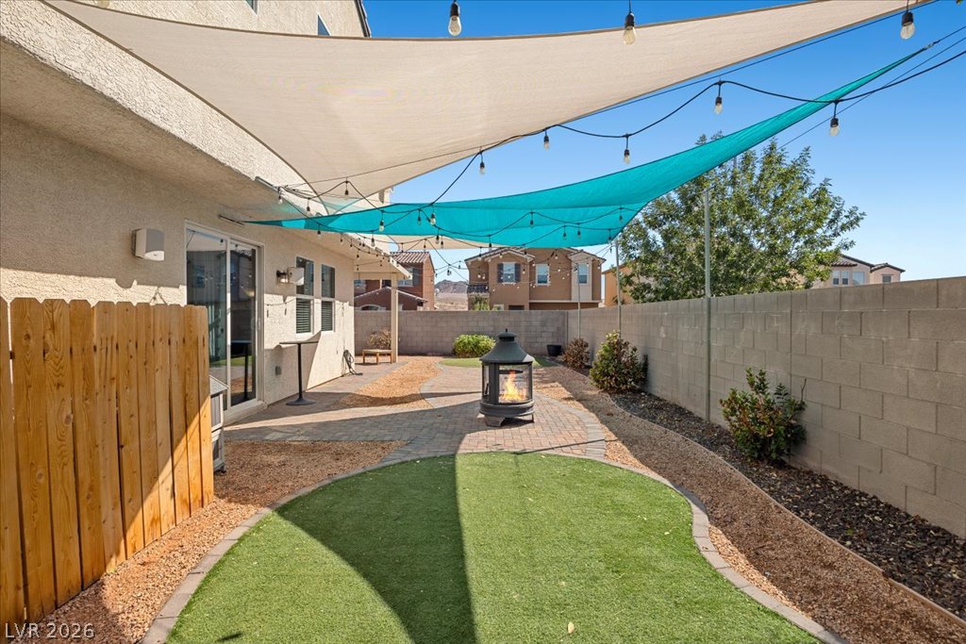
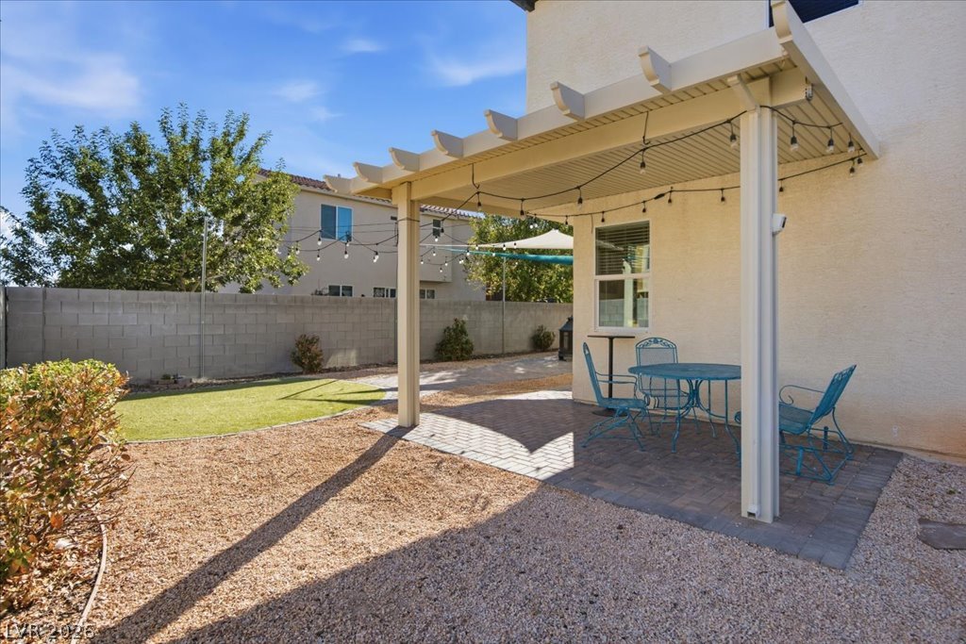
A spacious backyard features a pavers, Alumawood covered patio, shaded canopies, and green turf area.
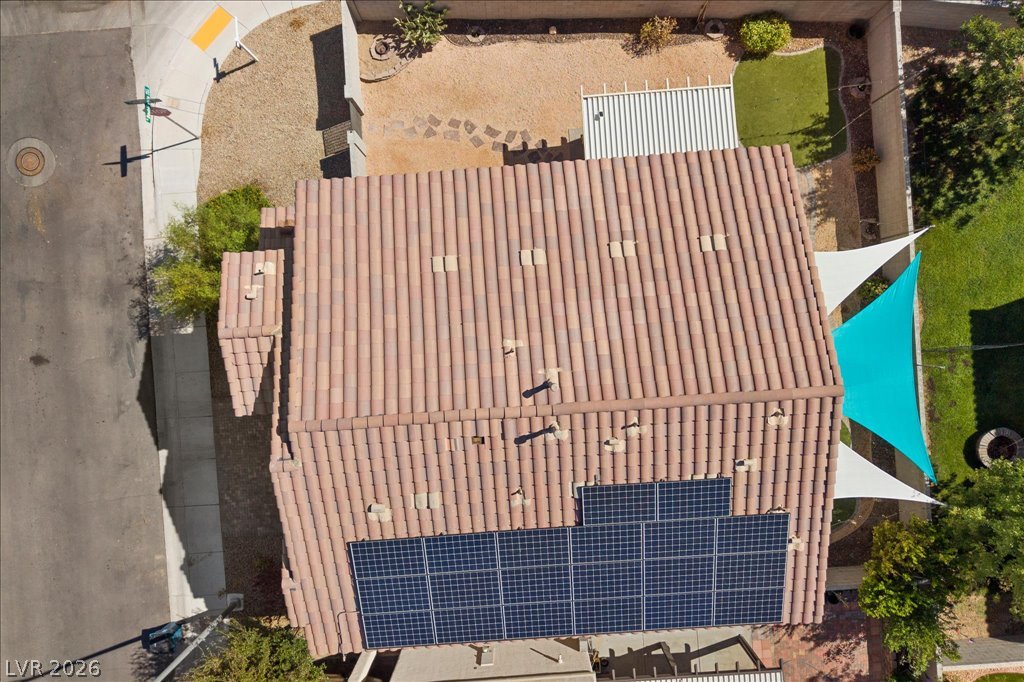
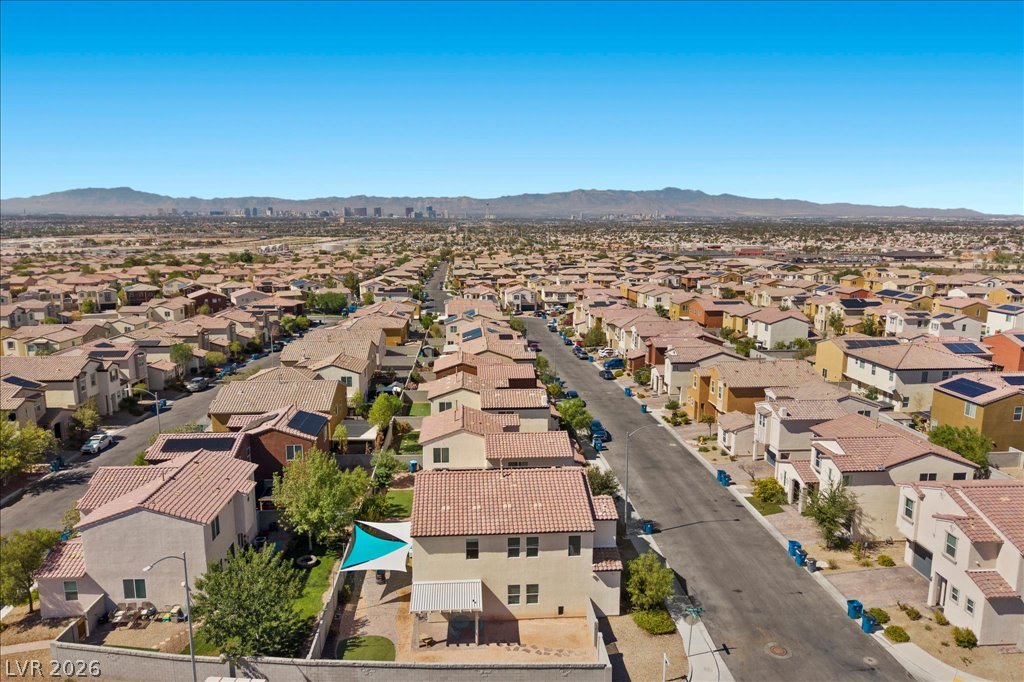
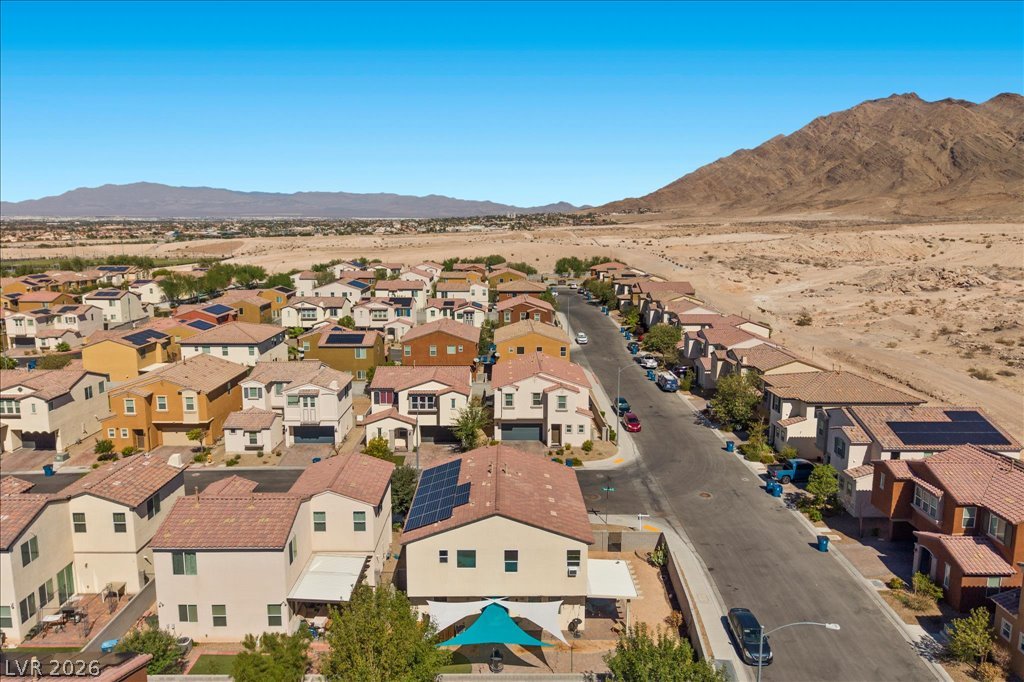
An aerial perspective showcases fully paid off Solar Panels atop a durable tile roof.
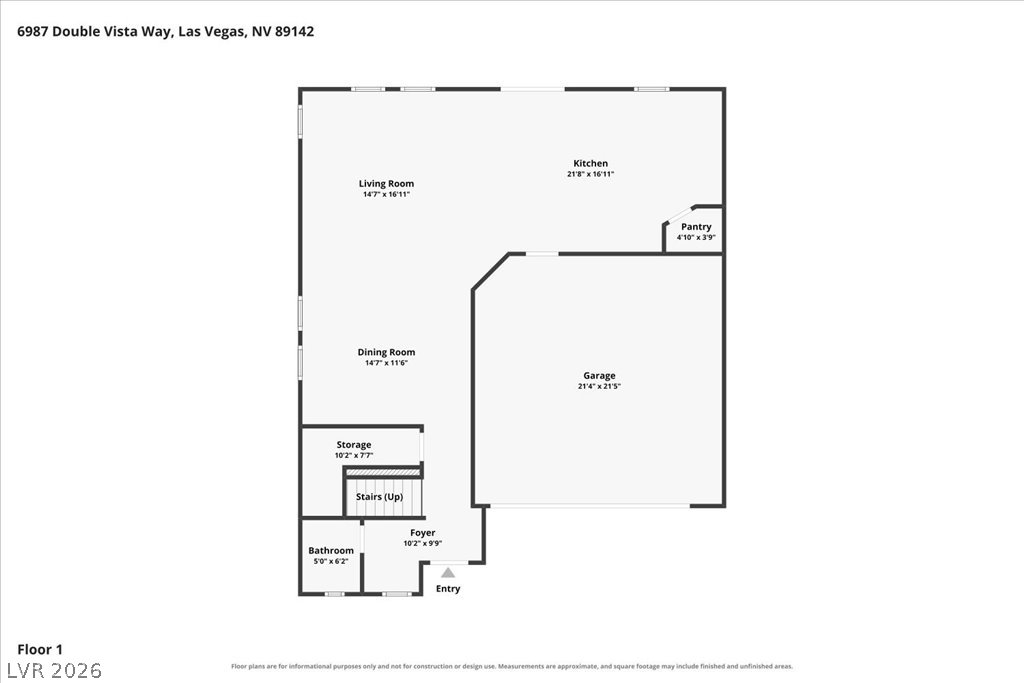
A detailed layout illustrates the functional flow of the main level.
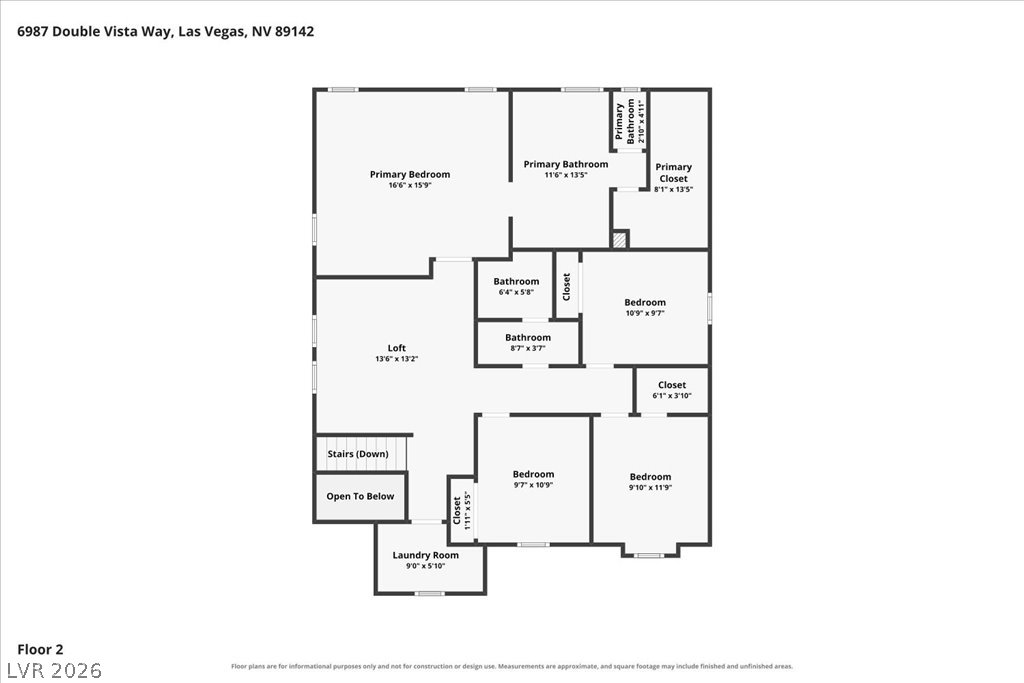
An organized floor plan outlines the spacious upper-level layout.
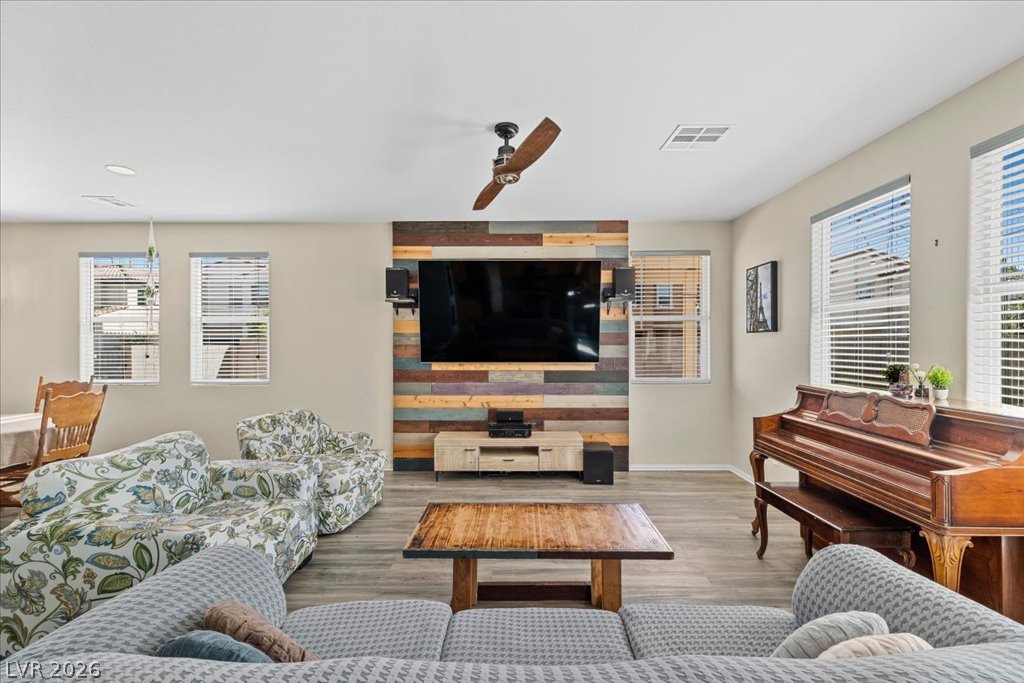
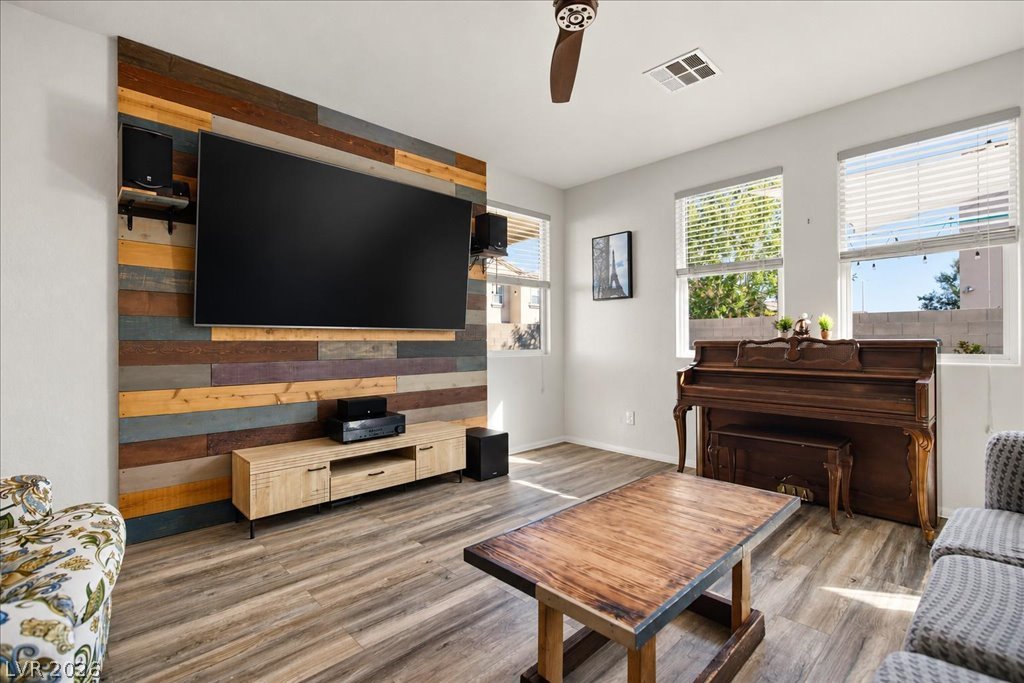
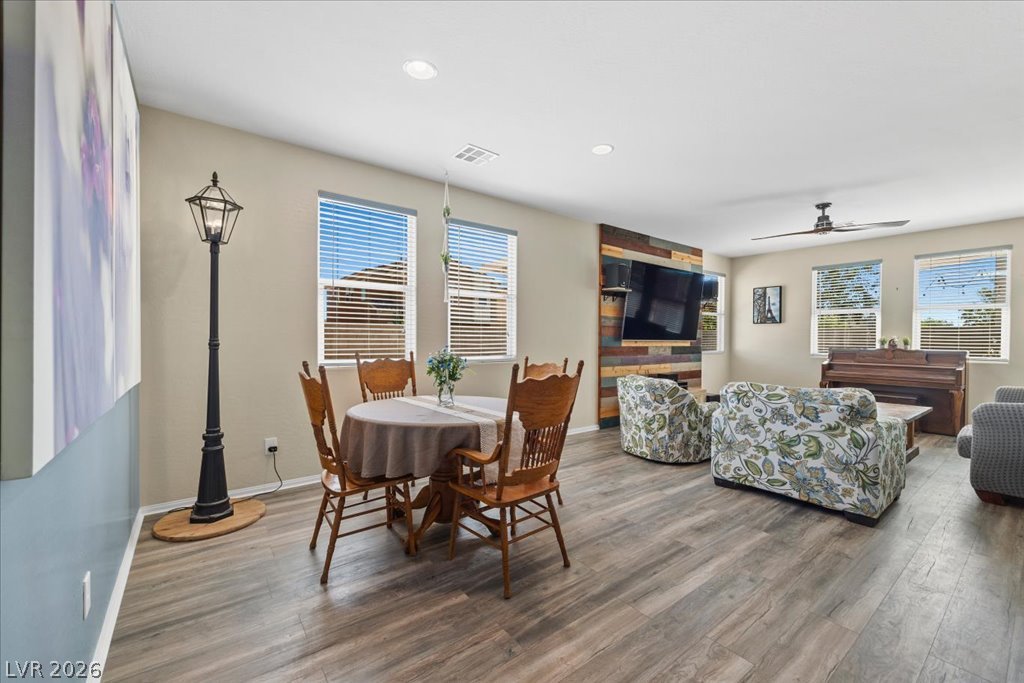
Smooth waterproof laminate floors anchor this open living area featuring a rustic wood accent wall.
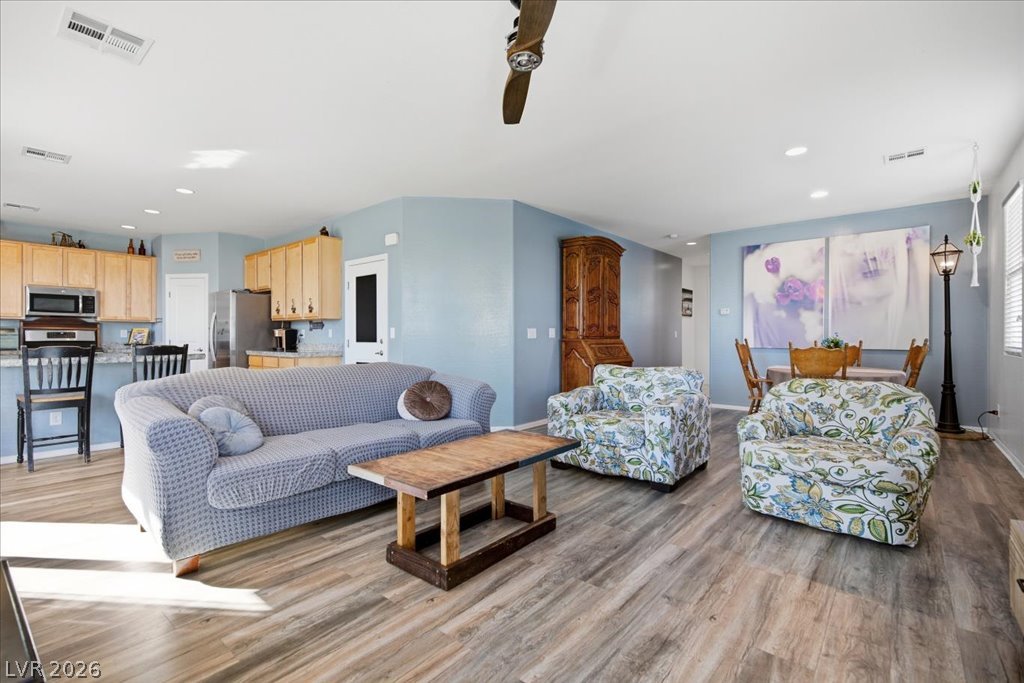
Warm laminate flooring (2026 install) and an accent wall highlight this light-filled family room.
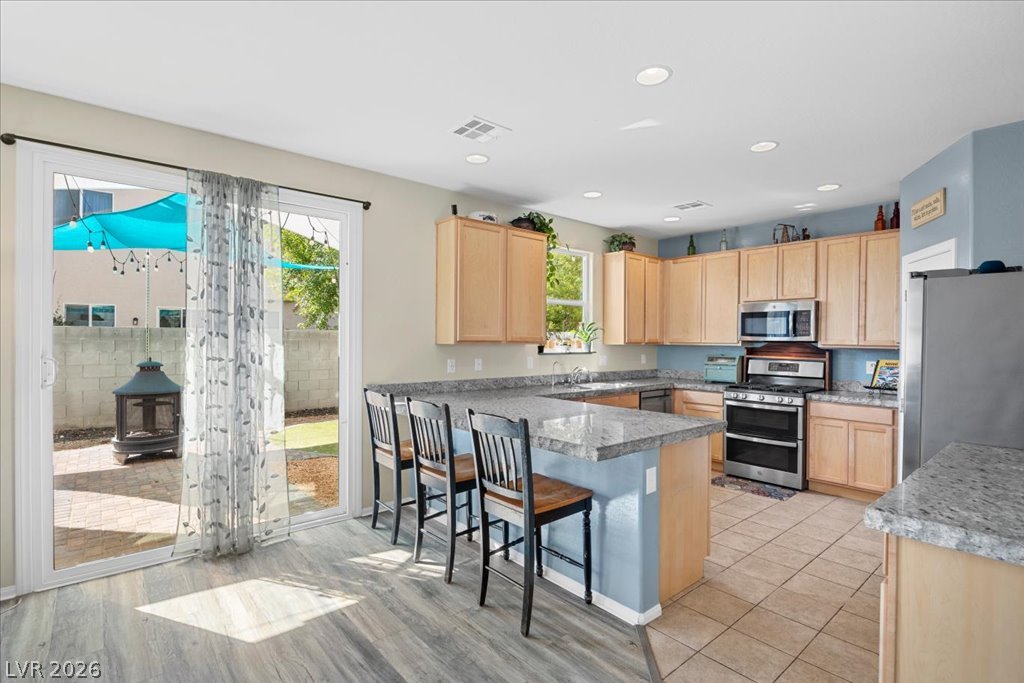
Sliding glass doors connect the spacious open kitchen directly to the rear patio.
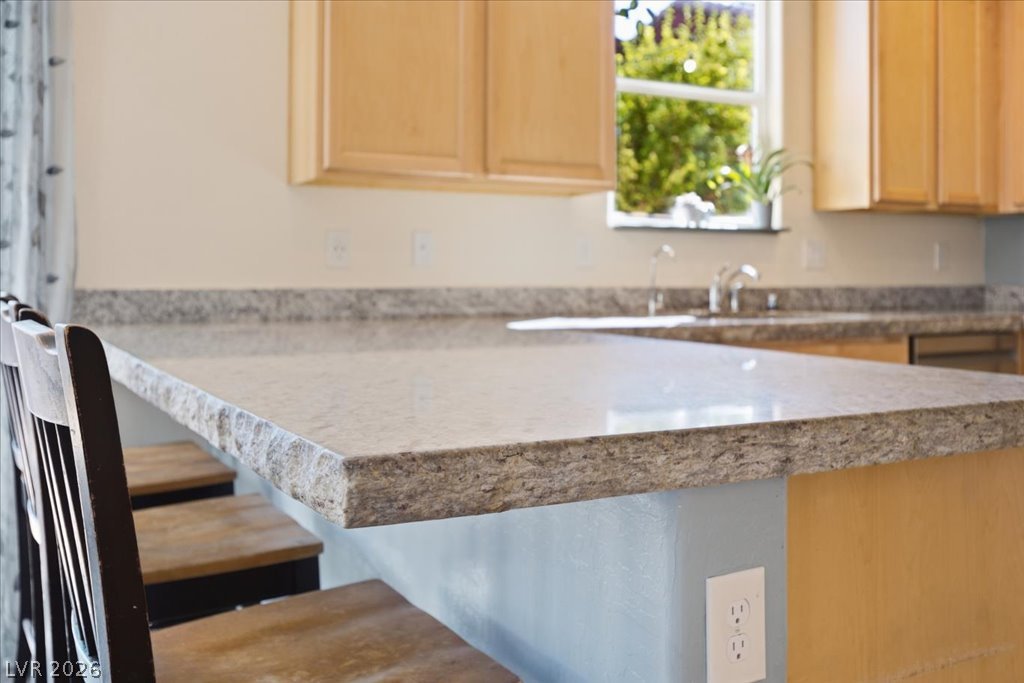
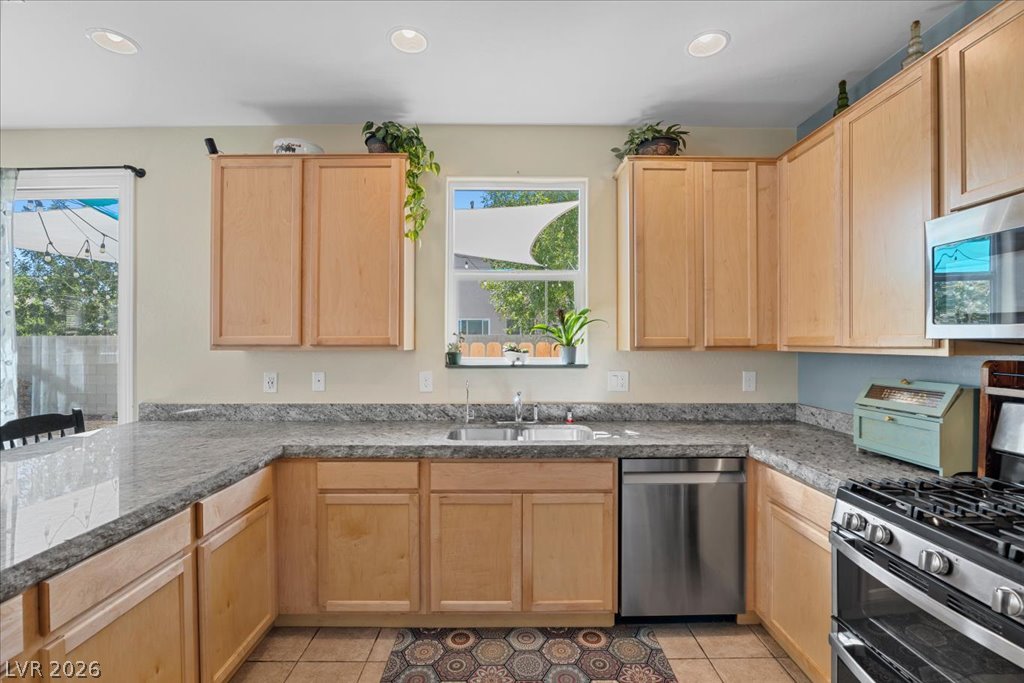
Polished 3" granite countertops with natural edge complement 42" wood cabinetry. Plenty of counter and cabinet space for your every need.
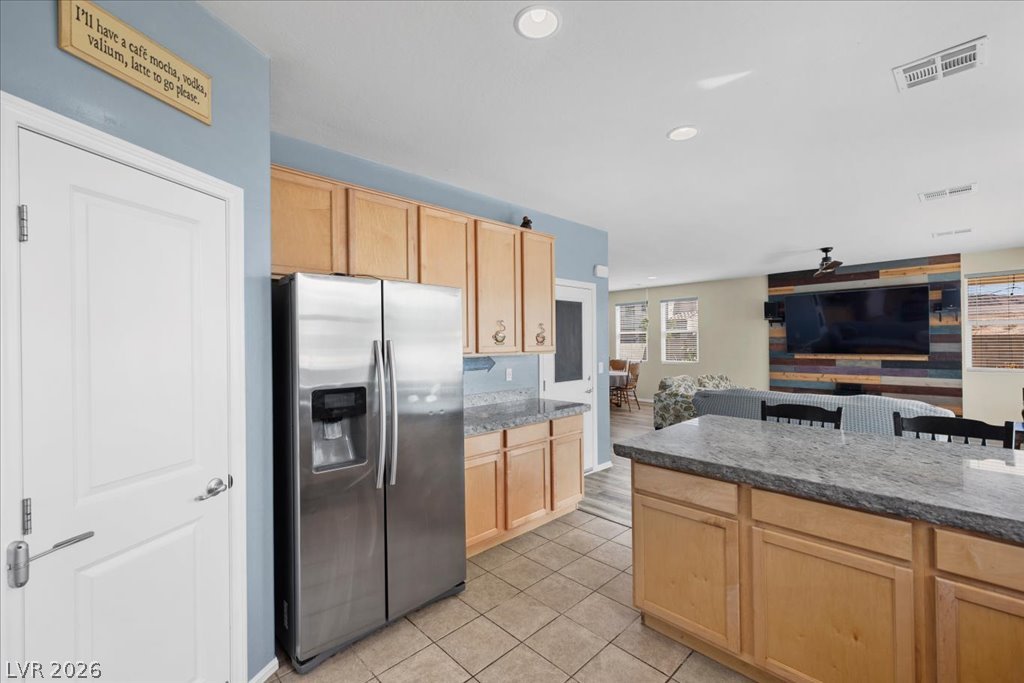
3" granite counters with natural edge complete this breakfast bar and beautify the kitchen accenting the 42" cabinetry in this functional kitchen space.
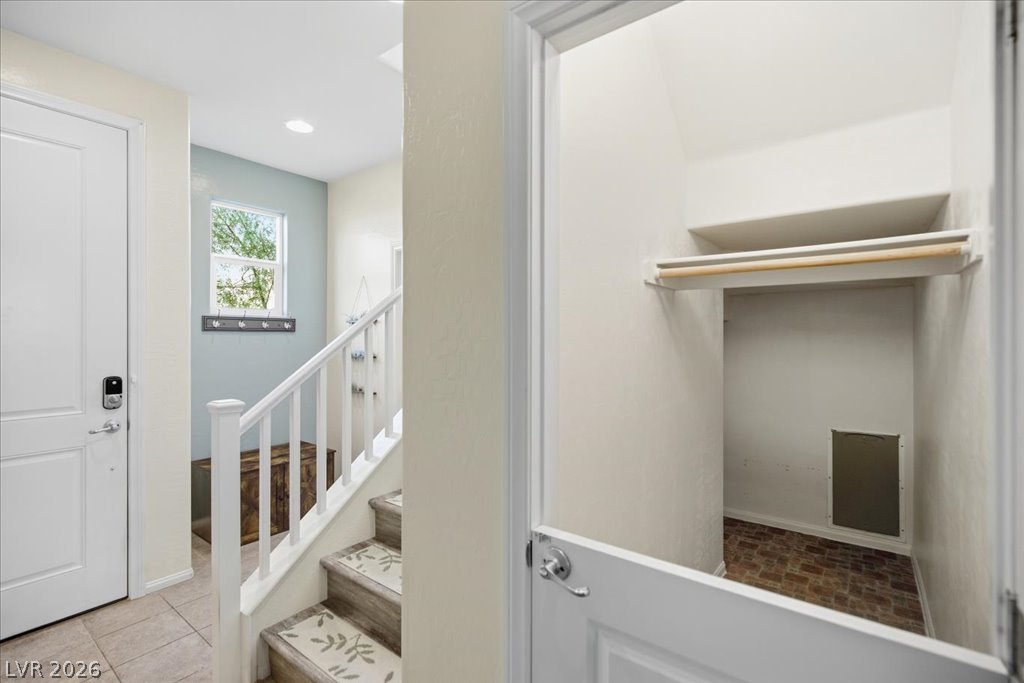
Inviting pet room with in/out access. Dutch doors keep pets nearby yet within their own area.
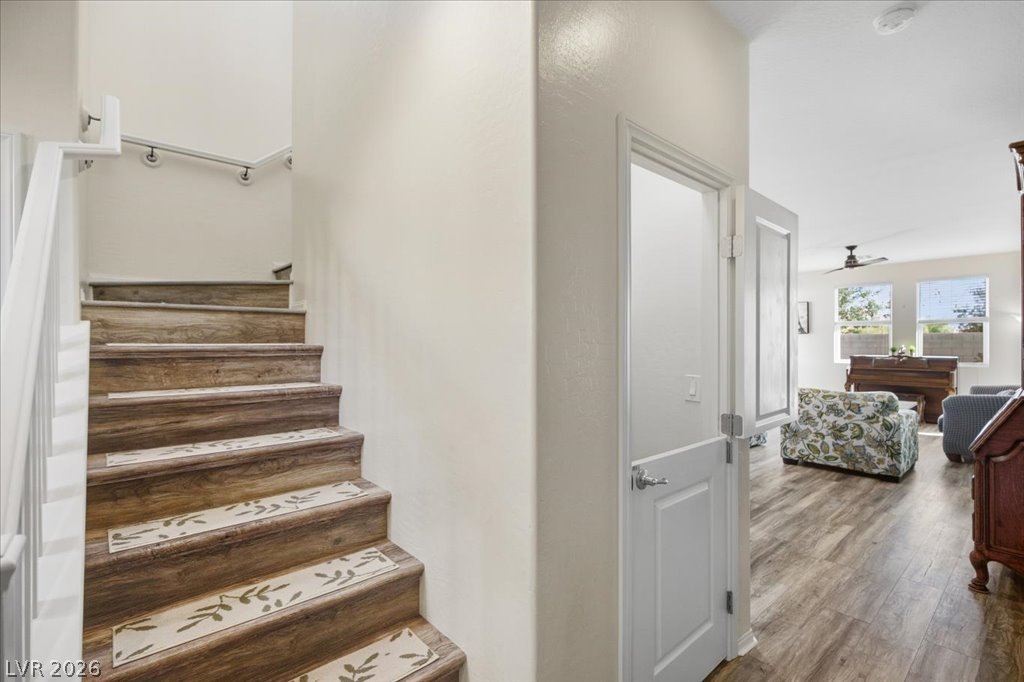
Warm wood-look flooring connects the staircase landing directly to a light-filled living area with new flooring (2026).
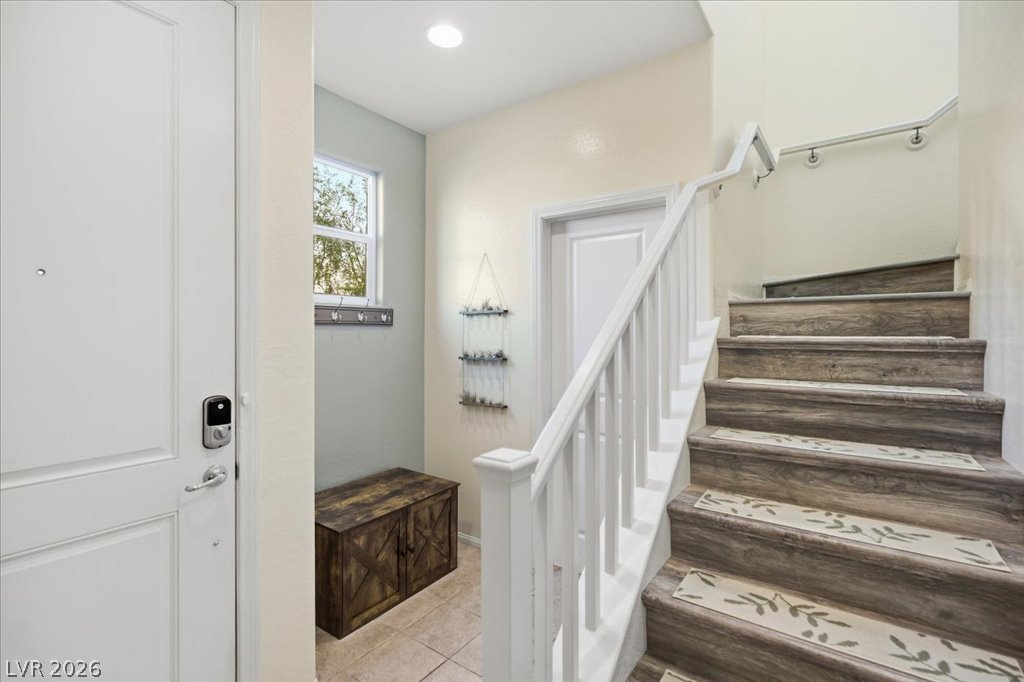
An inviting entryway with valet hooks offer organization to your lifestyle.
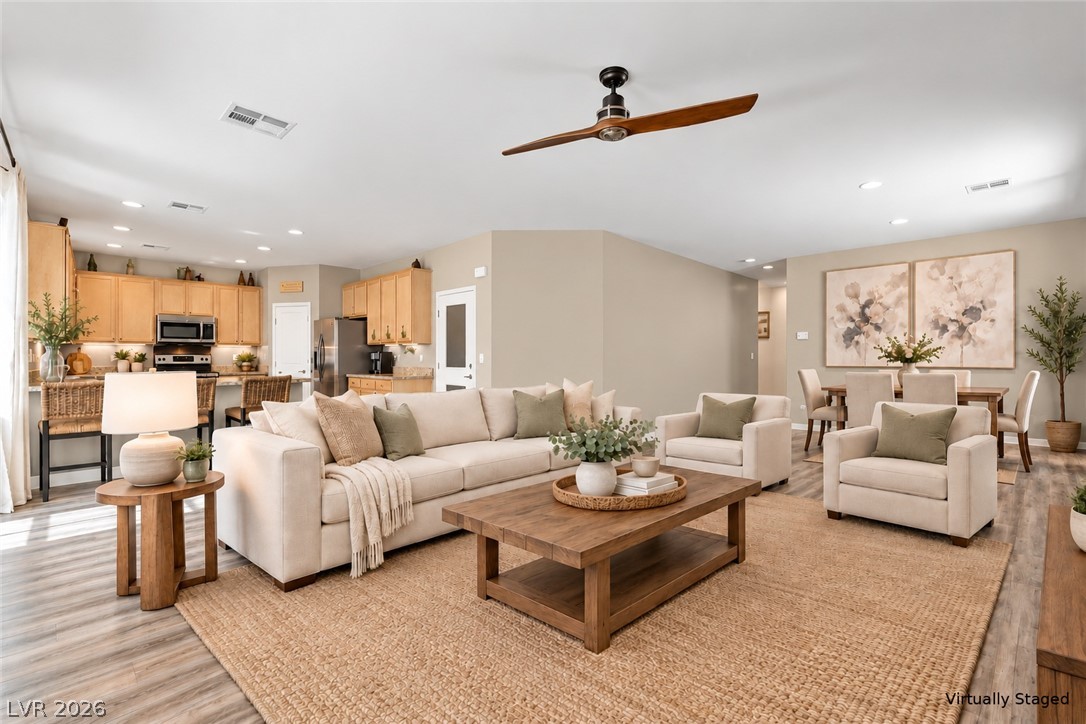
An open floorplan seamlessly connects the comfortable living area directly into the functional kitchen space. Digitally staged with furniture. Bones of the home kept as is.
New flooring (2026) complements an open living area connected directly to the kitchen.
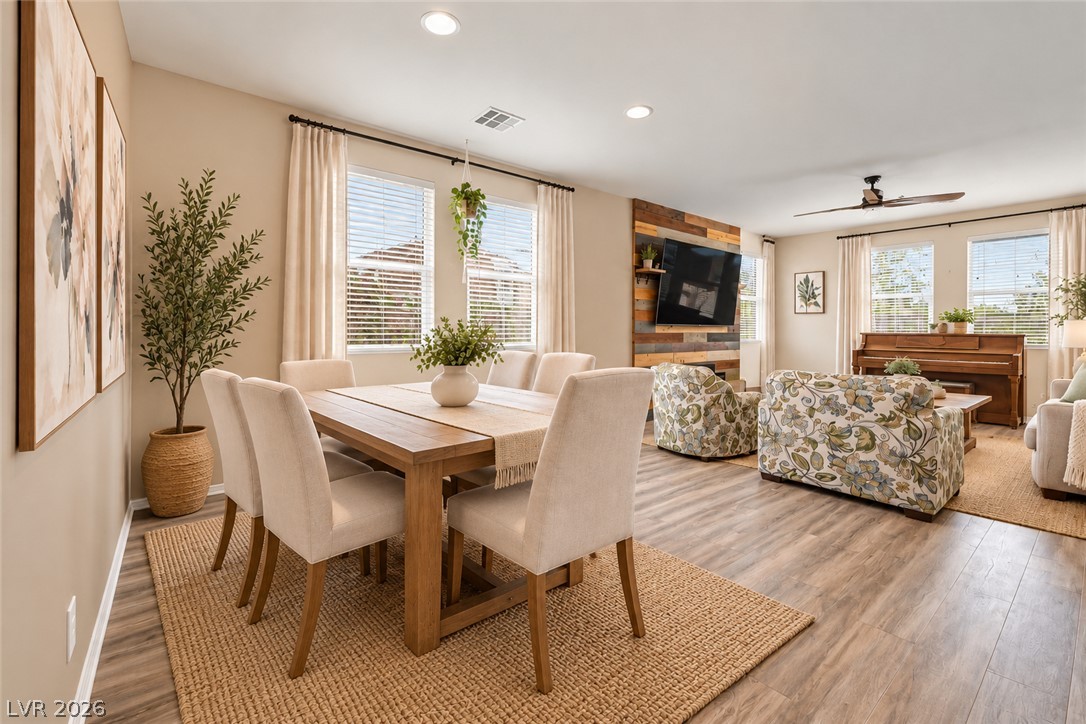
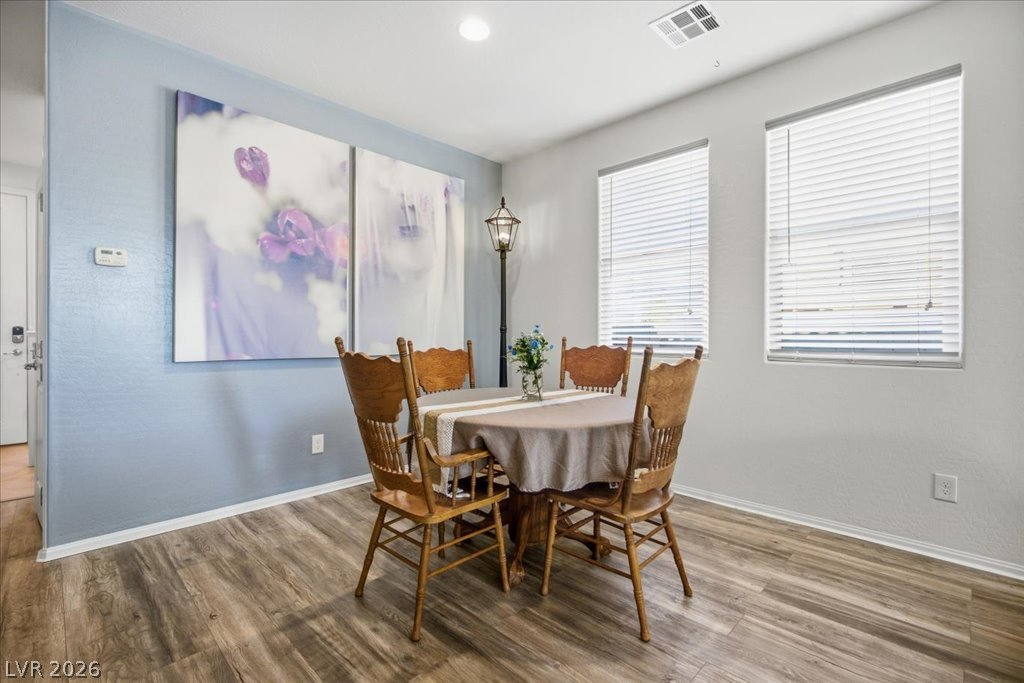
An open floorplan design seamlessly connects the dining area to living area and kitchen.
Warm wood flooring and recessed lighting accent this spacious, open-concept living and dining area.
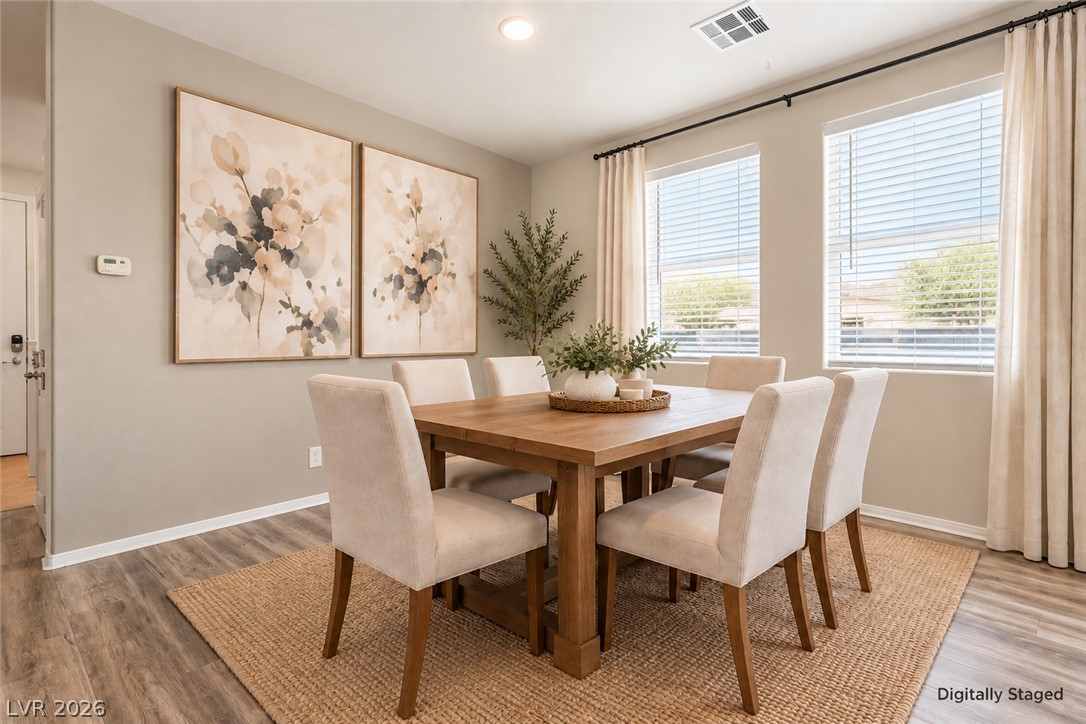
Dine in style. Warm wood flooring and natural light through large windows define this welcoming dining area.
A cheerful dining area with natural light, neutral walls, and durable flooring.
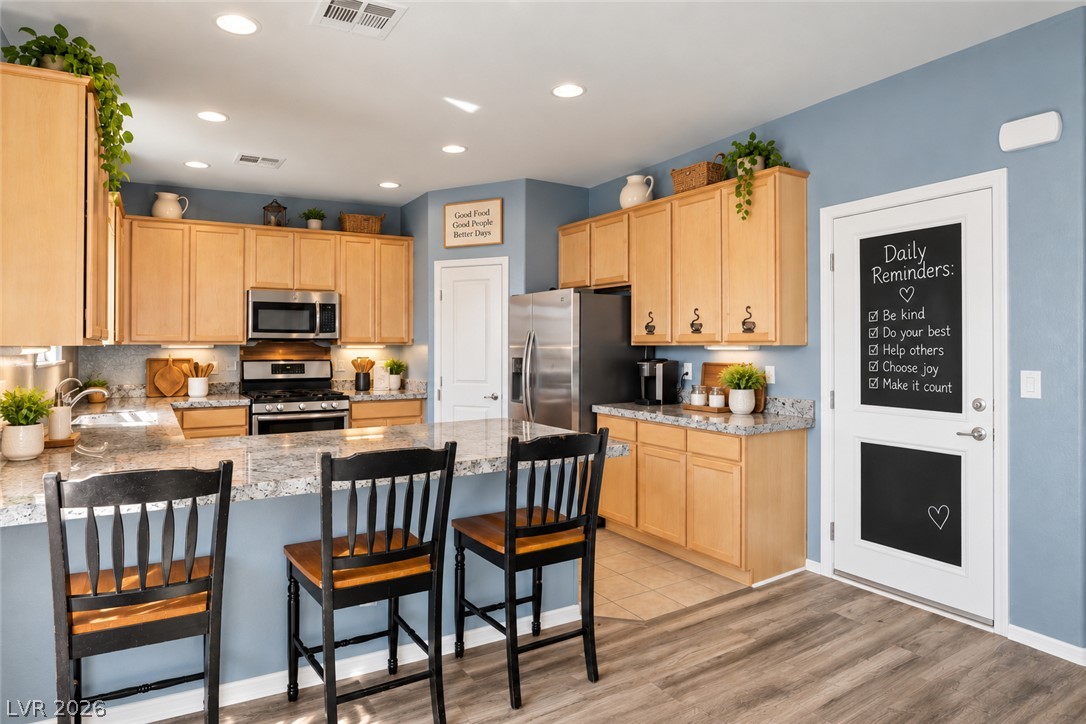
Natural wood cabinetry pairs with durable 3" granite stone countertops in a classic U-shaped workspace.
Granite countertops, Stainless steel appliances, and 42" cabinet cabinetry define this kitchen, seamlessly connecting to the open concept living space.
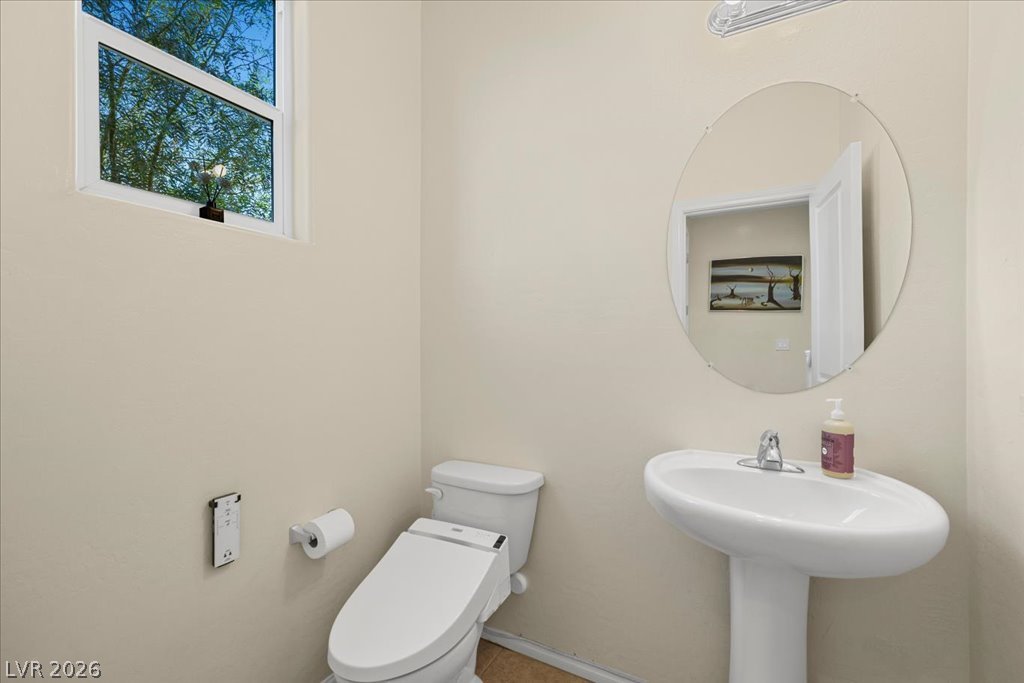
A classic pedestal sink paired with a heated toilet seat step up your standard half-bathroom setup.
A spacious L-shaped backyard features a paved patio area bordered by a block wall fence.
A spacious backyard patio area sits adjacent to a low-maintenance artificial turf lawn.
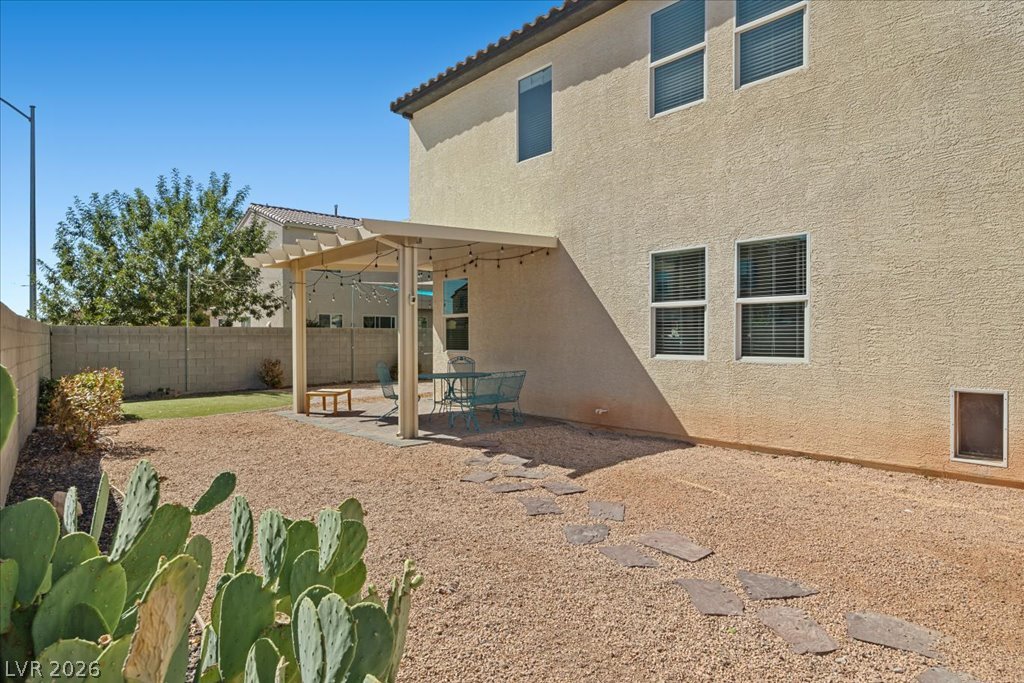
A stone pathway guides you across the low-maintenance desert yard to the covered patio space.
An inviting backyard features paved patio spaces and a warm fire pit under shade sails.
A private backyard patio area is flanked by stone-paved paths and a block wall.
An inviting backyard retreat features a shaded pergola alongside a brick paver patio.
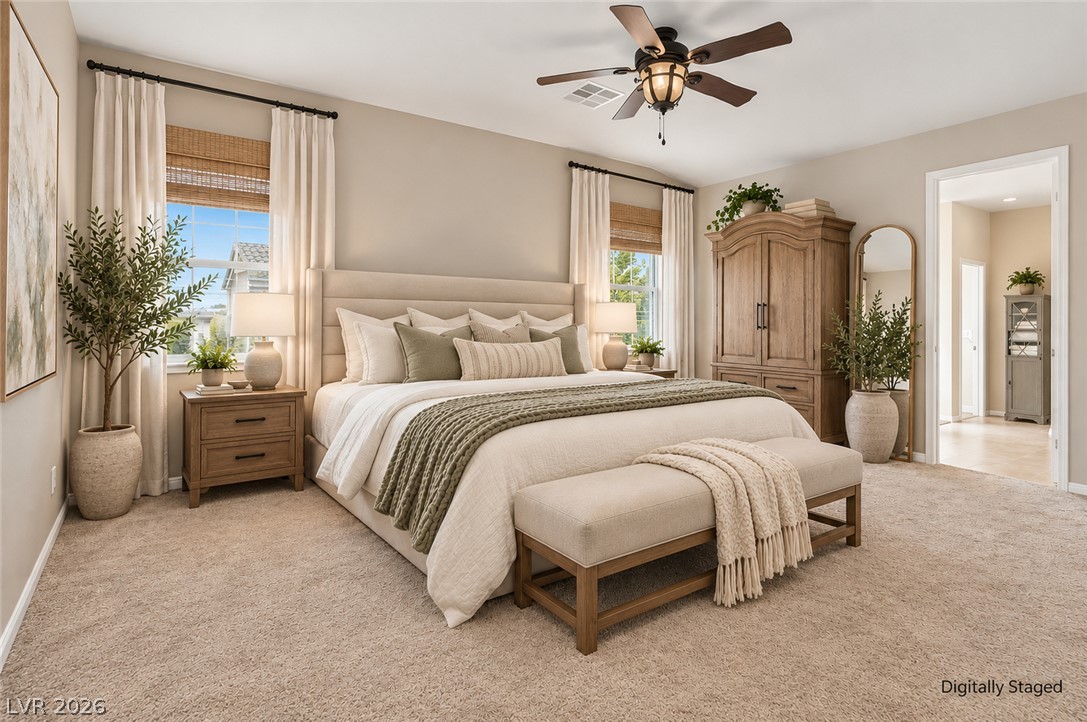
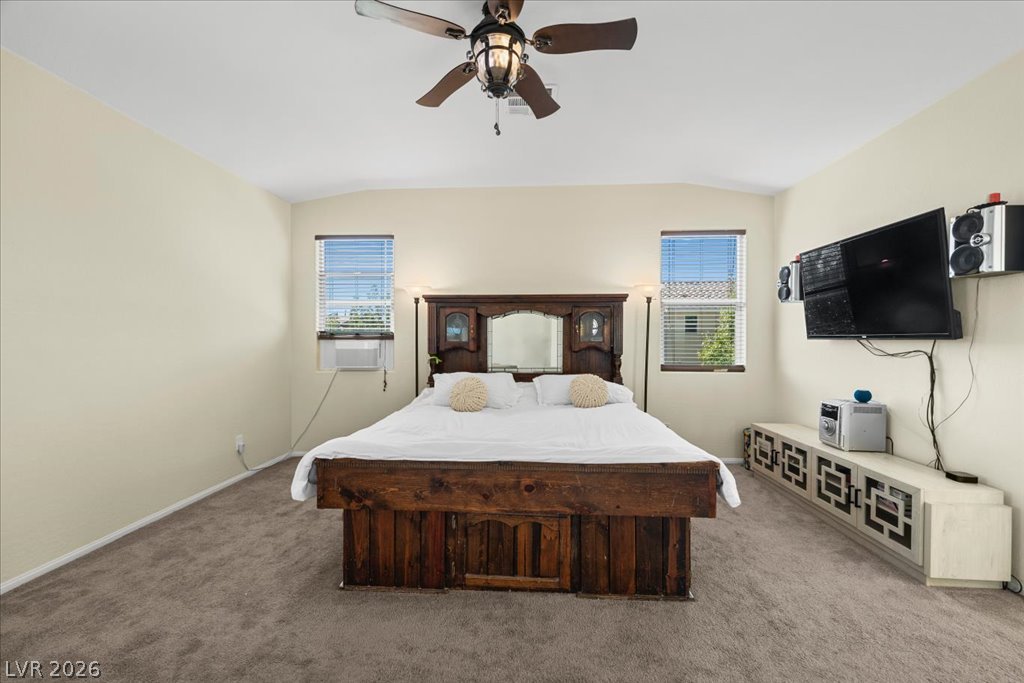
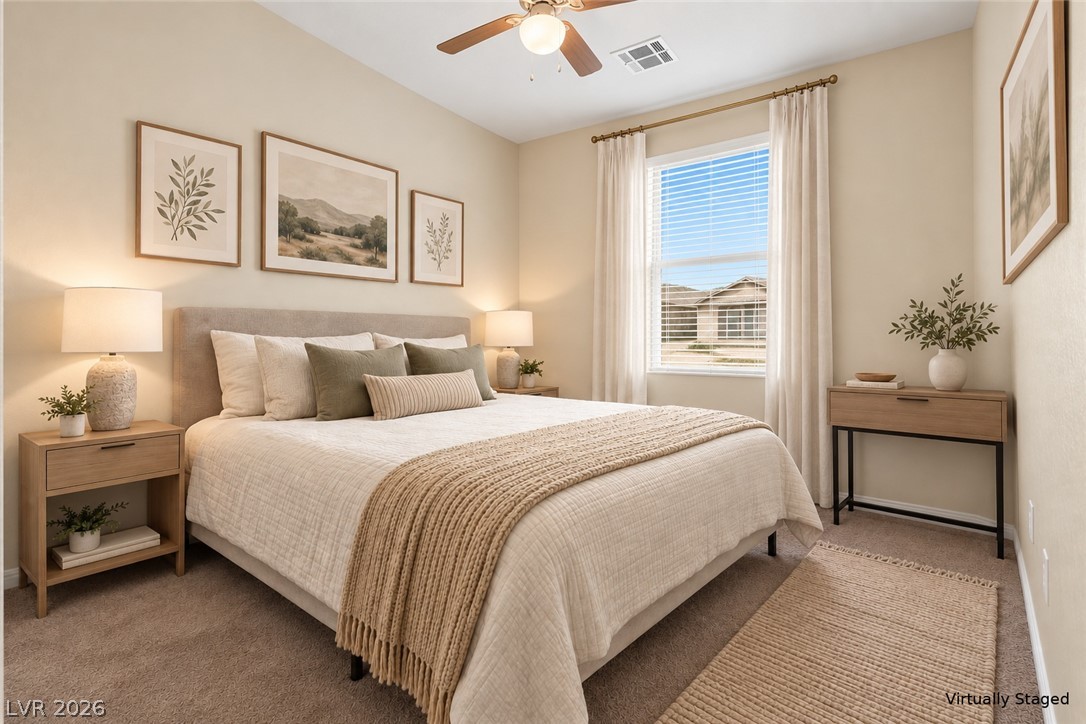
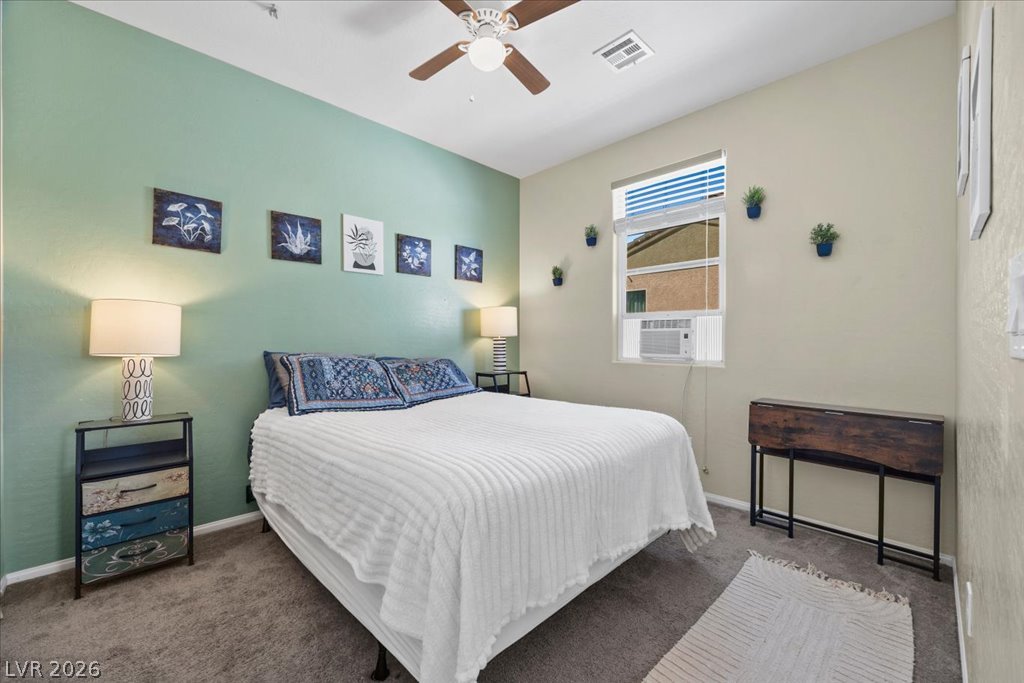
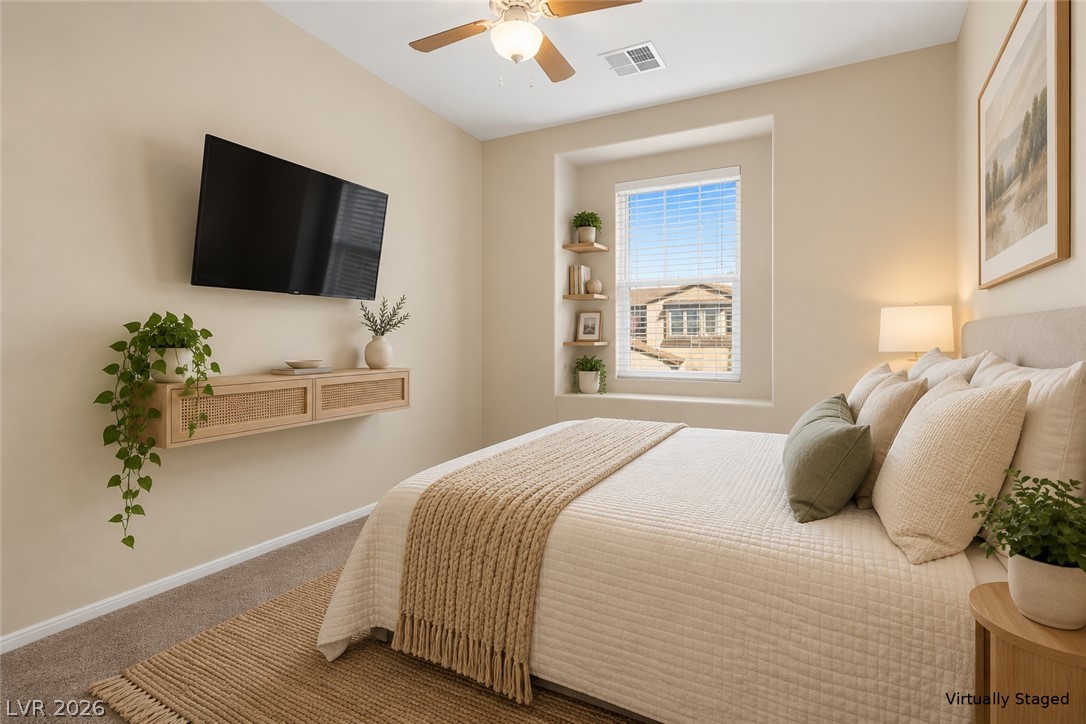
Plush carpeted flooring and multiple large windows define this comfortable bedroom layout. Digitally Staged.
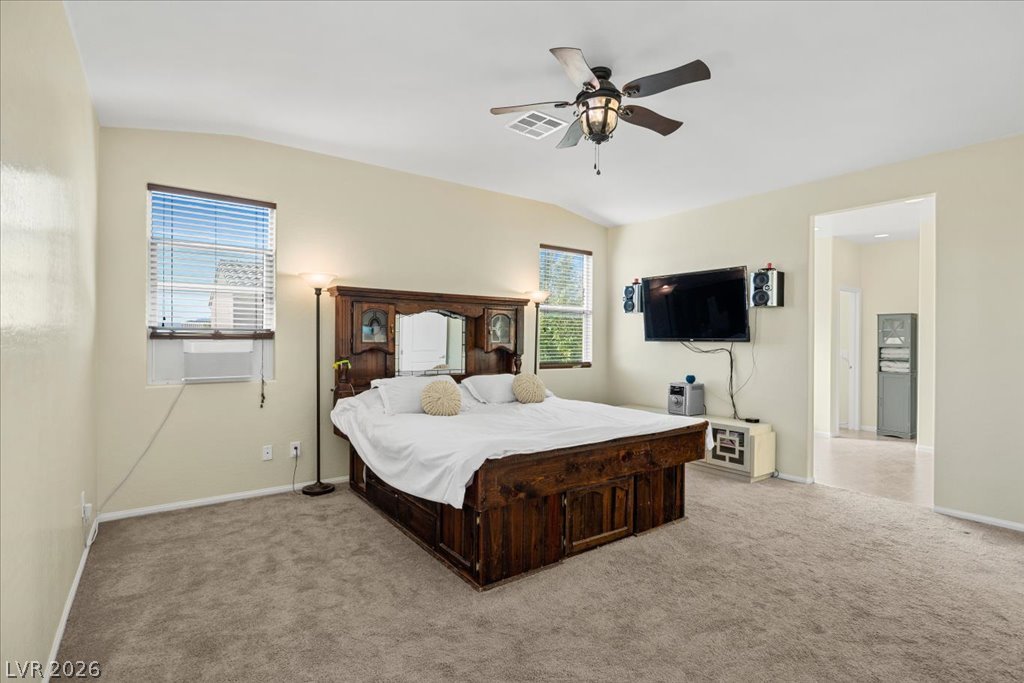
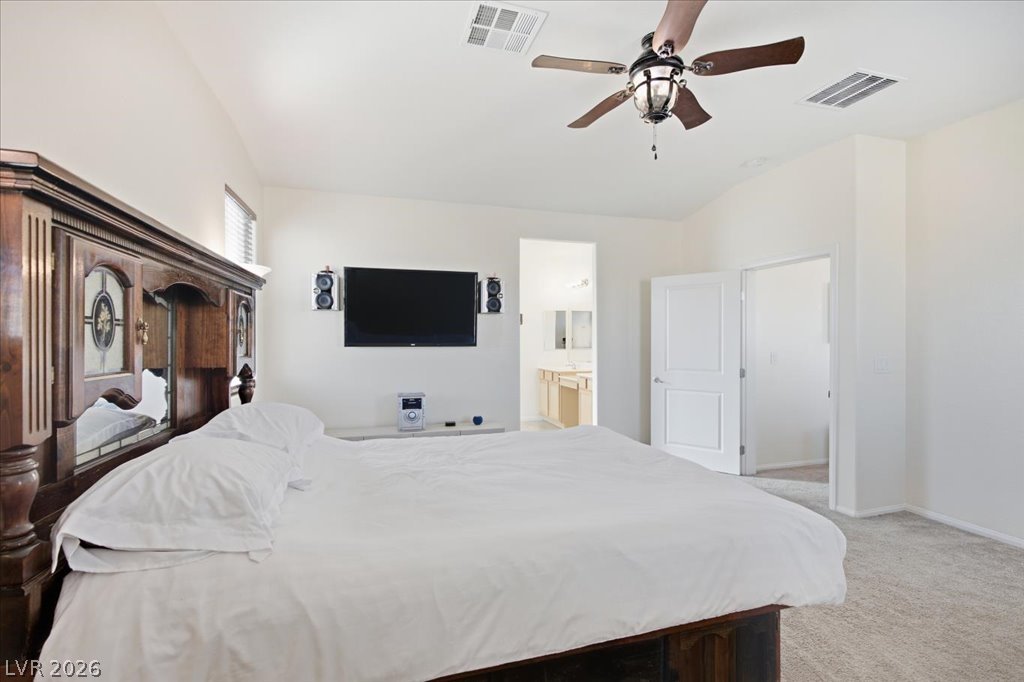
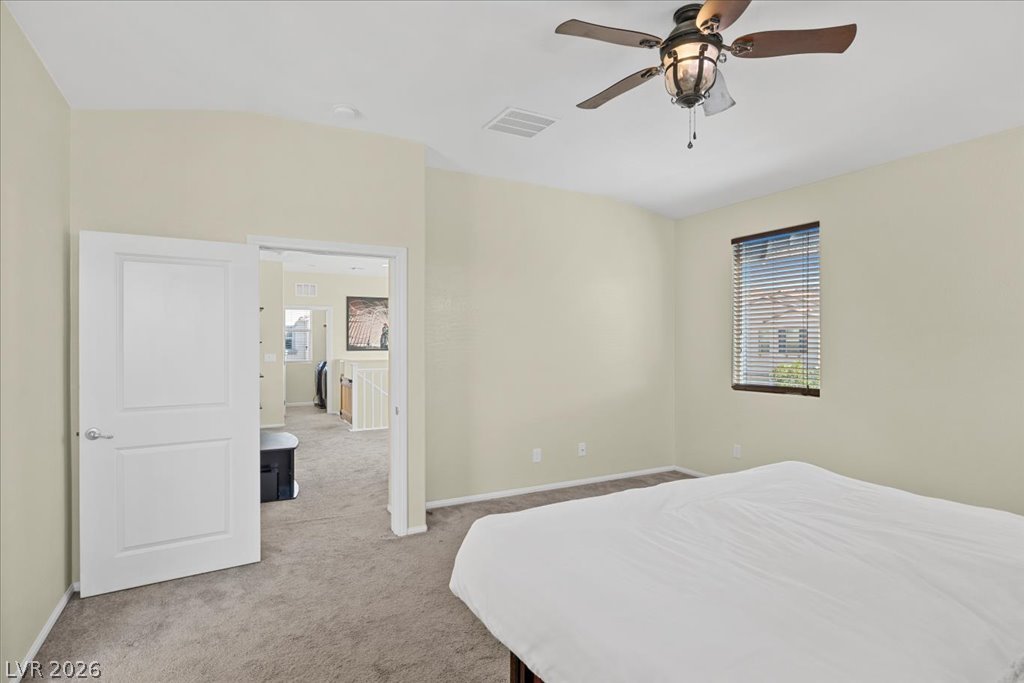
Plush carpeting and vaulted ceilings enhance the open layout of this comfortable bedroom.
Plentiful natural light enters through twin windows in this comfortable bedroom featuring soft carpeting.
High ceilings and soft carpeting define this comfortable bedroom suite with an attached bathroom.
Soft carpeting underfoot and high vaulted ceilings create a relaxing atmosphere in this upper-level bedroom.
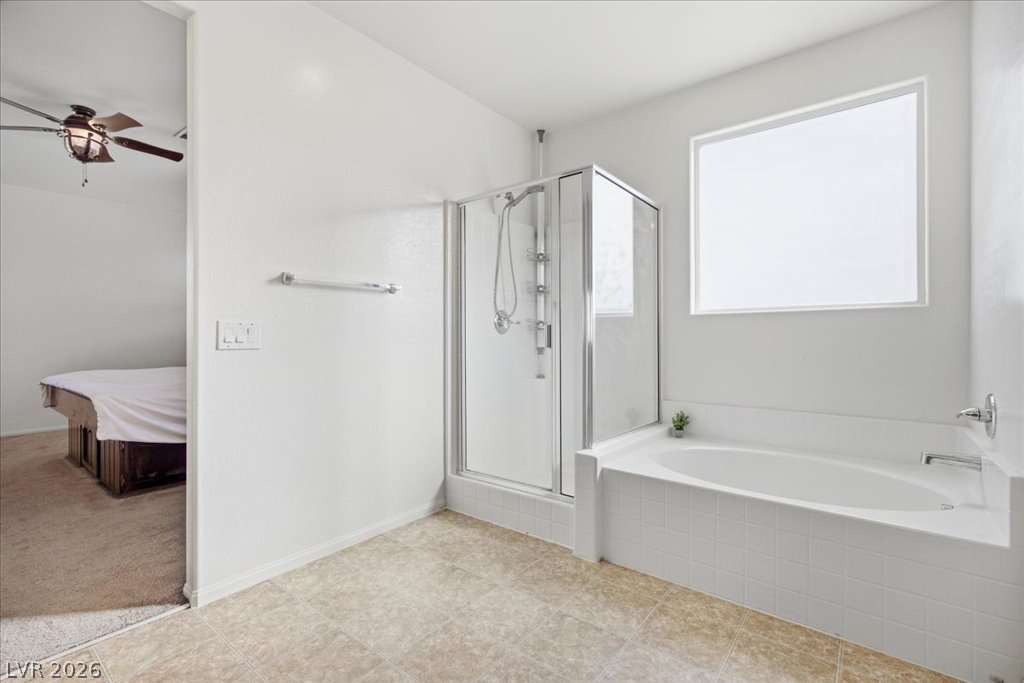
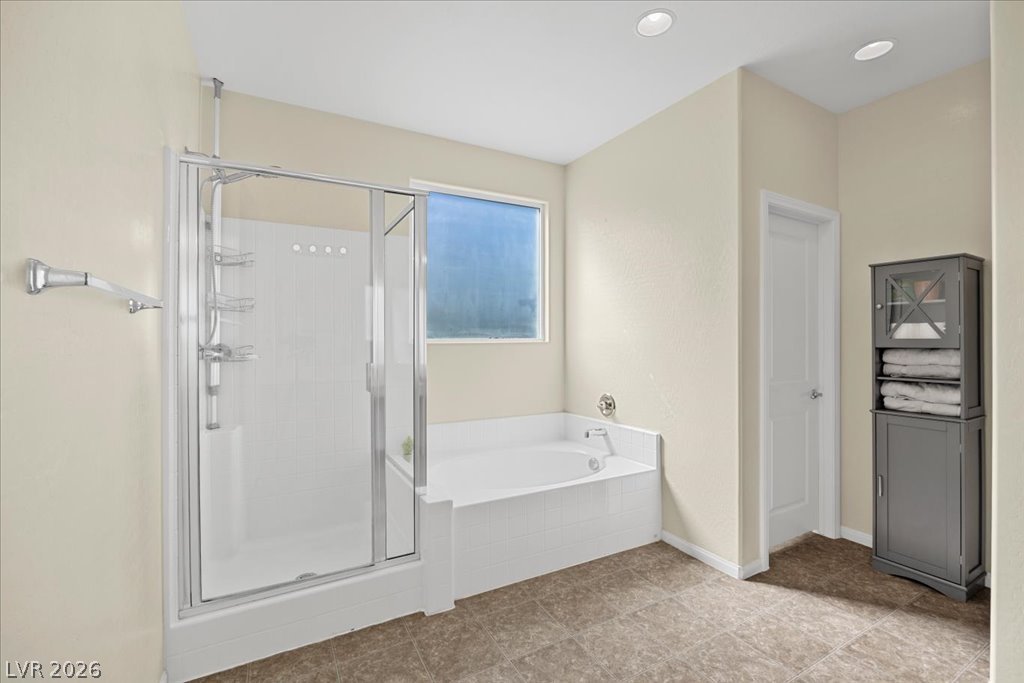
Clean lines and a spacious soaking tub highlight this master bathroom retreat.
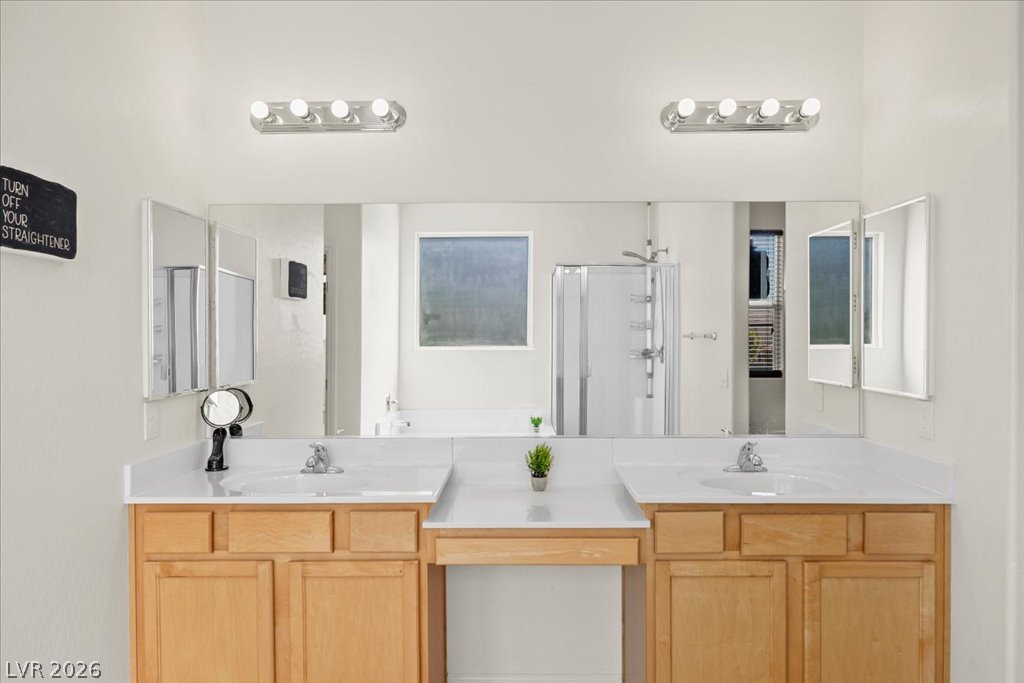
An expansive double vanity with warm wood cabinetry centers this light-filled bathroom design.
Tile flooring and recessed lighting frame the separate soaking tub and glass-enclosed shower.
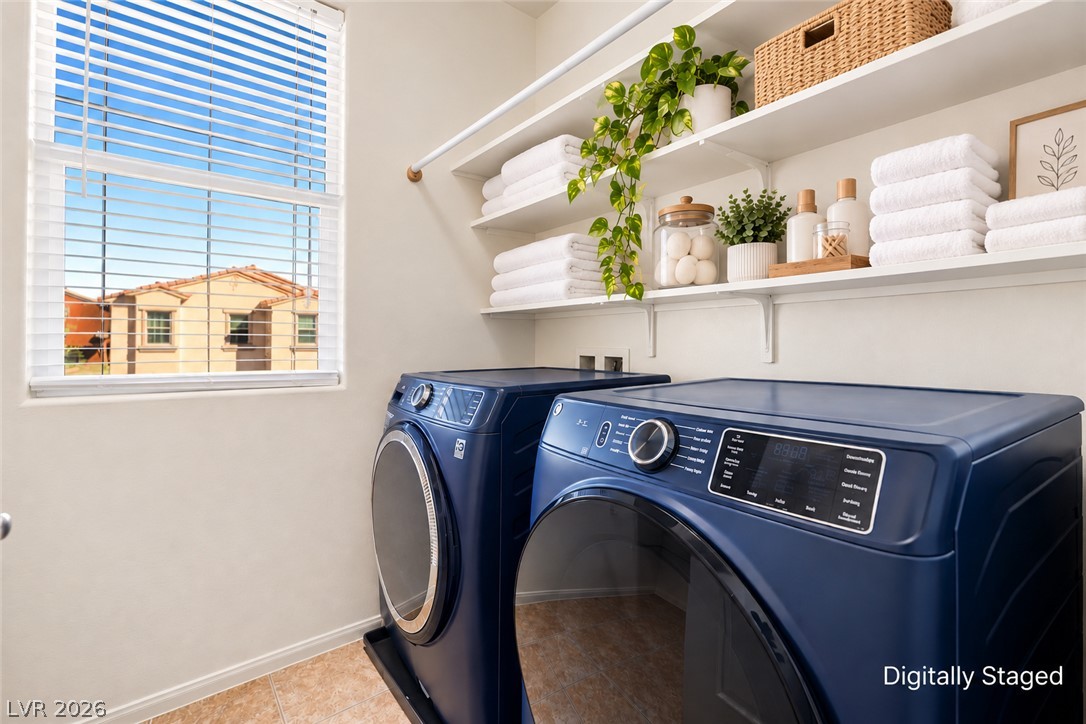
Functional laundry space includes built-in shelving and a large window looking outward. Washer and Dryer included.
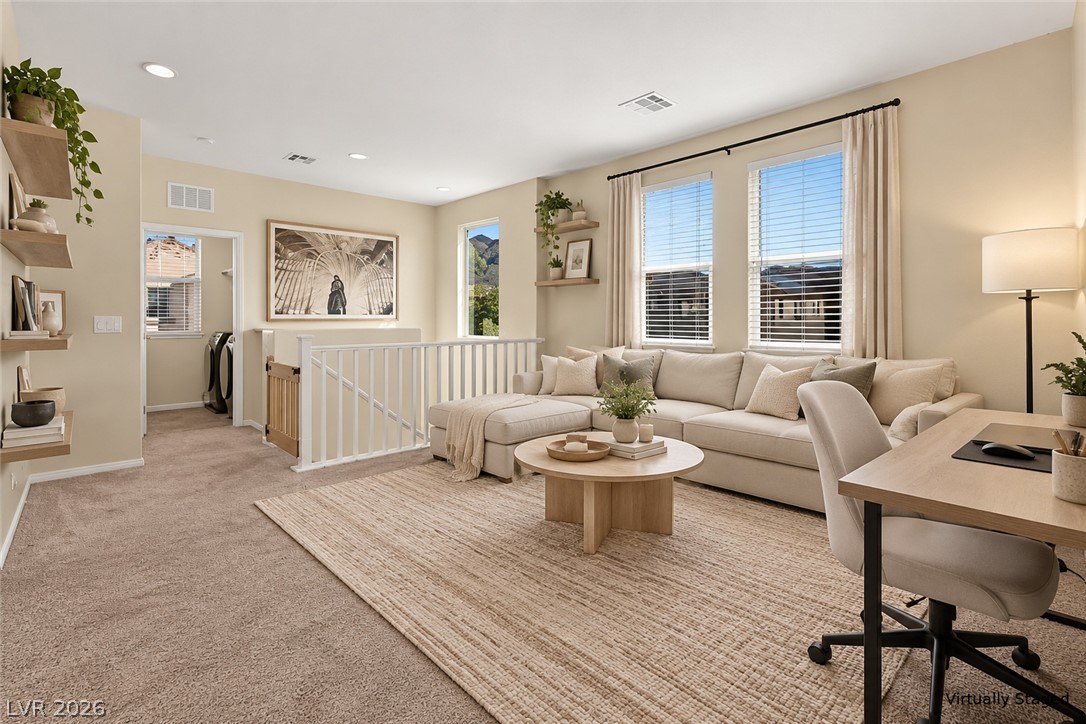
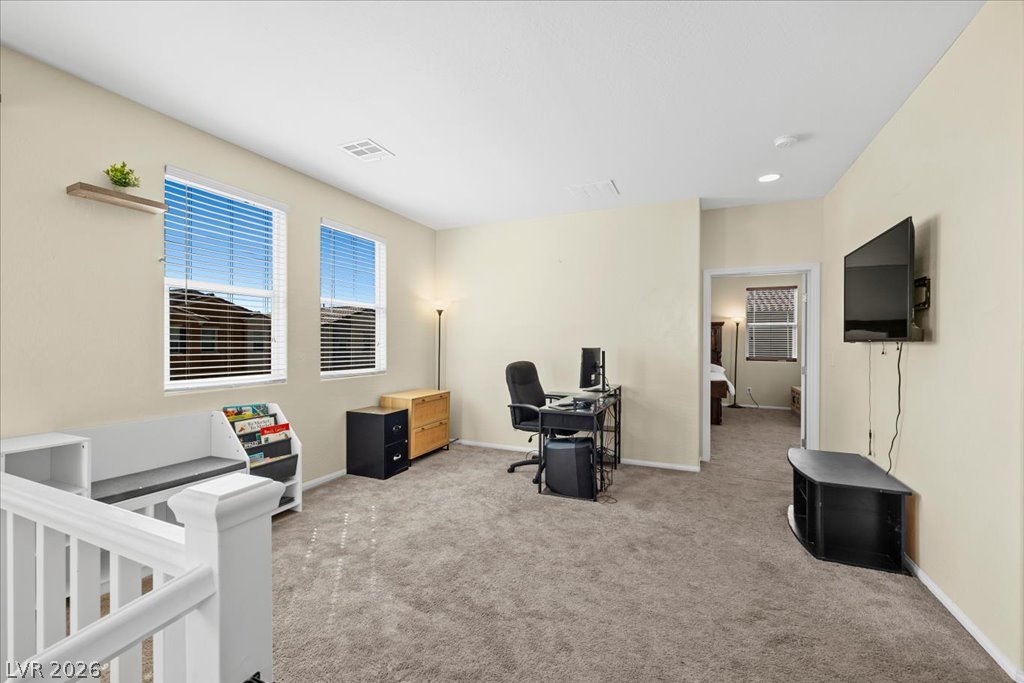
Sunlight streams through large windows into this spacious upper-level living area with recessed lighting.
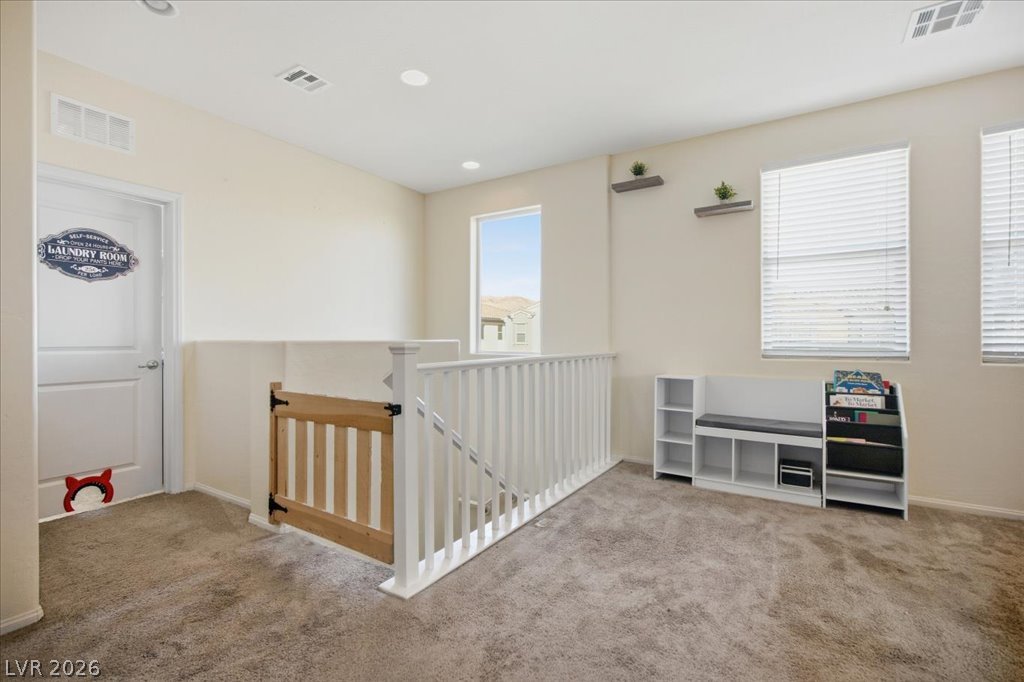
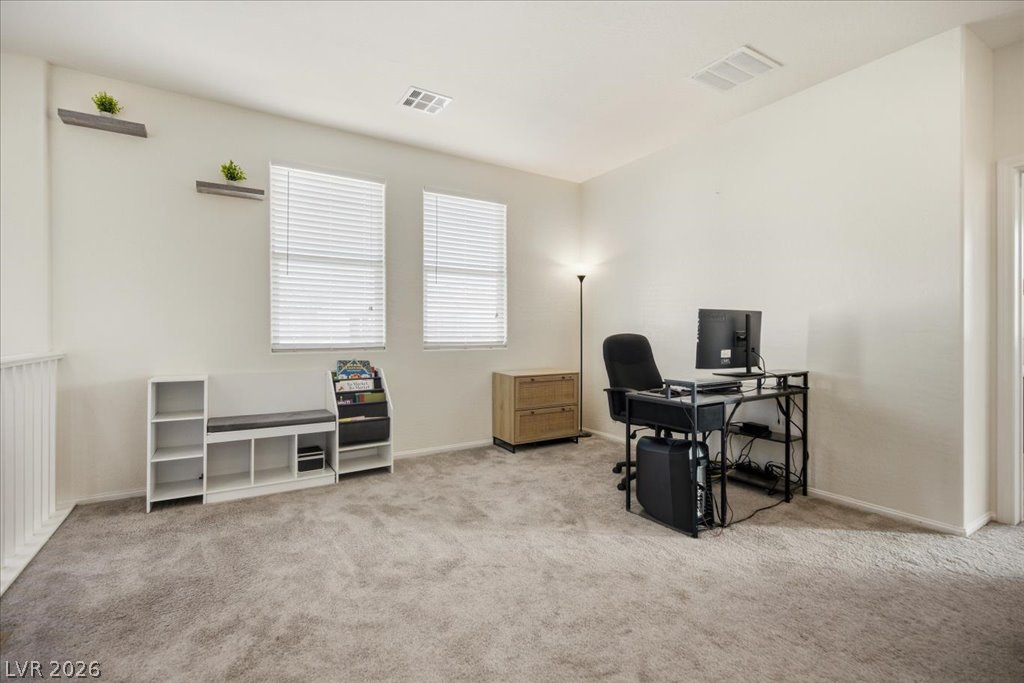
An open upstairs loft area with soft carpet, high ceilings, and abundant natural light.
A spacious carpeted landing upstairs provides versatile extra living space with bright natural light.
Plentiful natural light and plush carpeting define this versatile upstairs loft space.
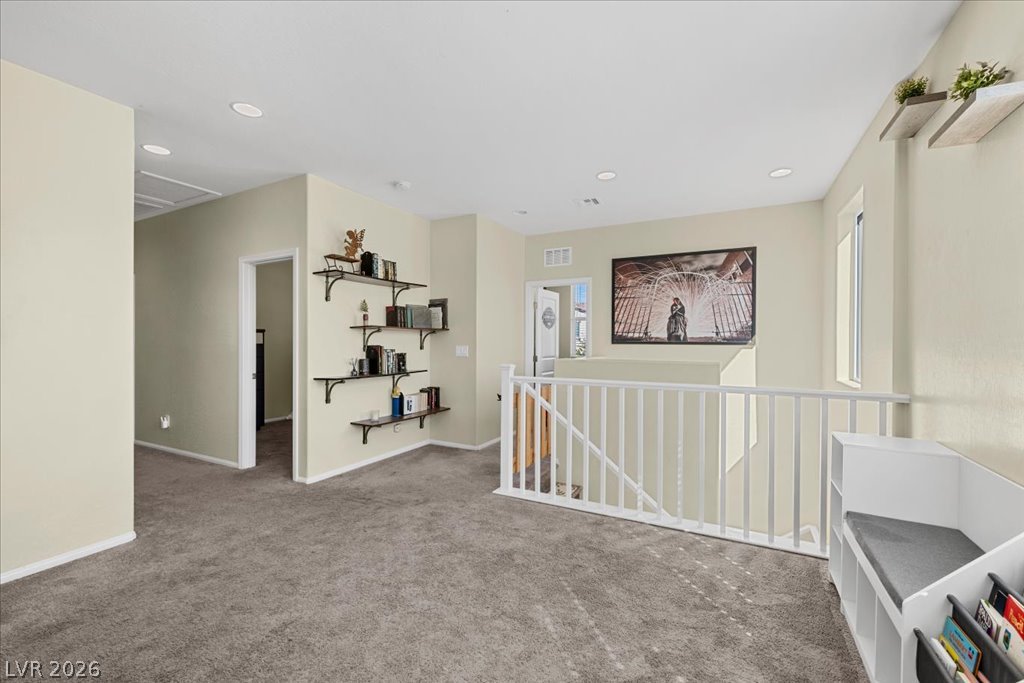
A versatile upper-level loft features wall shelving, recessed lighting, and soft carpeting.
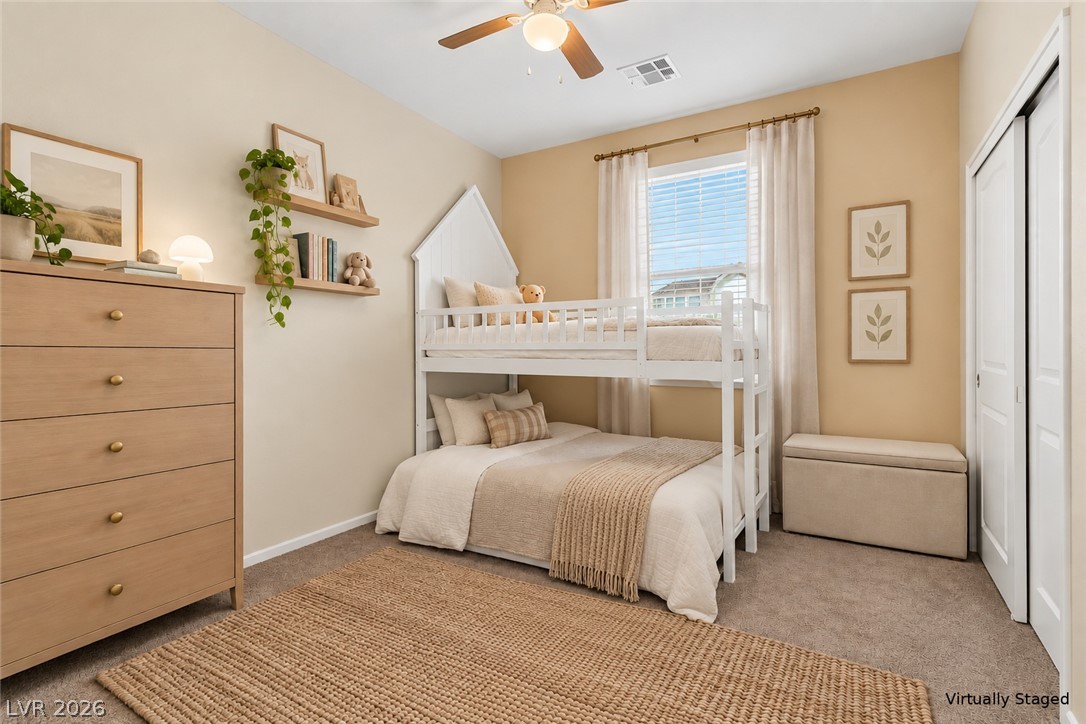
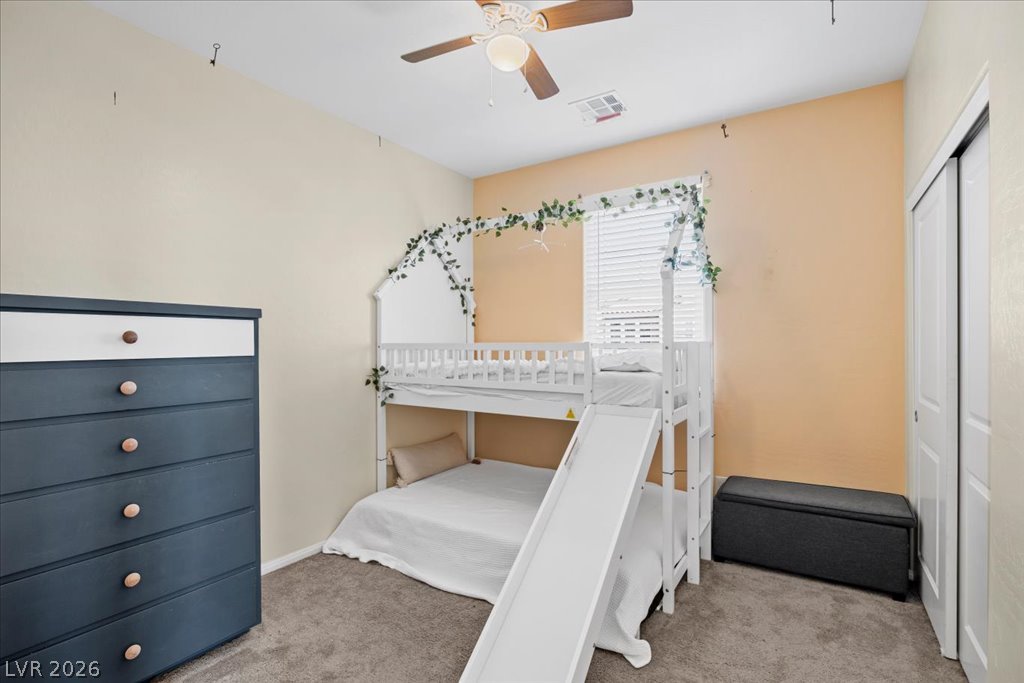
Soft carpet and a bright window define this comfortable secondary bedroom.
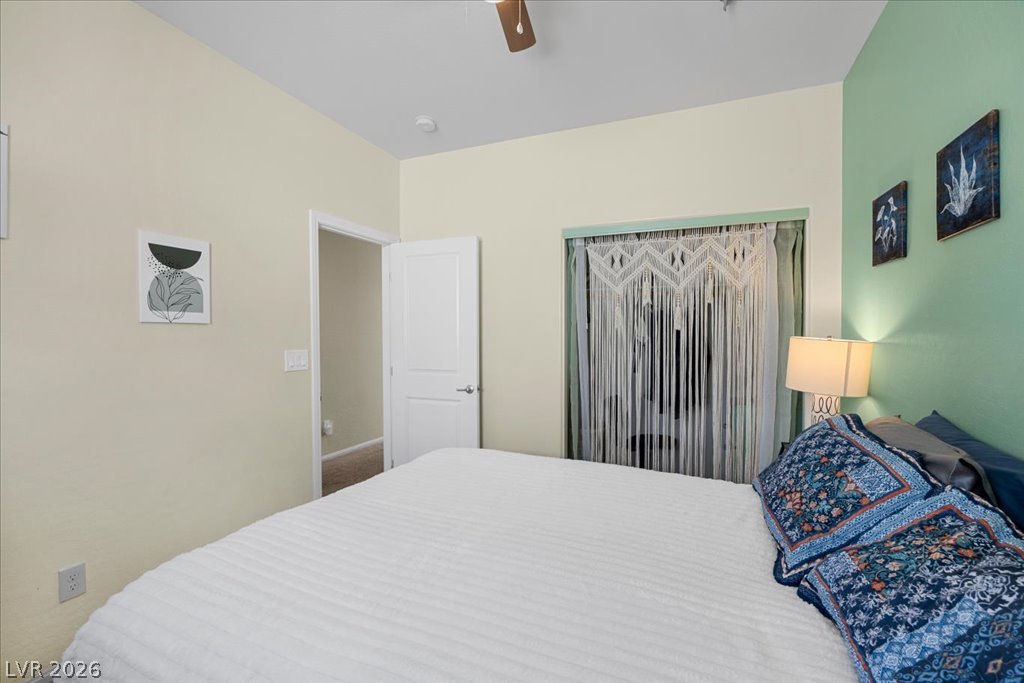
Soft carpeting and a classic sliding closet door anchor this comfortable bedroom space.
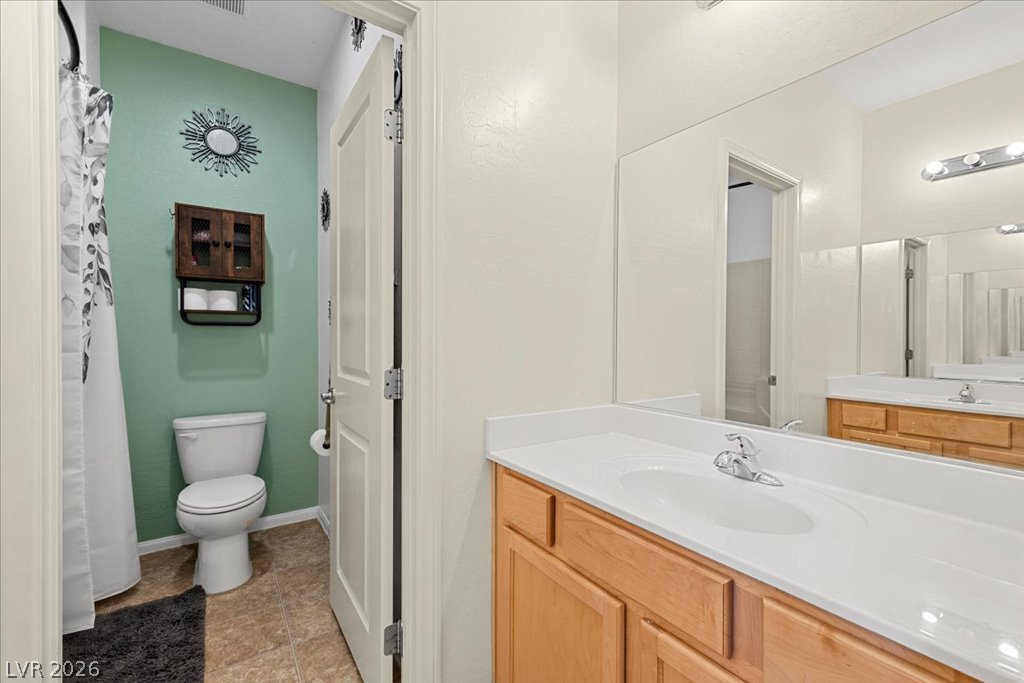
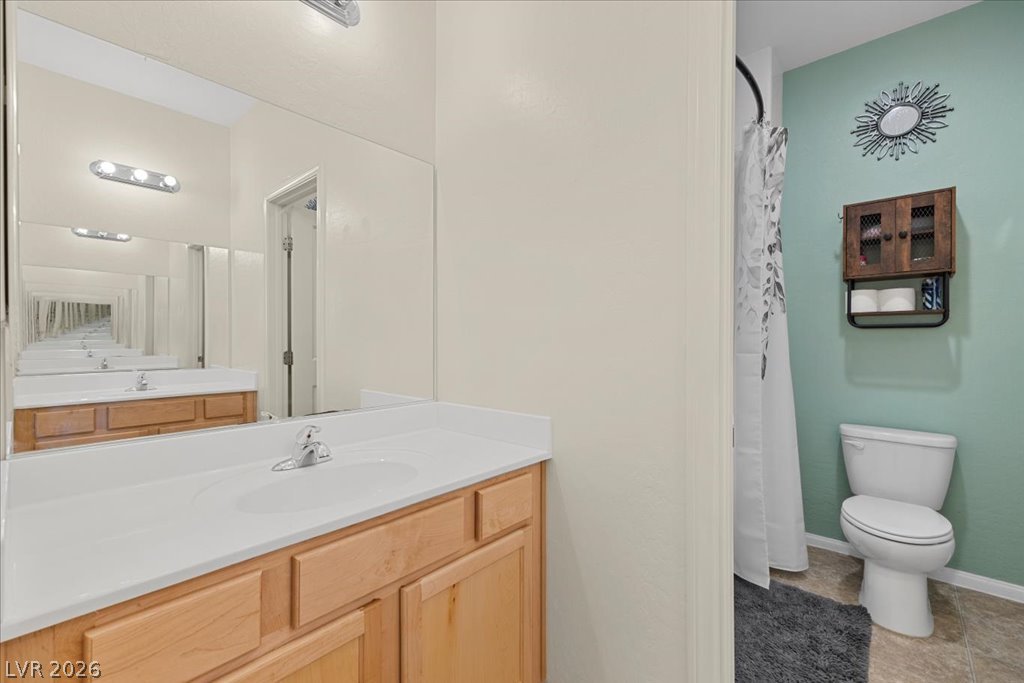
A spacious vanity mirror reflects the clean, neutral lines of this functional bathroom space.
An inviting bathroom displays a classic wooden vanity set against modern neutral walls.
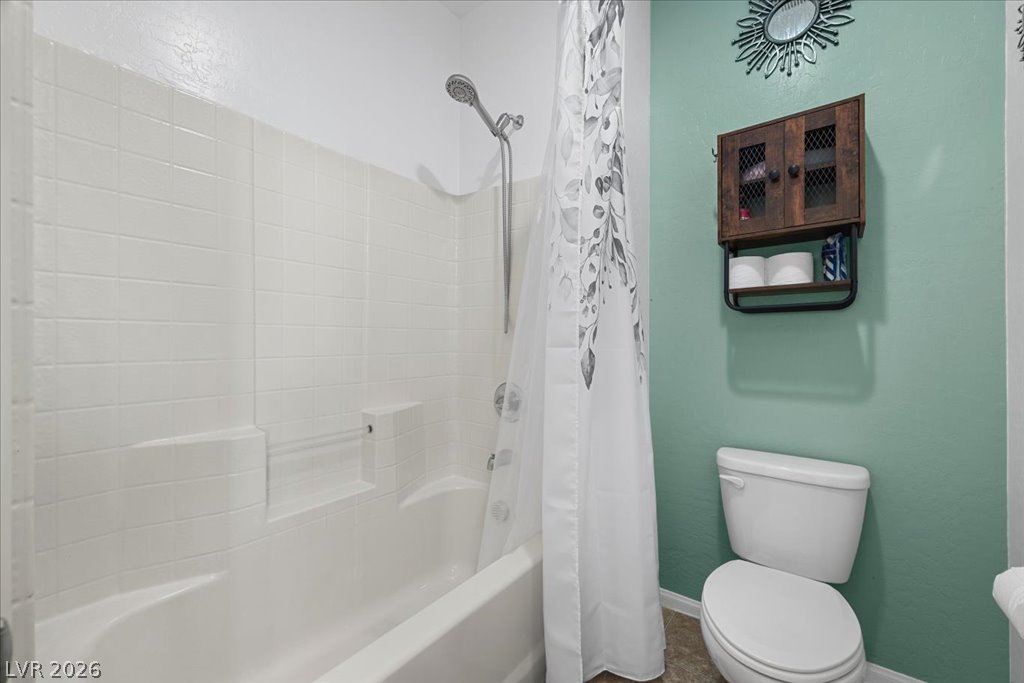
Tiled tub and shower surround anchors this functional bathroom space.
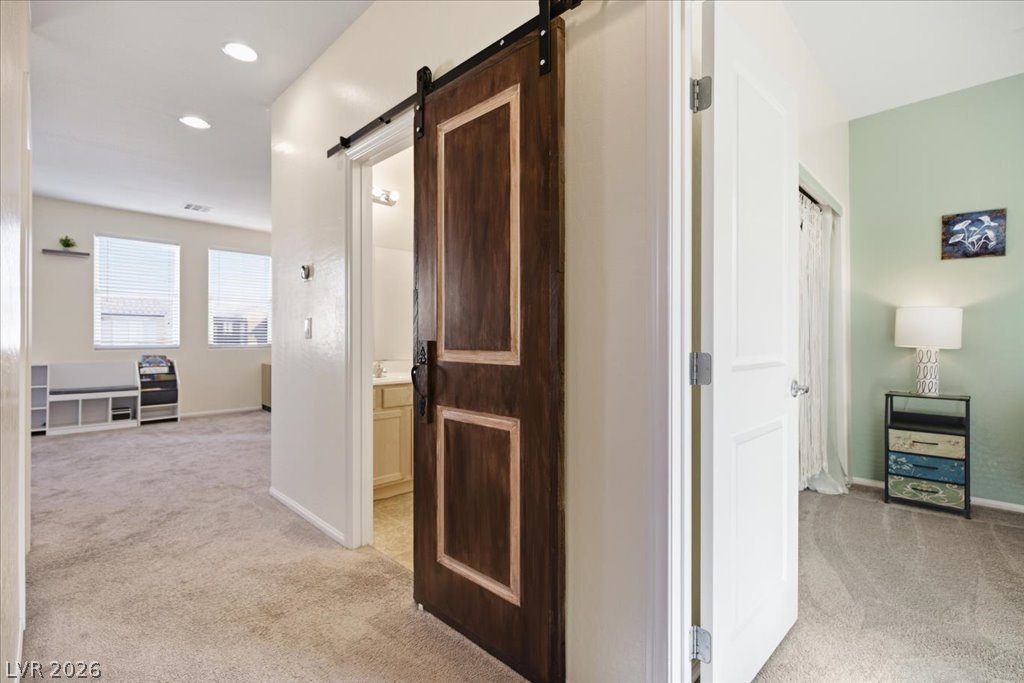
Plush carpeting and an eye-catching sliding barn door define this inviting hallway layout.
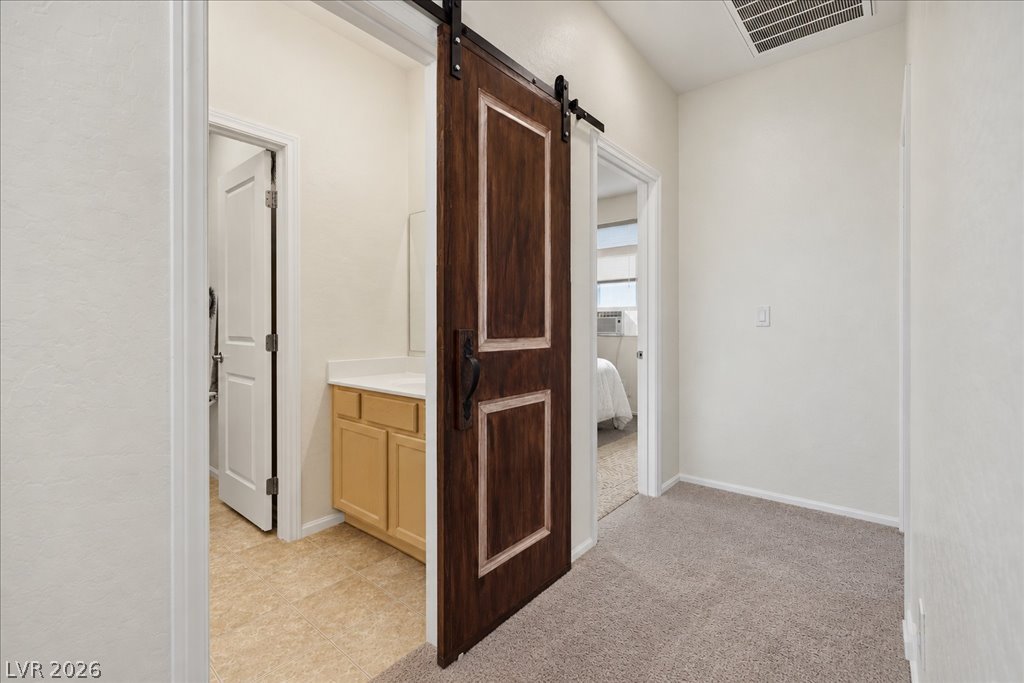
An eye-catching sliding barn door opens to reveal a classic vanity and tile flooring.
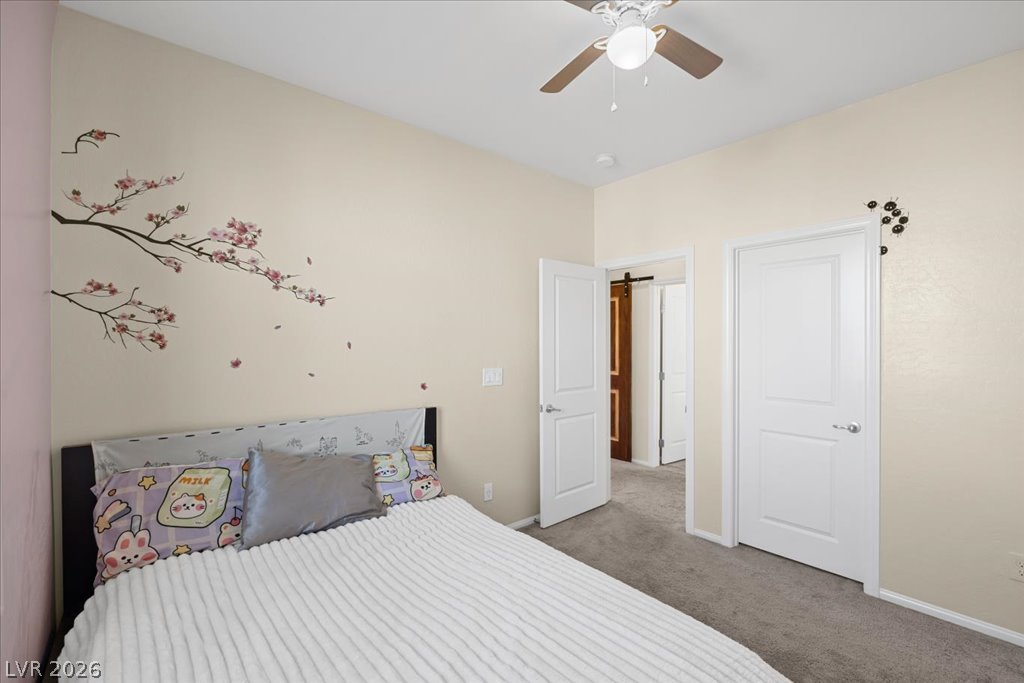
A single window draws natural light across the neutral walls and soft carpeting.
Plush carpeting and a high ceiling establish a comfortable atmosphere in this peaceful bedroom.
High ceilings and a large window create an airy feeling in this quiet bedroom.
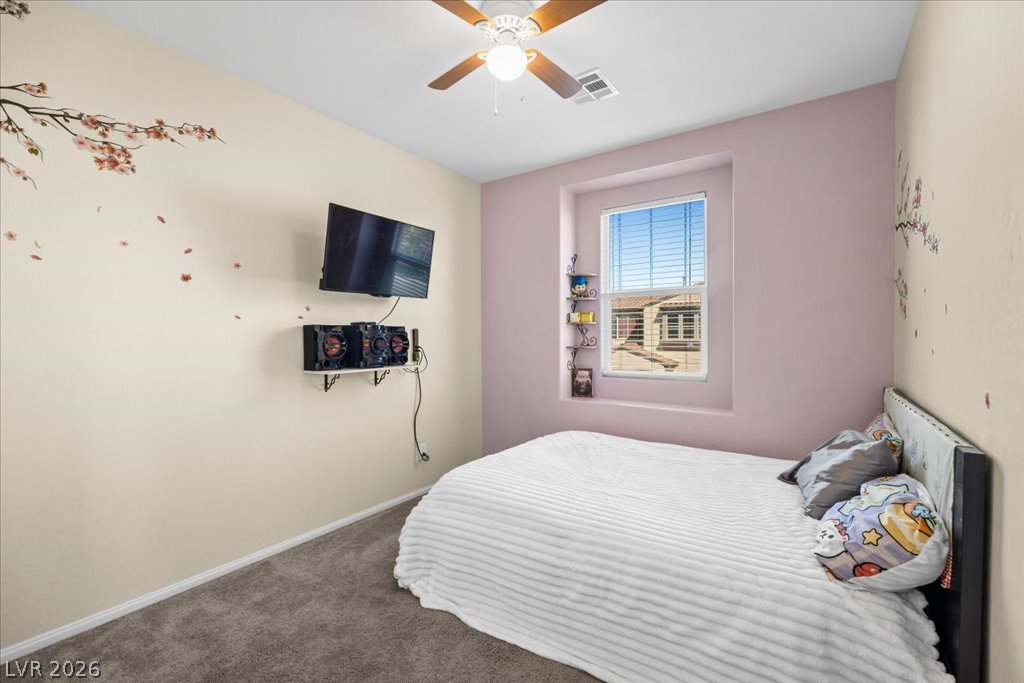
A deep window alcove and soft carpeting define this inviting secondary bedroom.
Plush carpeting and a deeply recessed window enhance this cozy secondary bedroom.
Smooth carpeting pairs with neutral walls in this comfortable bedroom space.
A spacious two-story exterior showcases stucco walls, tile roofing, and a private corner lot presence.
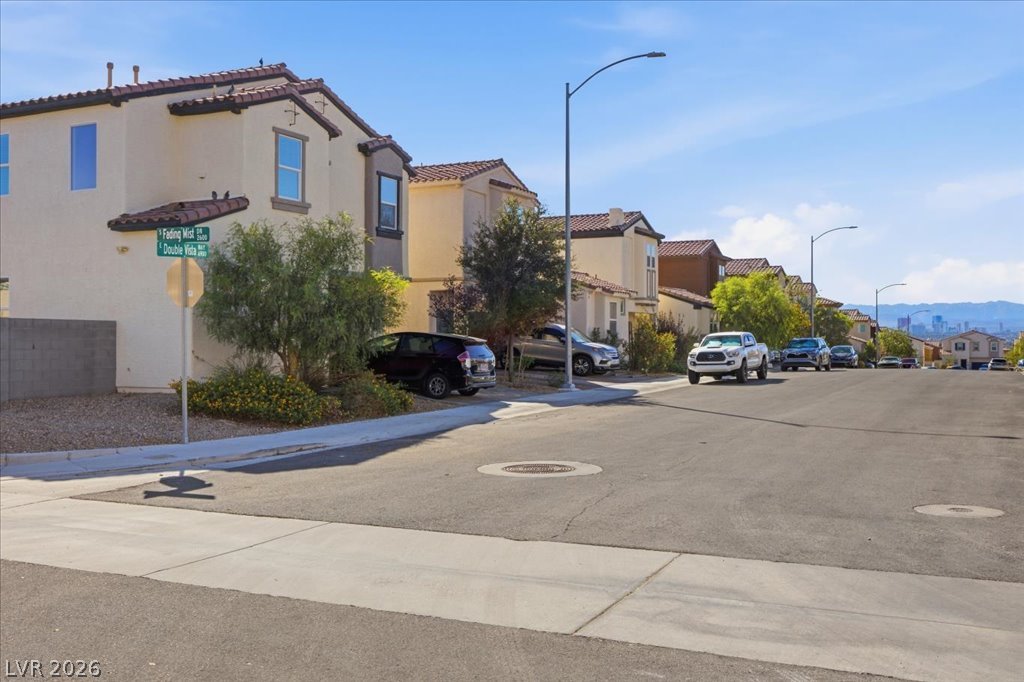
Sidewalks and street lights line this quiet suburban residential street under a blue sky.
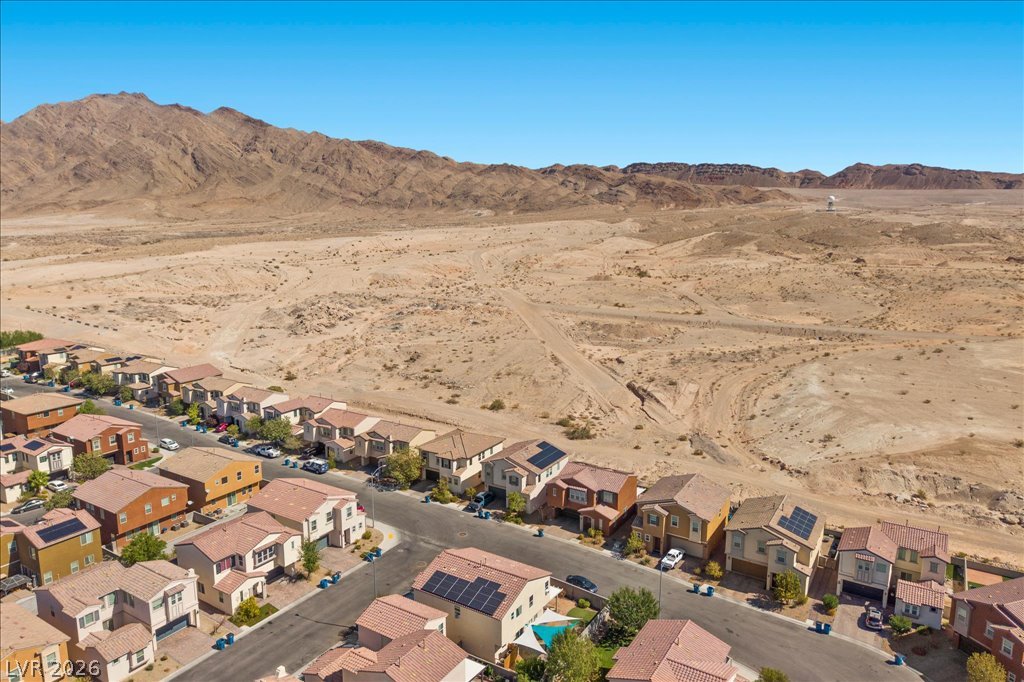
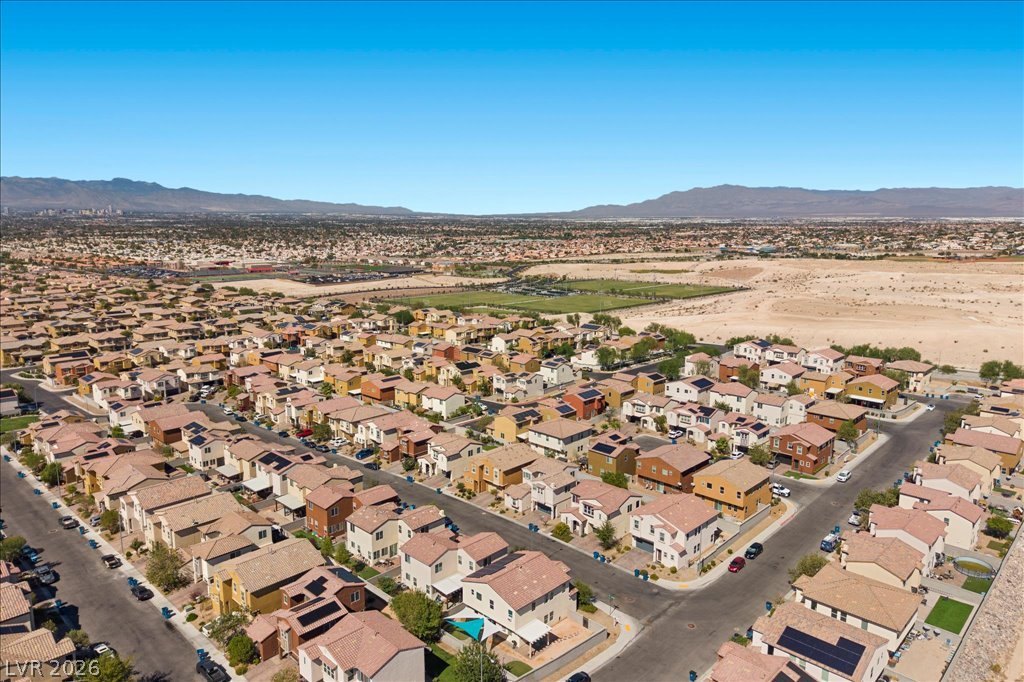
Distant mountains frame a sweeping aerial vista of this established suburban neighborhood.
Distant mountain ranges border this suburban residential neighborhood under clear desert skies.
Distant mountain ridges frame this desert neighborhood featuring tile roofs and solar panels.
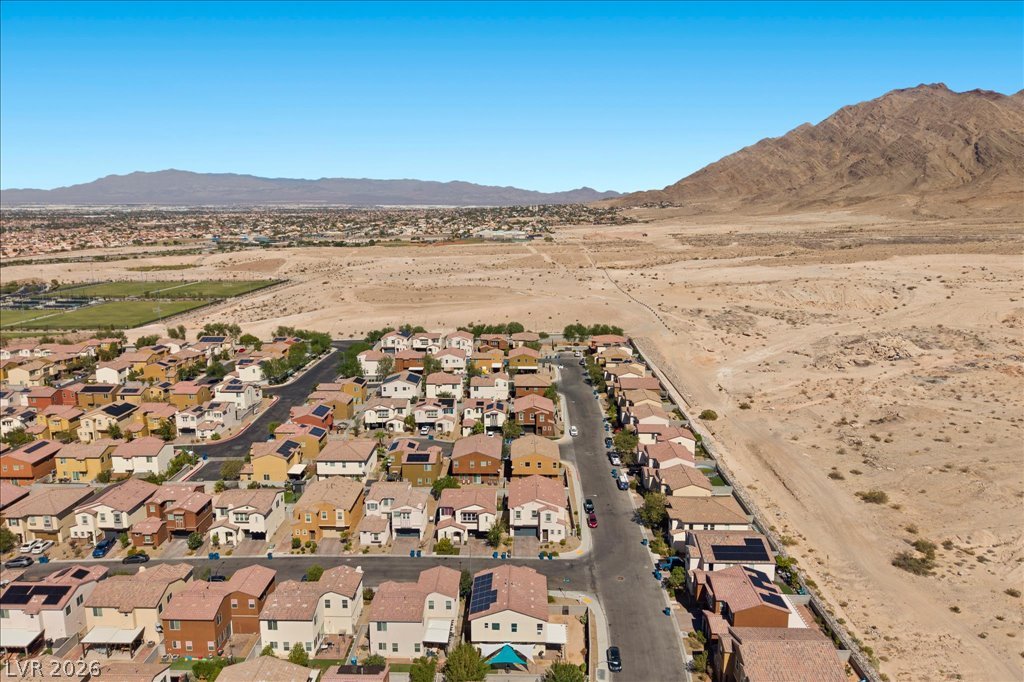
An aerial perspective showcases a neat residential neighborhood stretching toward distant mountain ranges.
Sweeping neighborhood views stretch toward the distant mountains under clear blue desert skies.
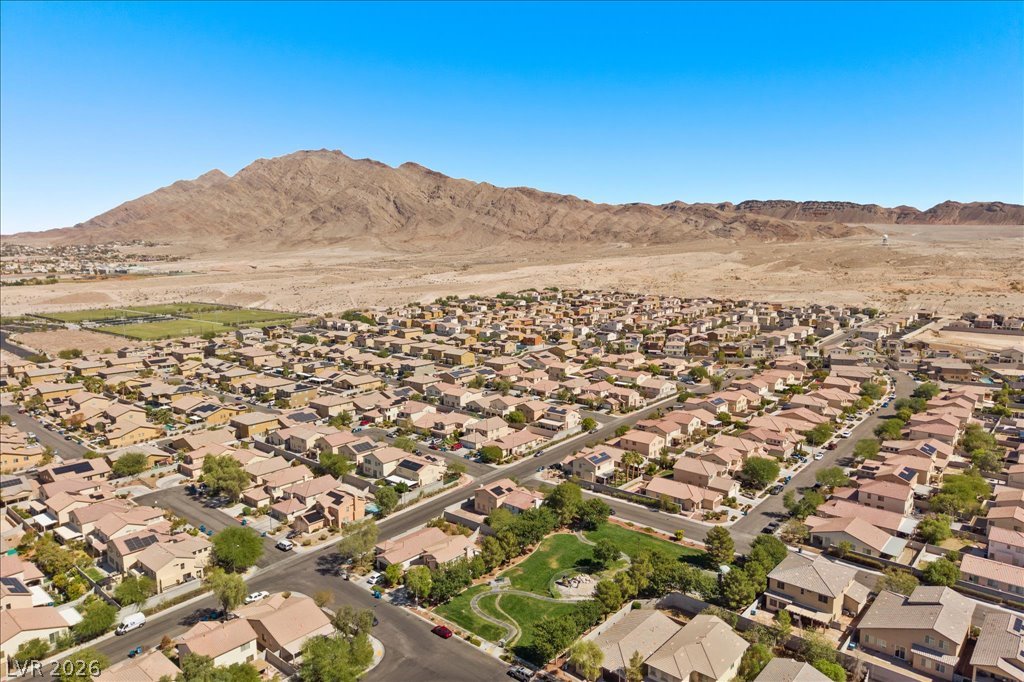
Dramatic mountain backdrops frame this peaceful desert neighborhood of modern multi-level homes.
Dramatic mountain vistas frame this peaceful residential neighborhood bordered by vast desert beauty.
Dramatic mountain vistas frame this peaceful neighborhood setting.
An aerial perspective showcases a residential neighborhood stretching toward distant mountain ranges.
Vast desert mountain vistas frame this peaceful suburban neighborhood scene.
Panoramas of the city skyline and distant mountains frame this quiet residential neighborhood.
Rugged mountains form a dramatic backdrop for this established suburban neighborhood.
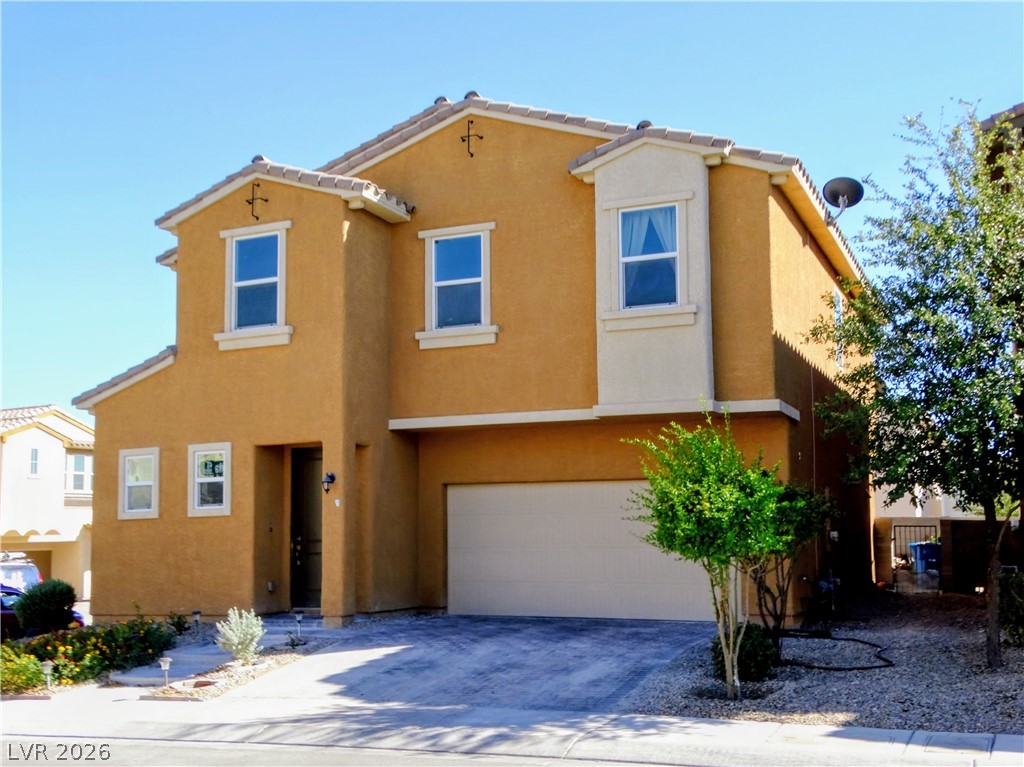
An inviting two-story stucco exterior features a tile roof and a private front entrance.
An inviting stucco exterior and paved driveway welcome you to this elegant two-story residence.

 Price Reduced Listing