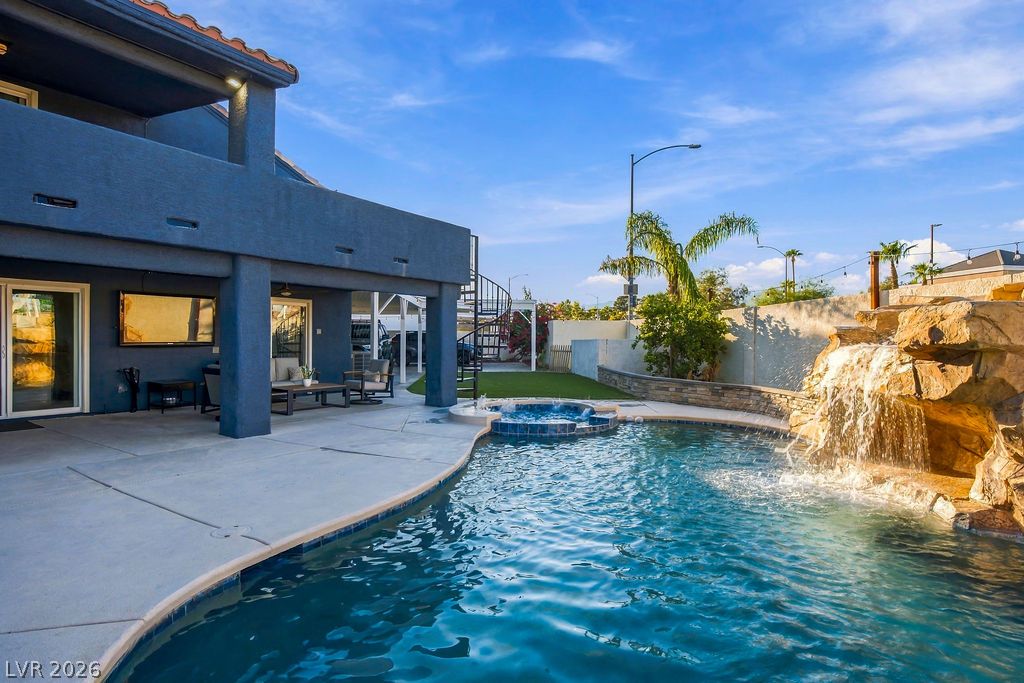
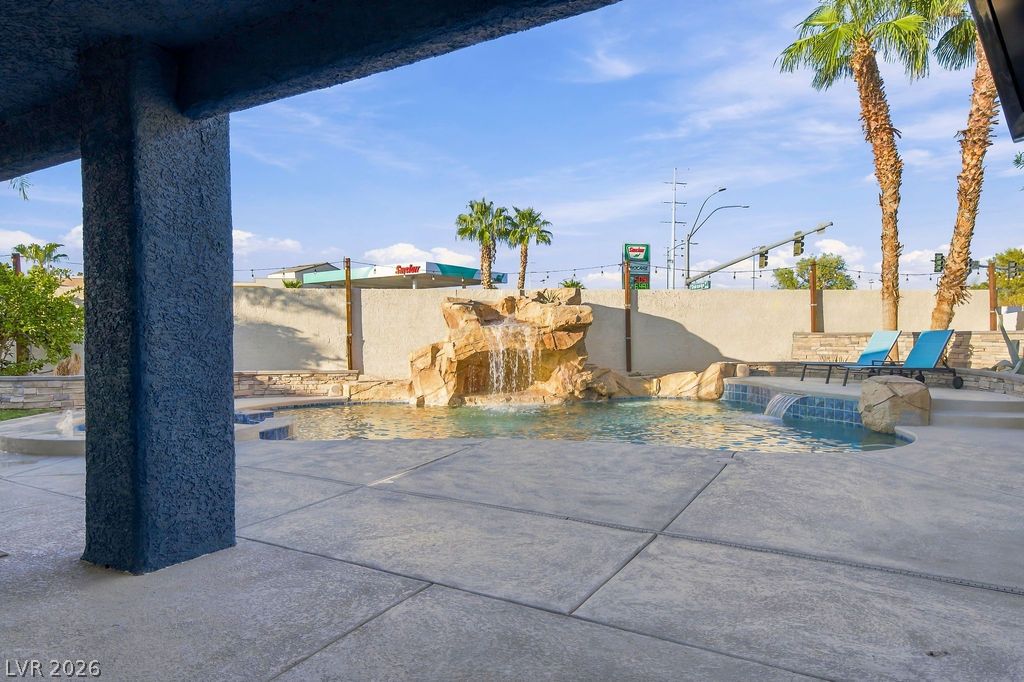
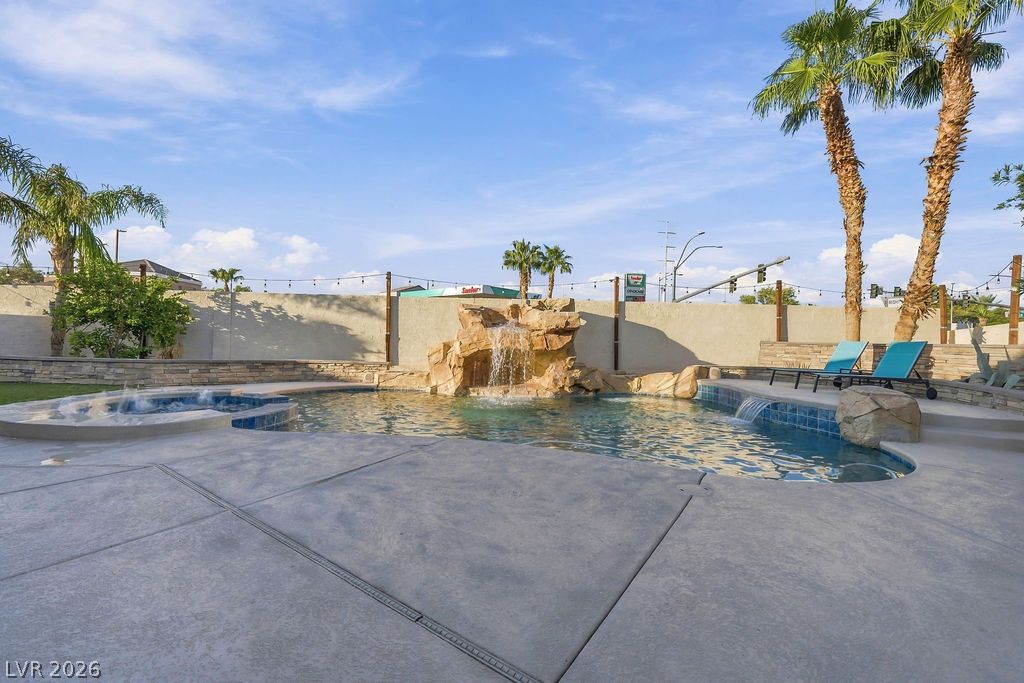
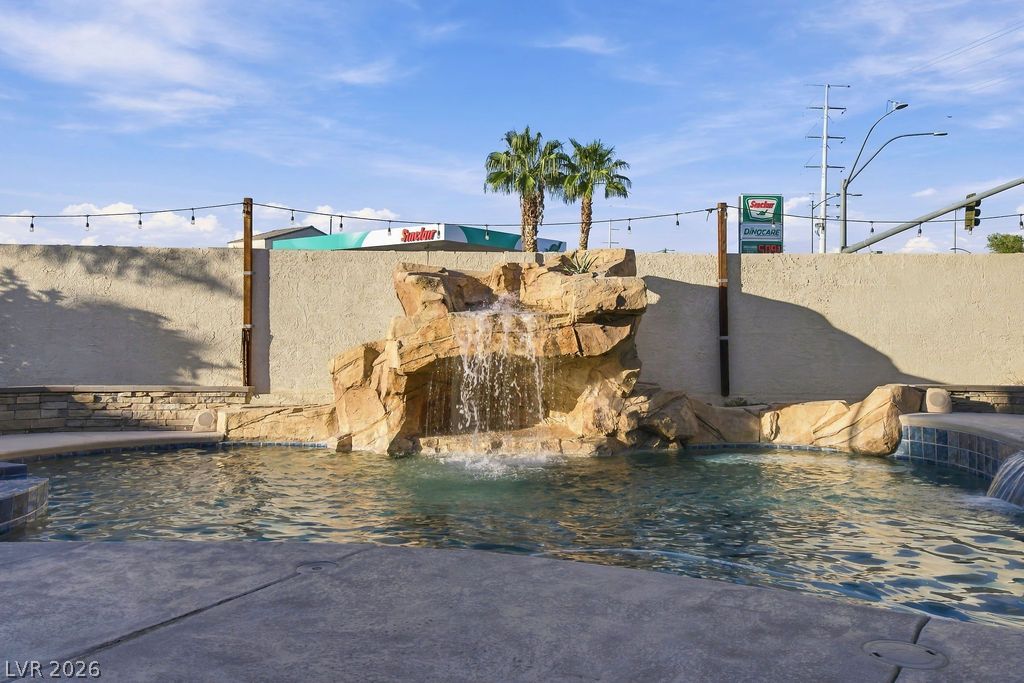
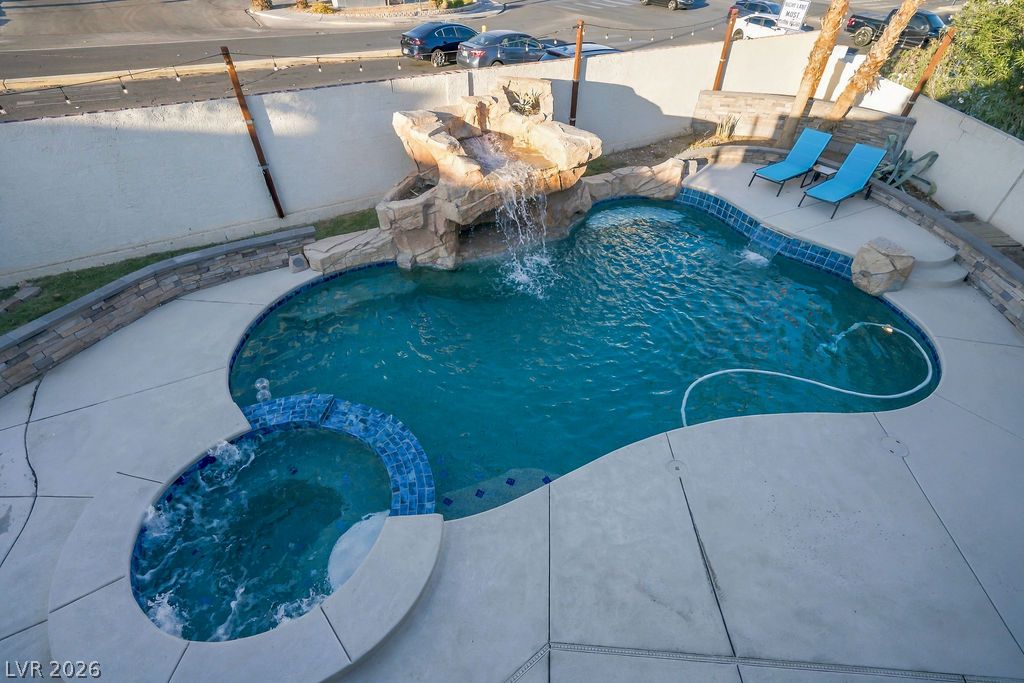
An inviting backyard oasis centers on a custom pool featuring a dramatic stone waterfall element.
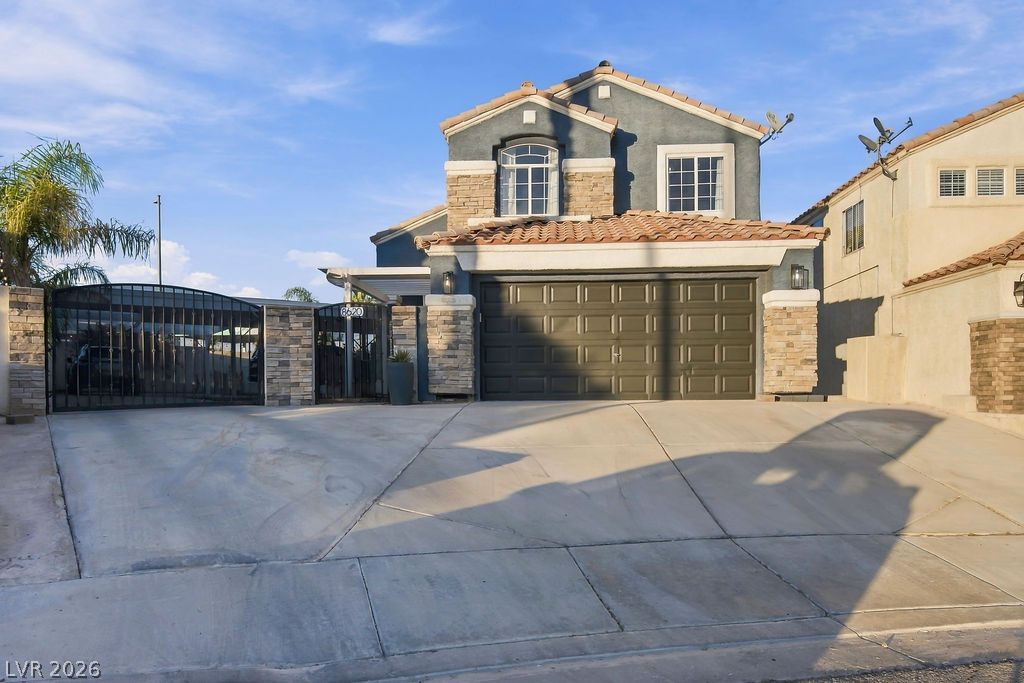
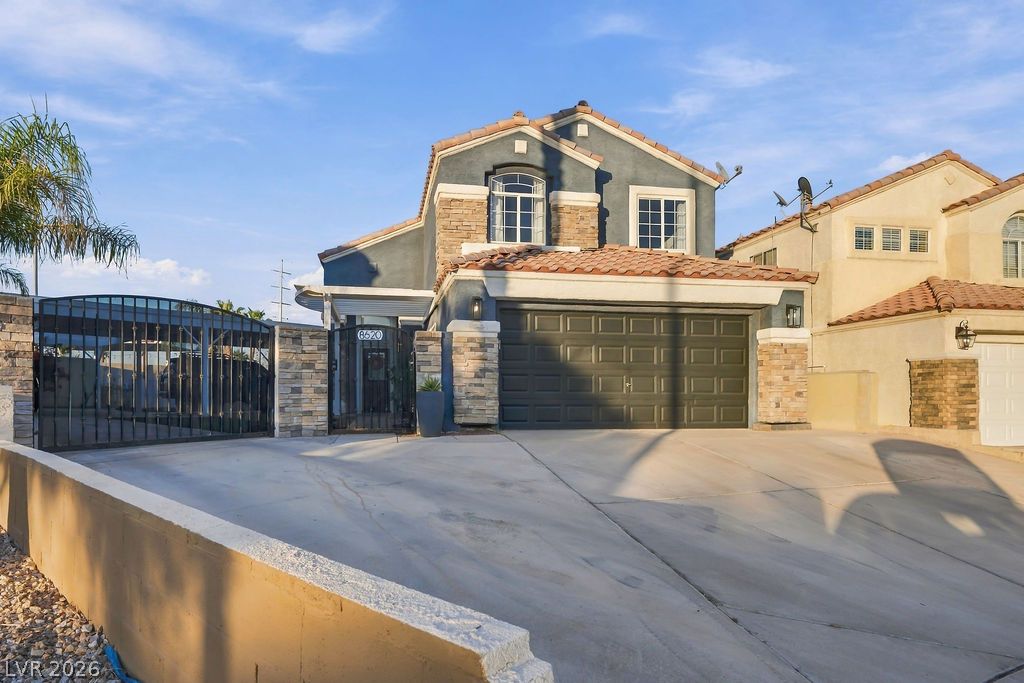
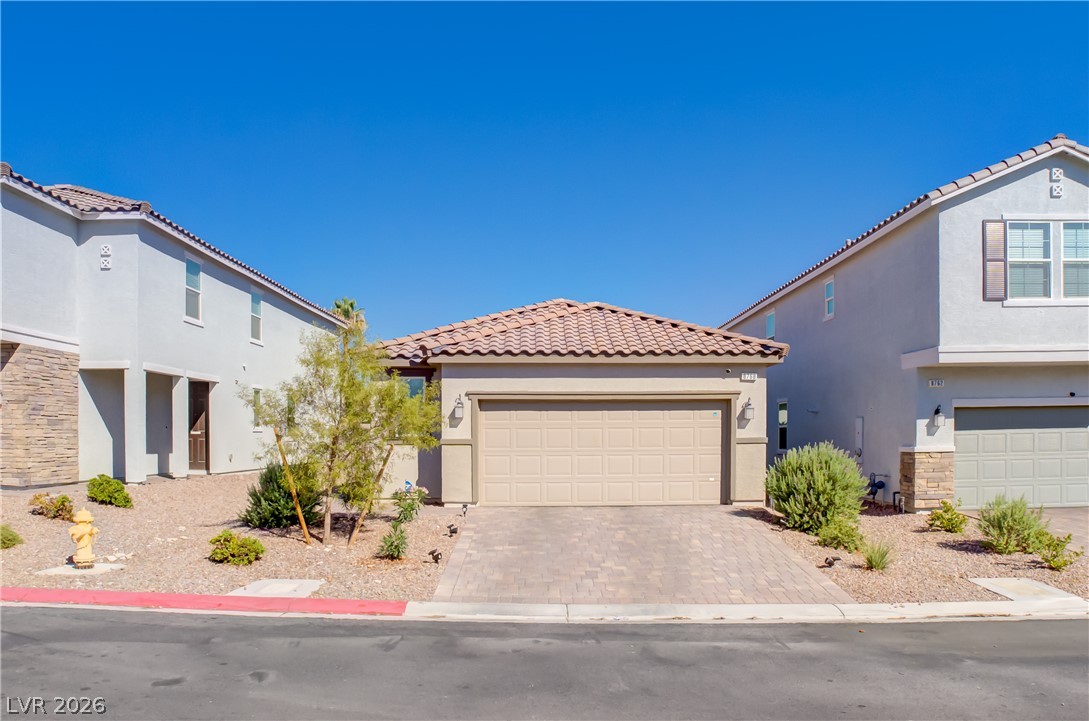
A wide concrete driveway leads to a two-story residence featuring classic tile roofing and stone accents.
A distant mountain range rises behind sprawling neighborhoods and lush green community parks.
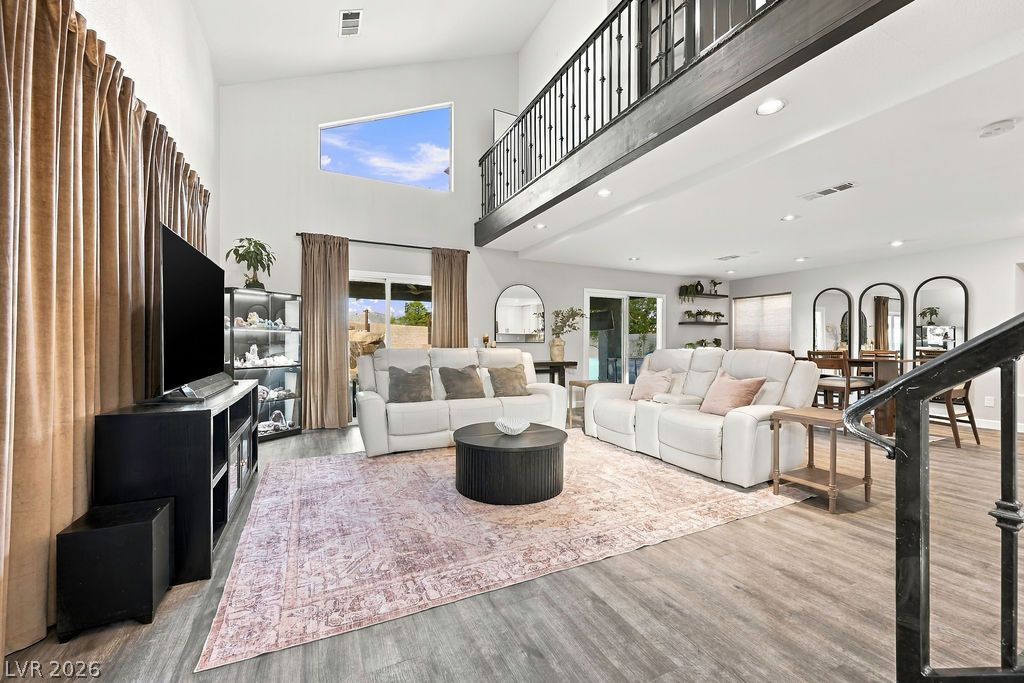
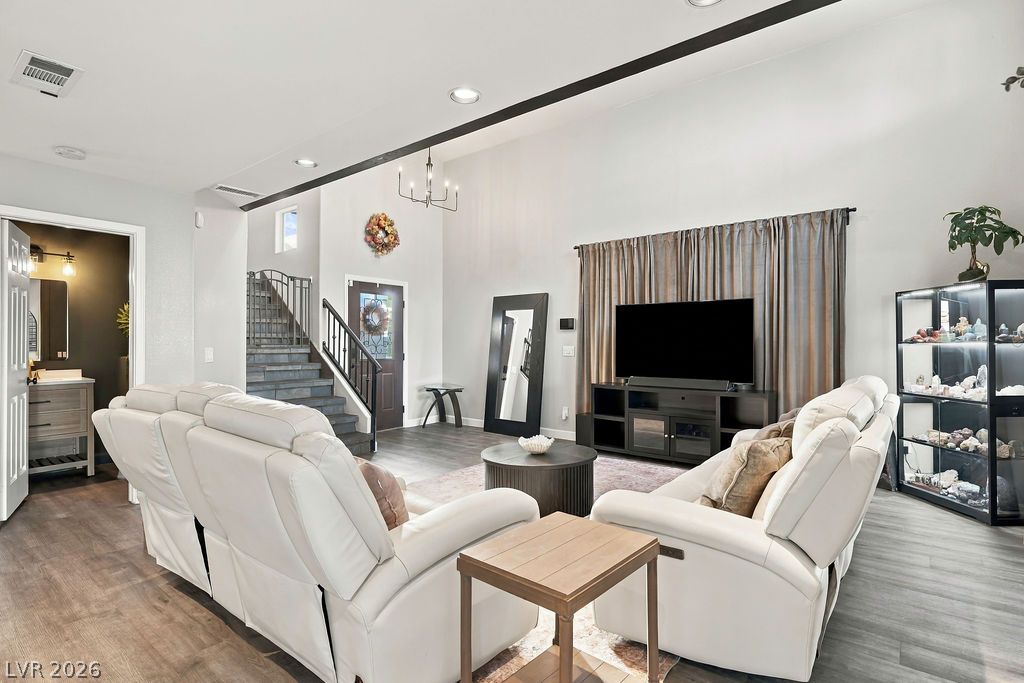
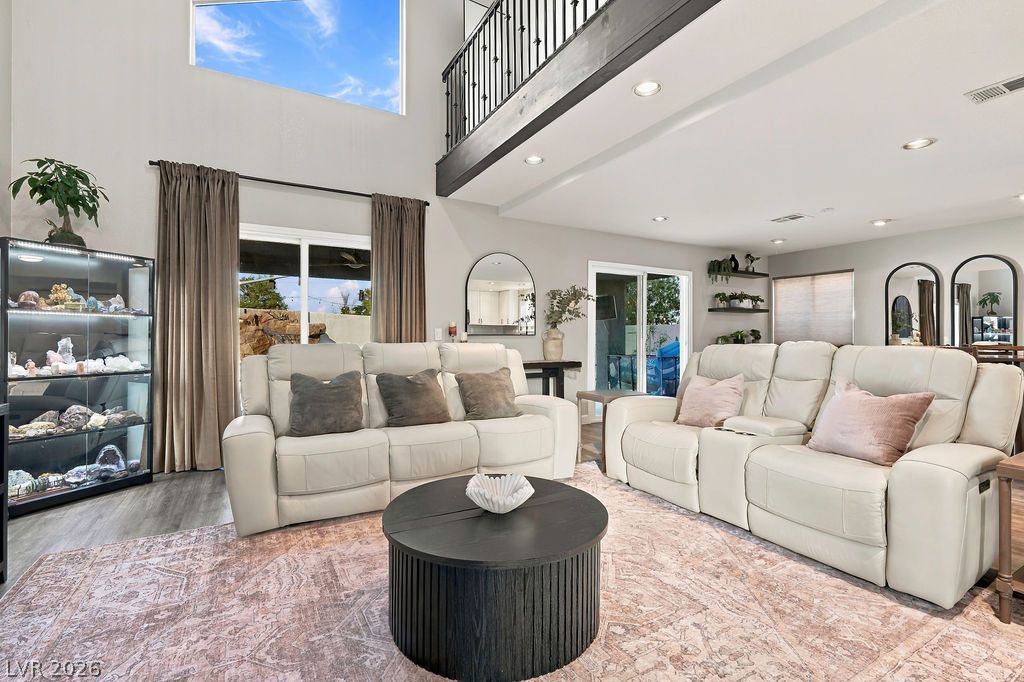
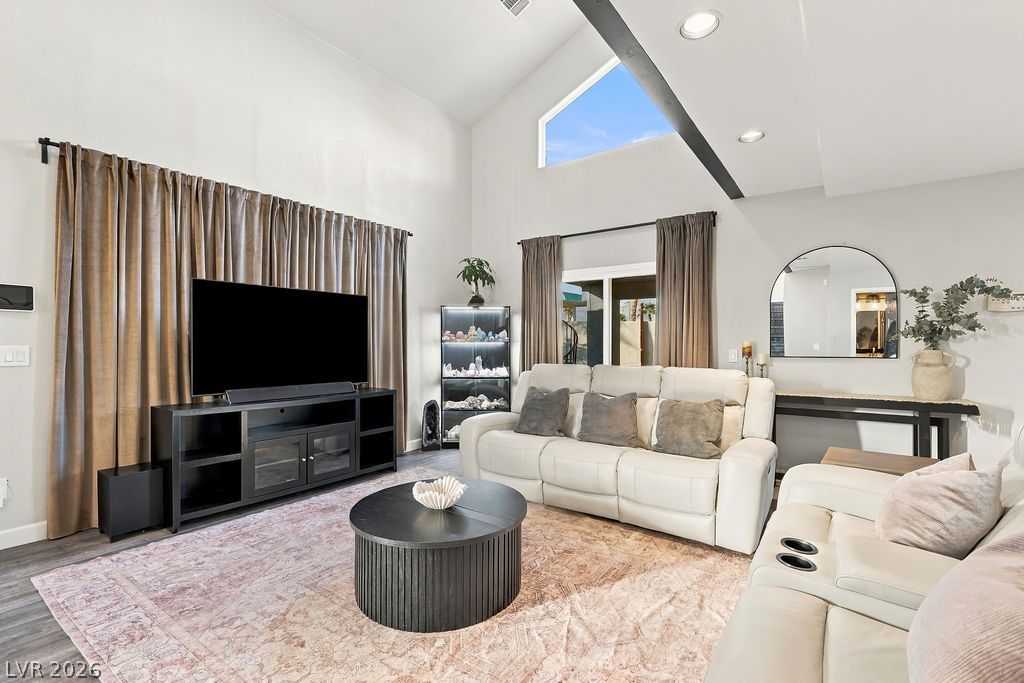
Double-height ceilings and a dramatic upper gallery define this open-concept main level living area.
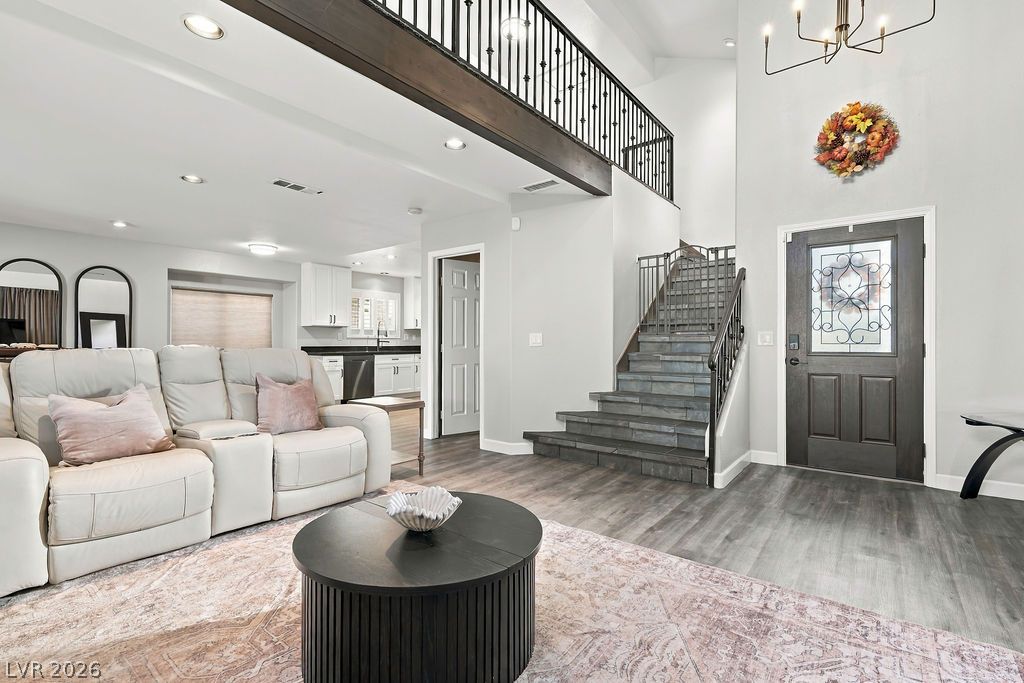
Soaring ceilings and a structured staircase frame this welcoming open-concept entryway and living area.
A spacious main living area features high vaulted ceilings and durable wood-look flooring.
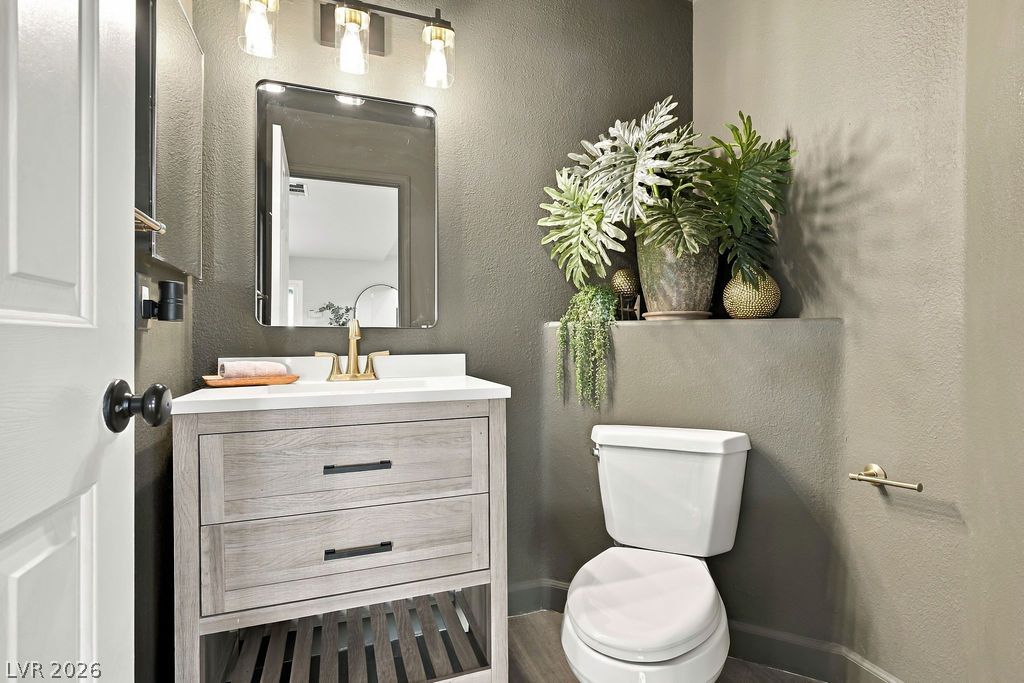
A modern vanity with brass hardware and warm lighting updates this cozy half-bath.
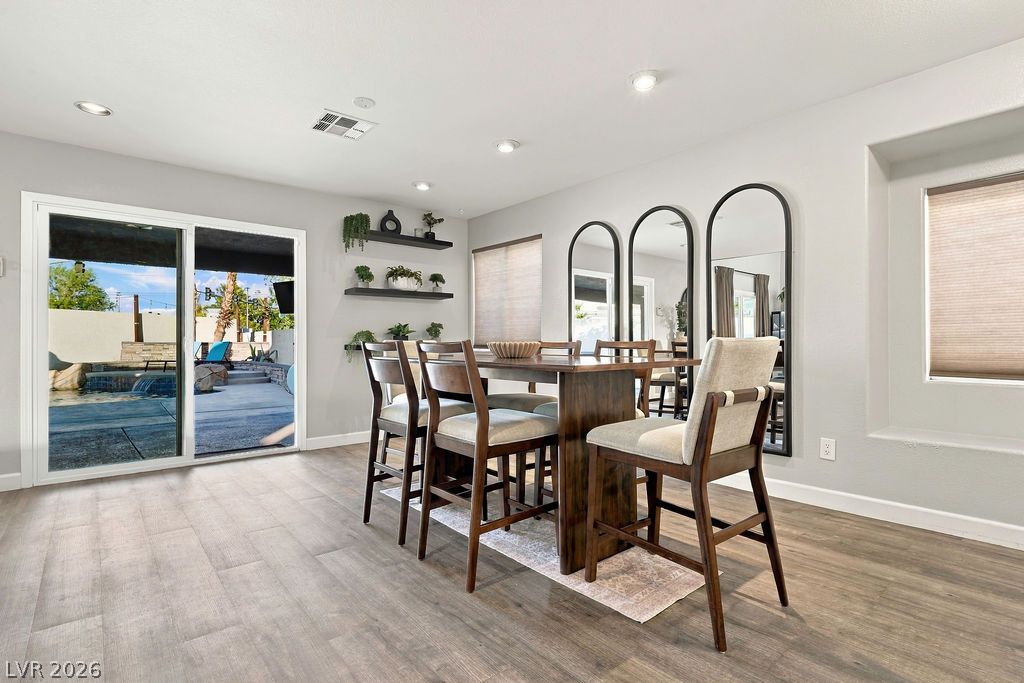
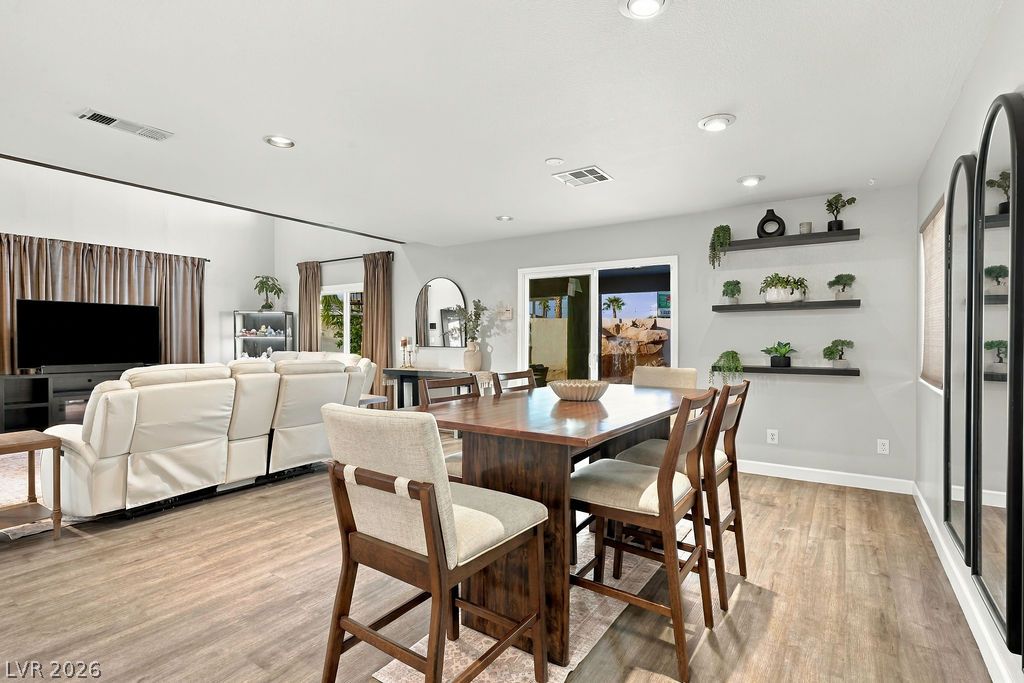
Recessed lighting and wood floors enrich this dining area featuring sliding doors to the patio.
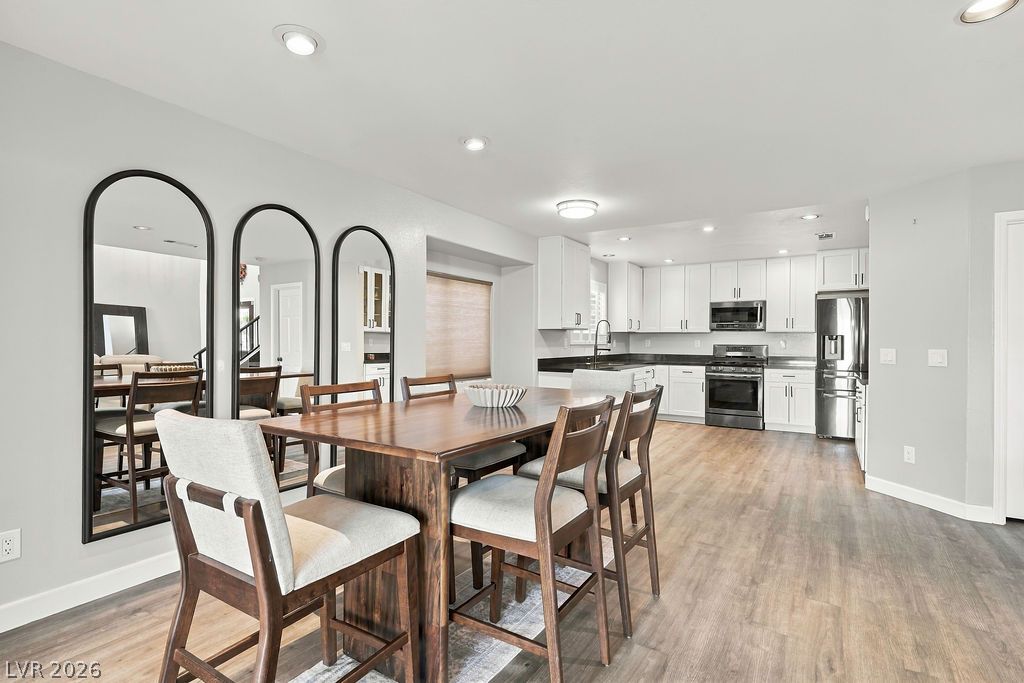
An open-concept floor plan connects the dining area seamlessly to a modern kitchen.
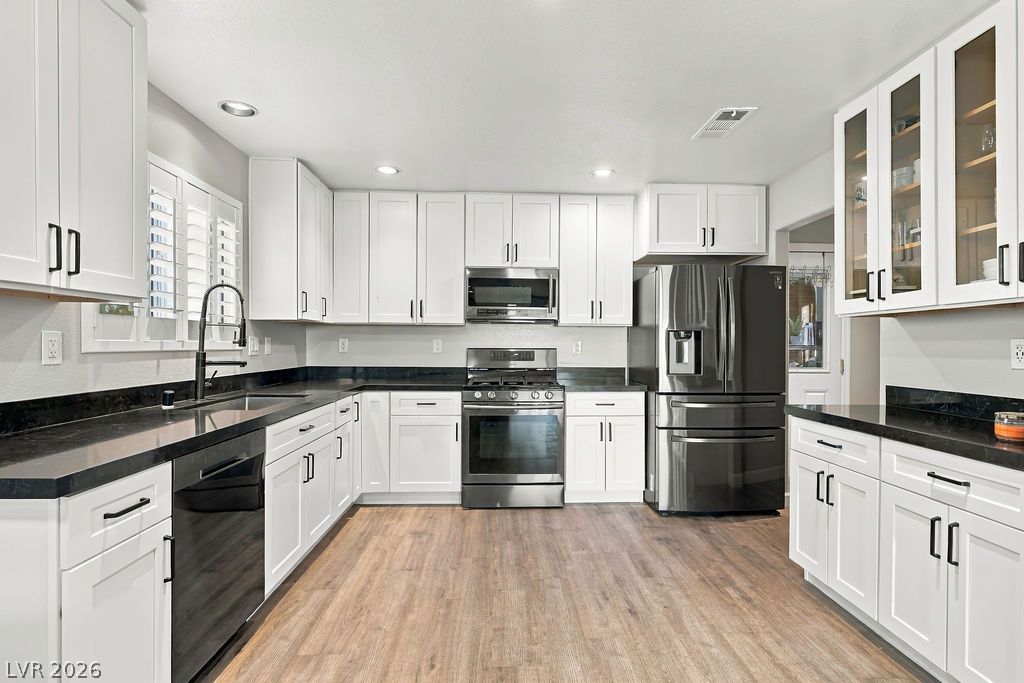
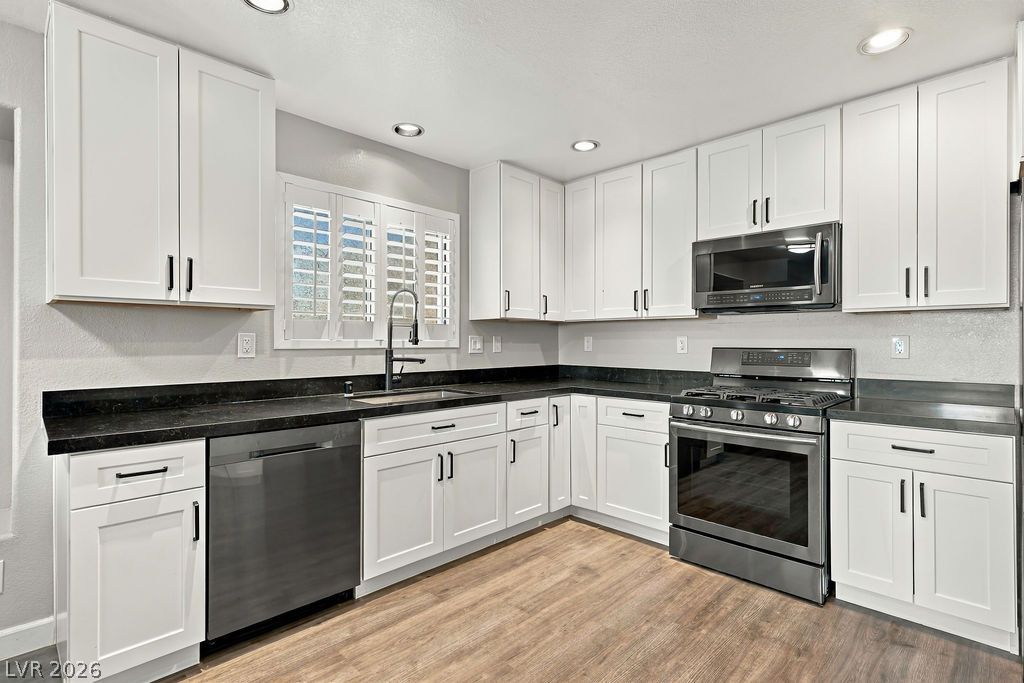
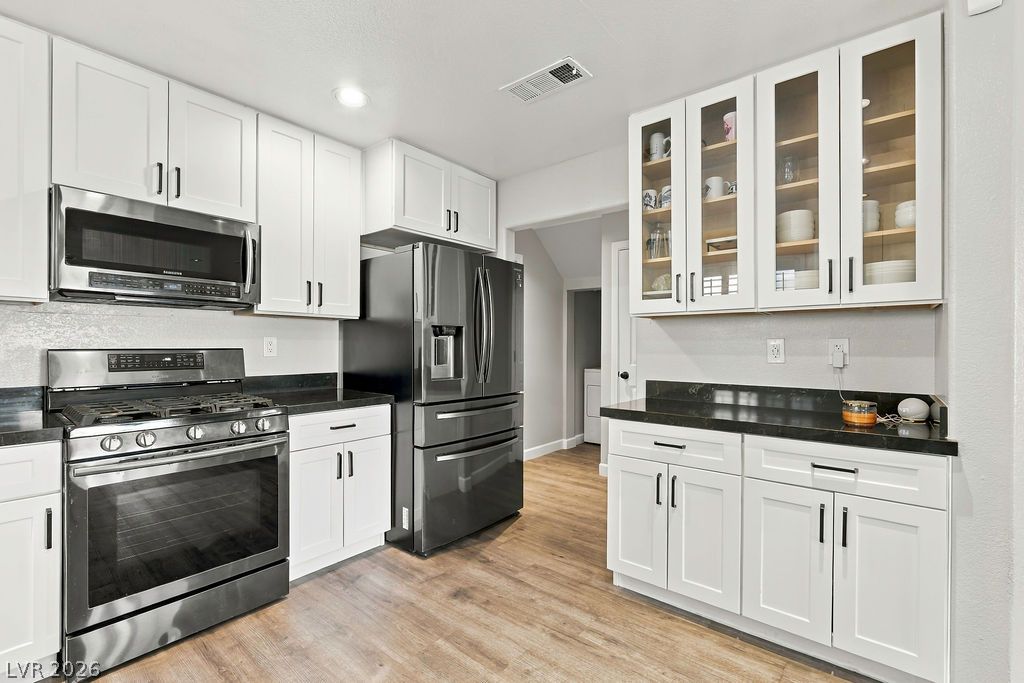
Gleaming stone countertops and crisp white cabinetry frame this open culinary workspace.
Gleaming stone countertops and crisp white cabinetry define this functional, modern cooking space.
An inviting backyard oasis showcases a sparkling pool with a stone waterfall feature.
An inviting swimming pool features a cascading rock waterfall alongside a integrated spa.
An inviting backyard oasis features a custom swimming pool elevated by a cascading rock waterfall.
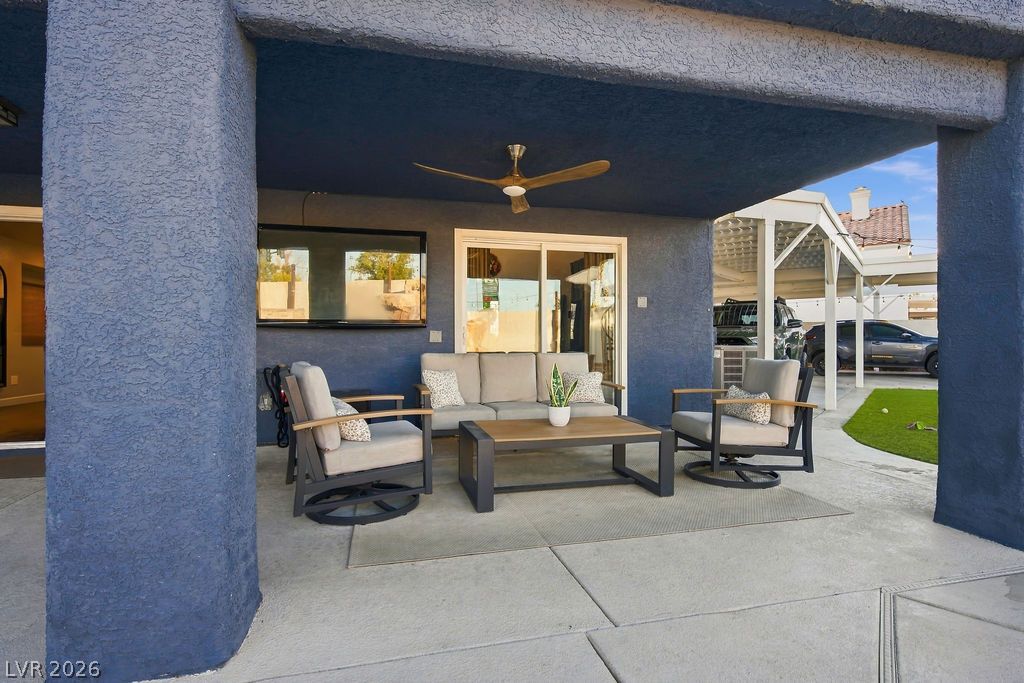
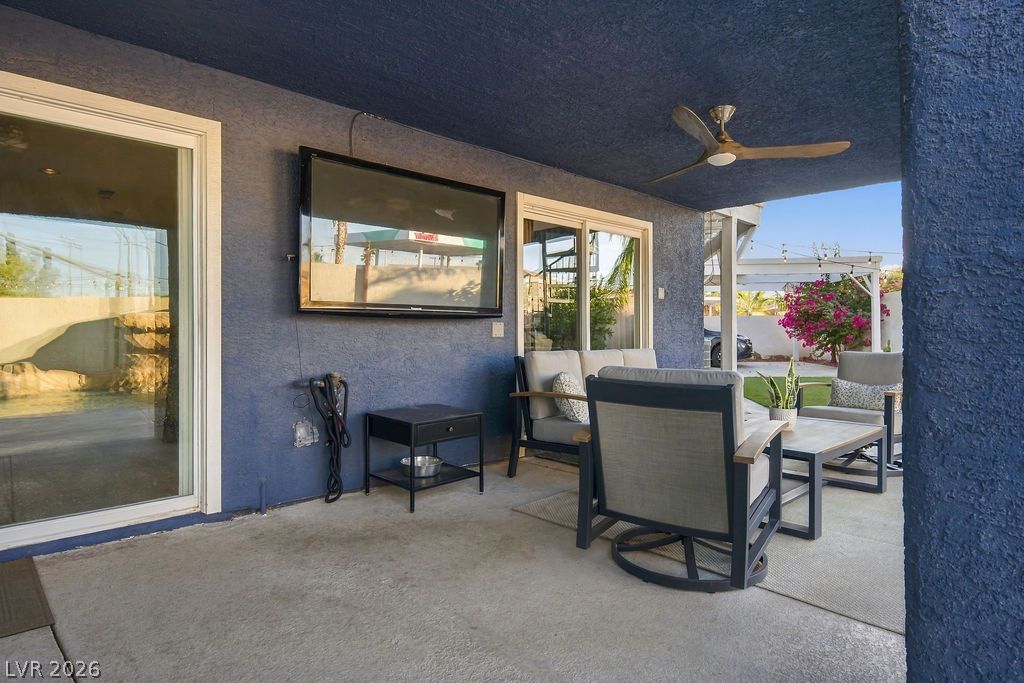
A sheltered concrete outdoor area connects seamlessly to the interior through sliding glass doors.
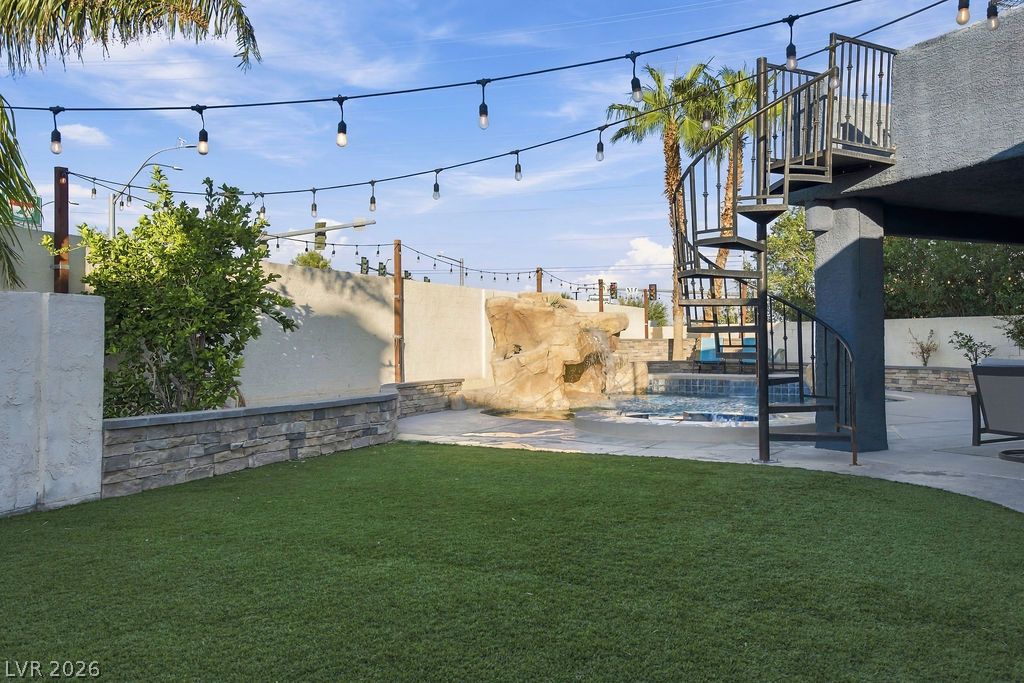
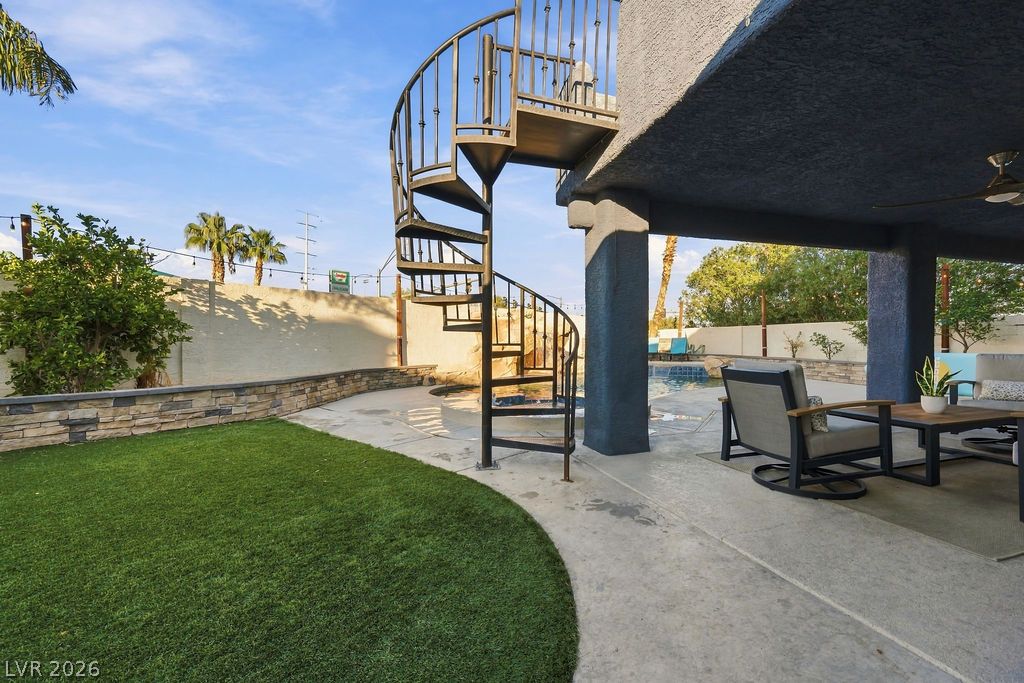
A private backyard oasis features a manicured lawn, stone-accented walls, and a custom rock waterfall pool.
A spiral staircase connects the covered patio to an upper deck in this backyard oasis.
Sliding glass doors connect the interior spaces to a covered patio with concrete flooring.
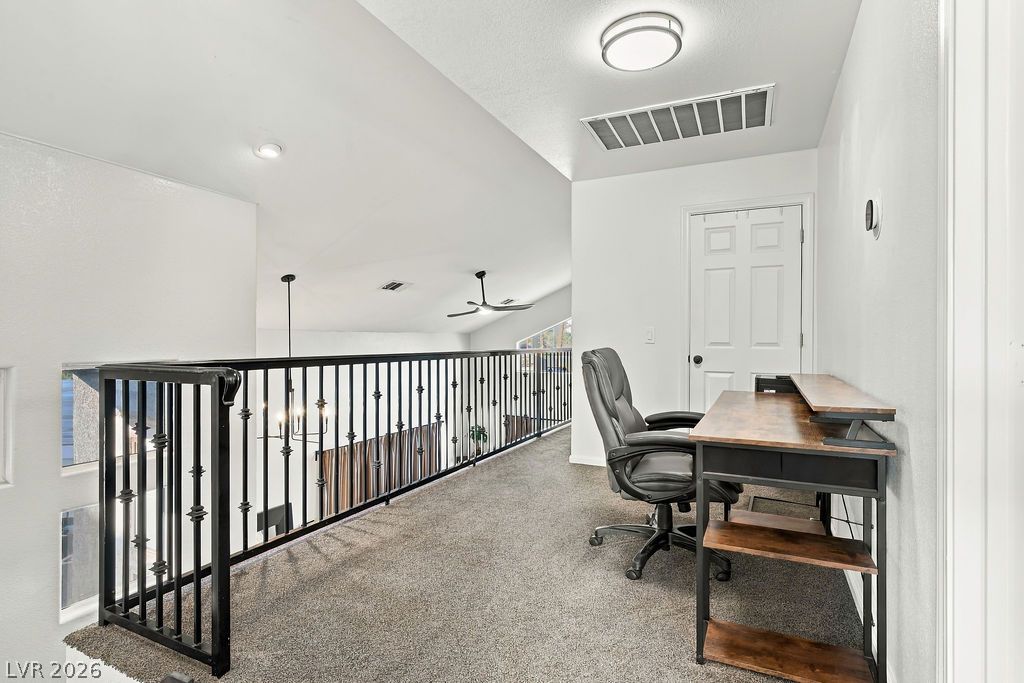
An airy upper-level loft features plush carpeting, high ceilings, and a classic metal railing overlooking below.
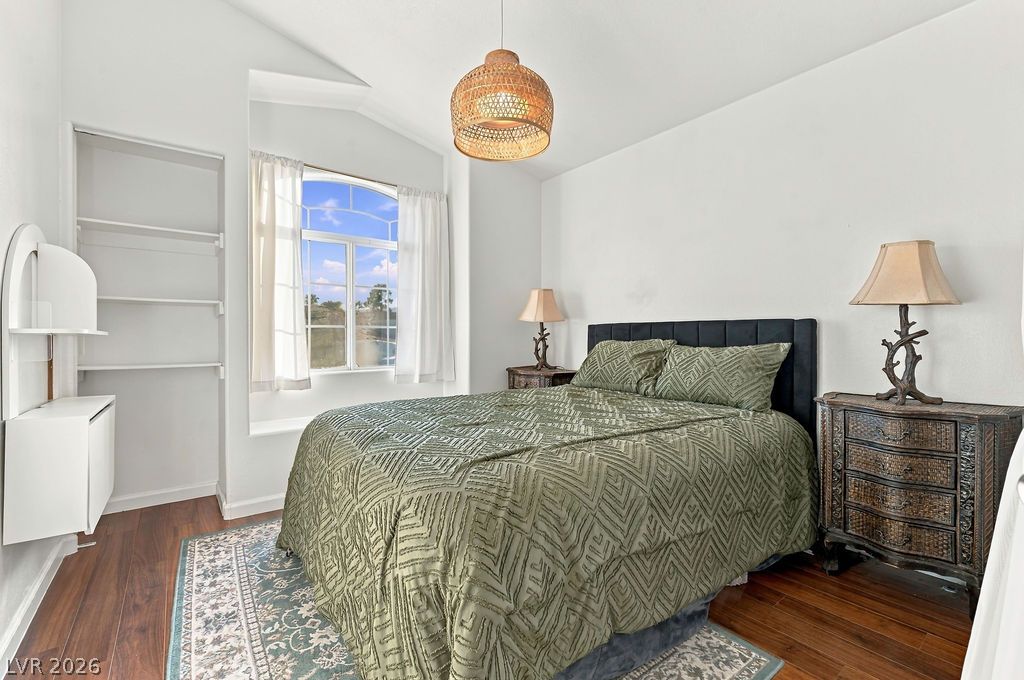
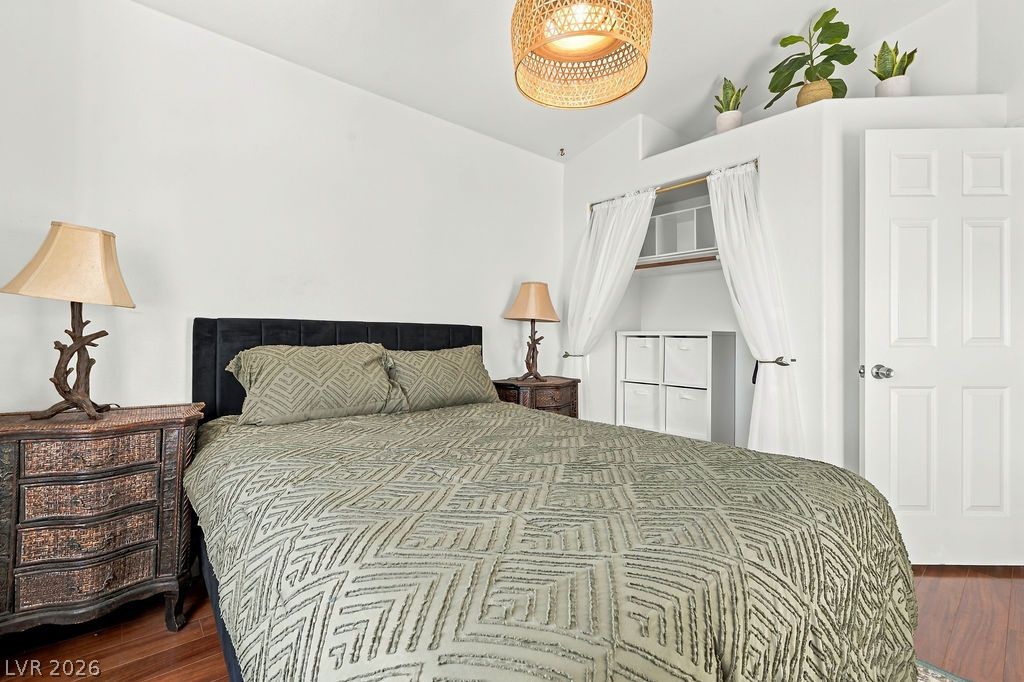
A vaulted ceiling and rich wood floors frame this serene bedroom with built-in shelving.
Rich wood flooring and high ceilings define this inviting bedroom space.
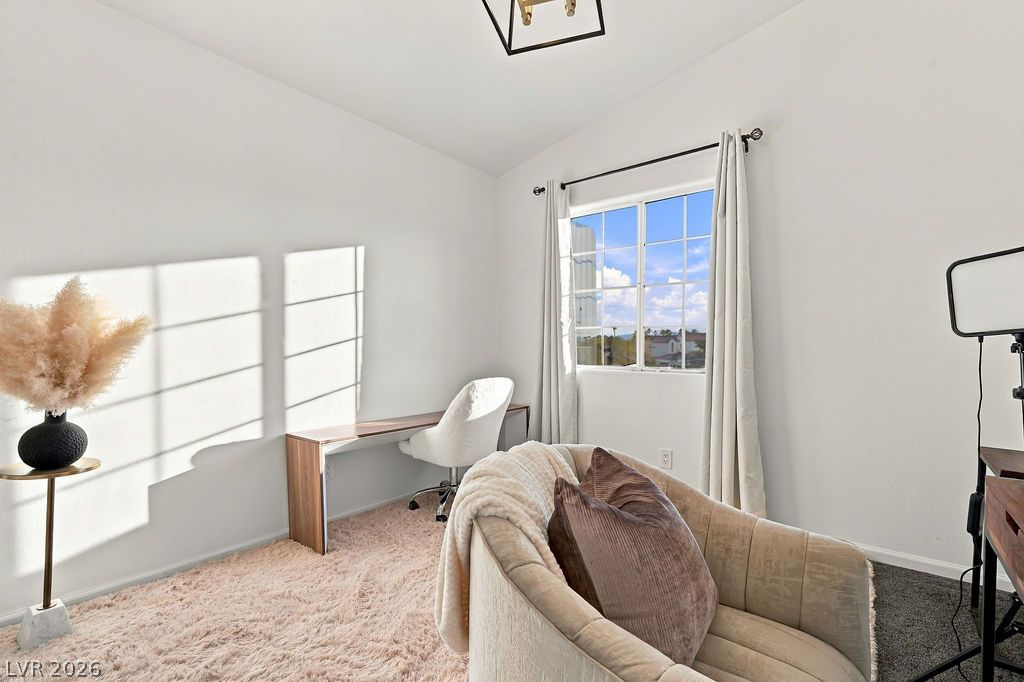
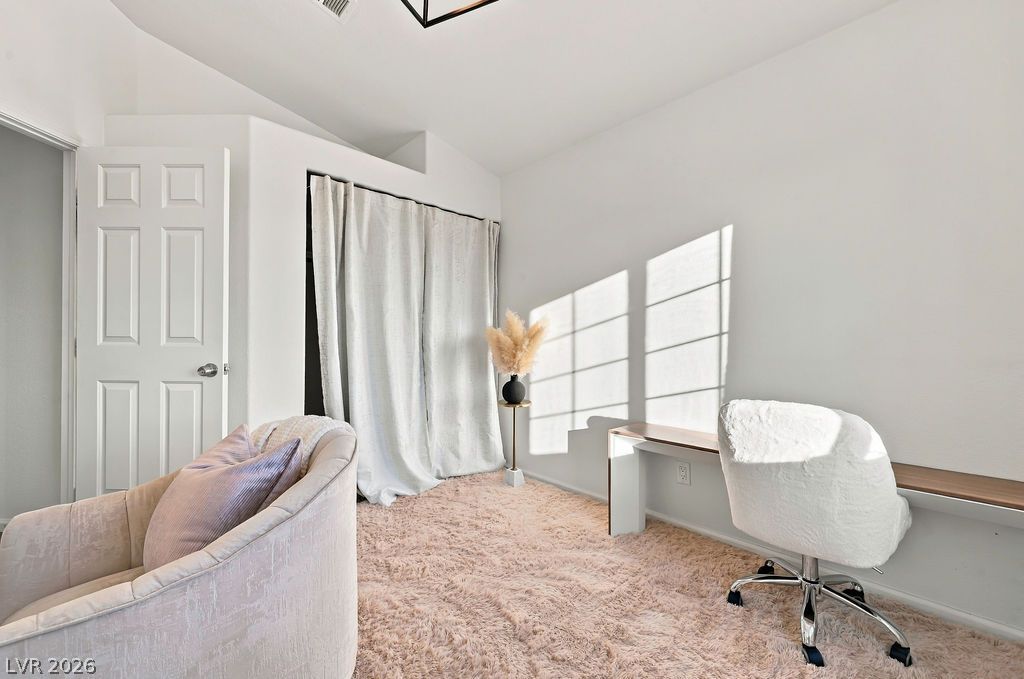
Angled high ceilings and a classic multi-lite window define this versatile home workspace.
Natural light streams across this versatile space featuring soft carpeting and a built-in desk.
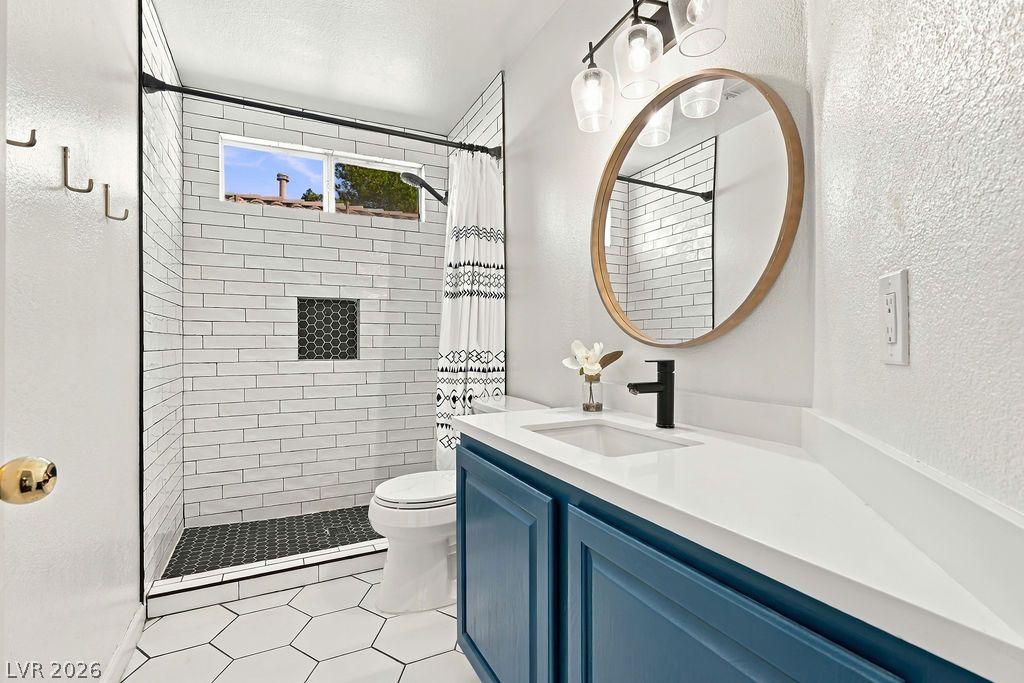
Crisp subway tile accents the glass-enclosed shower alongside a bold vanity and hexagon floor tiling.
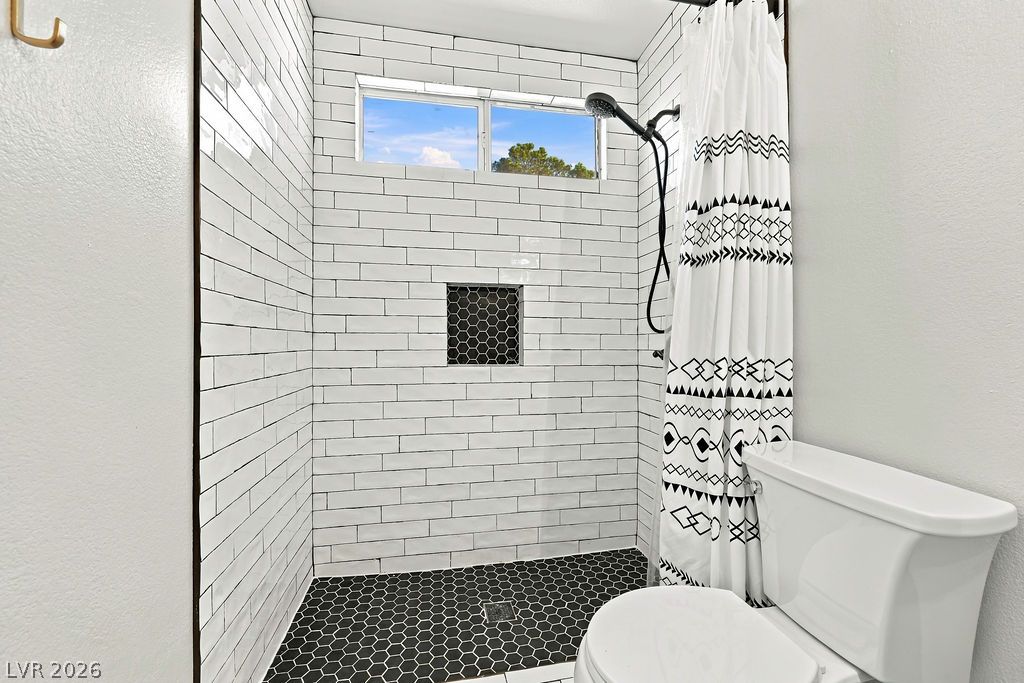
Clean white subway tile walls and dark honeycomb floor tile define this modern walk-in shower.
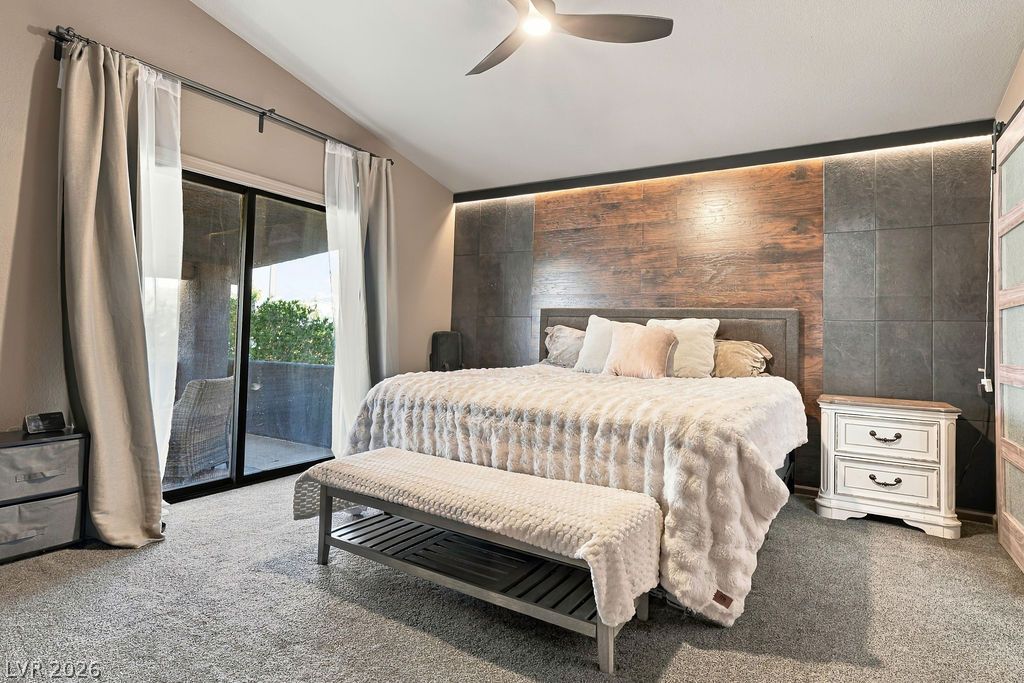
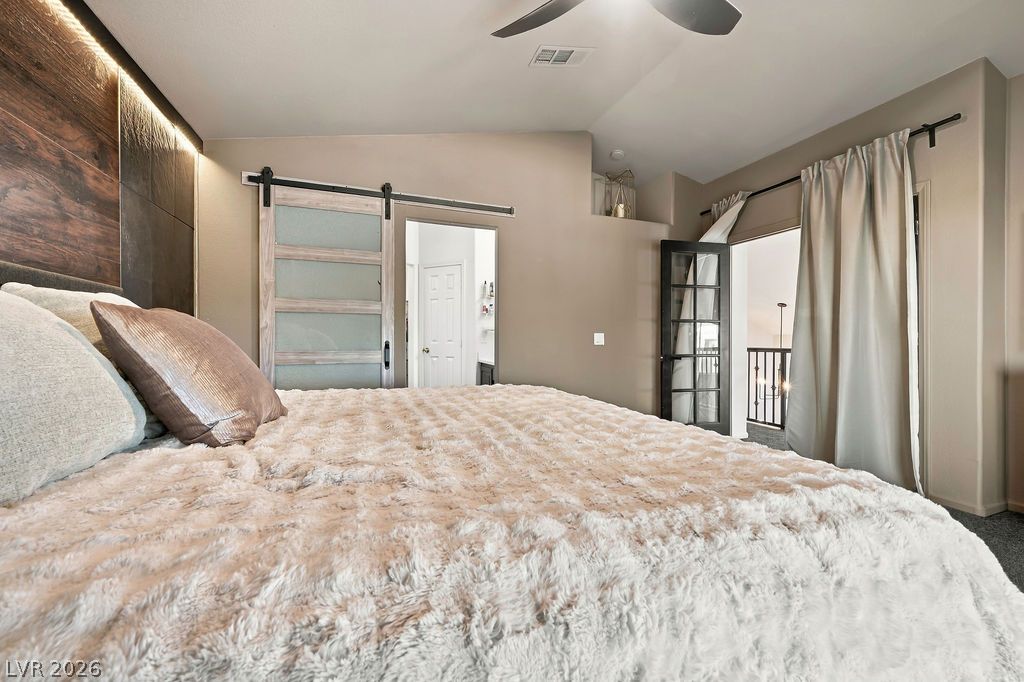
A vaulted ceiling and textured accent wall highlight this modern bedroom with sliding door access.
Vaulted ceilings and private balcony access highlight this architectural master suite design.
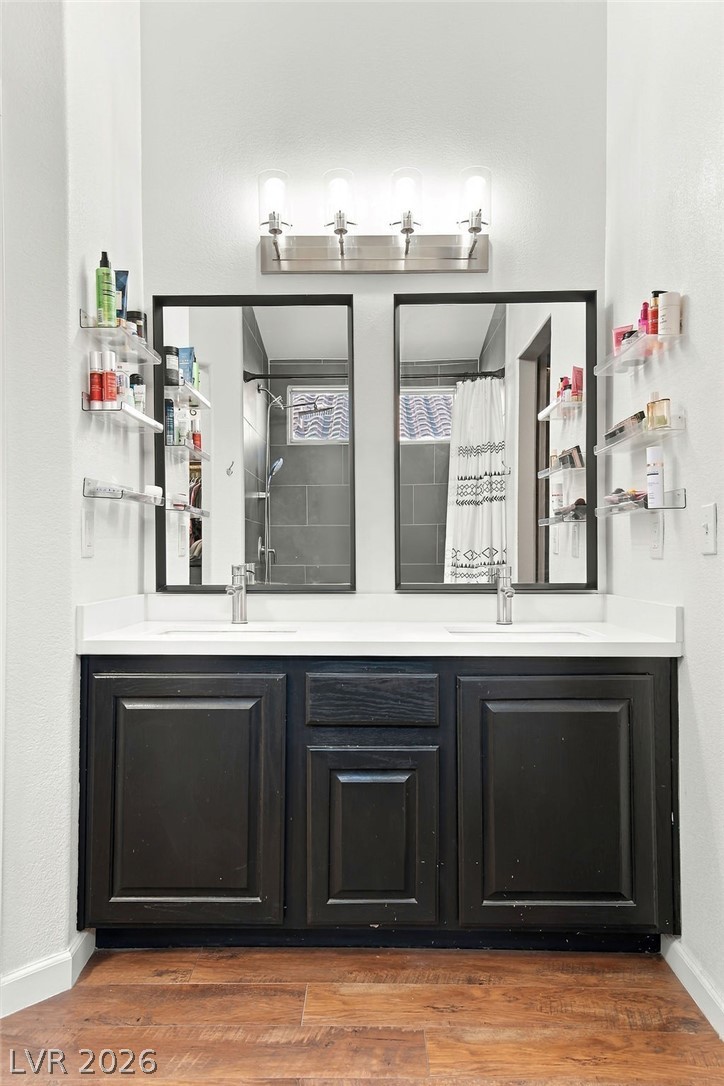
Rich wood flooring pairs with a dark-toned double vanity in this modern bathroom setup.
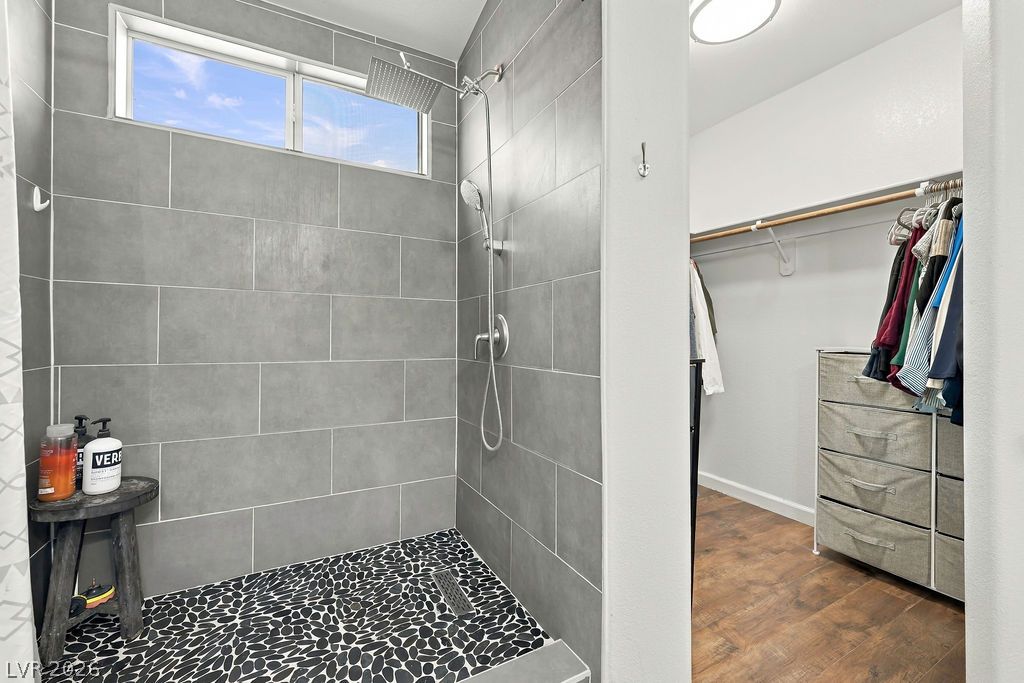
A modern tiled shower with pebble flooring stands adjacent to a walk-in closet.
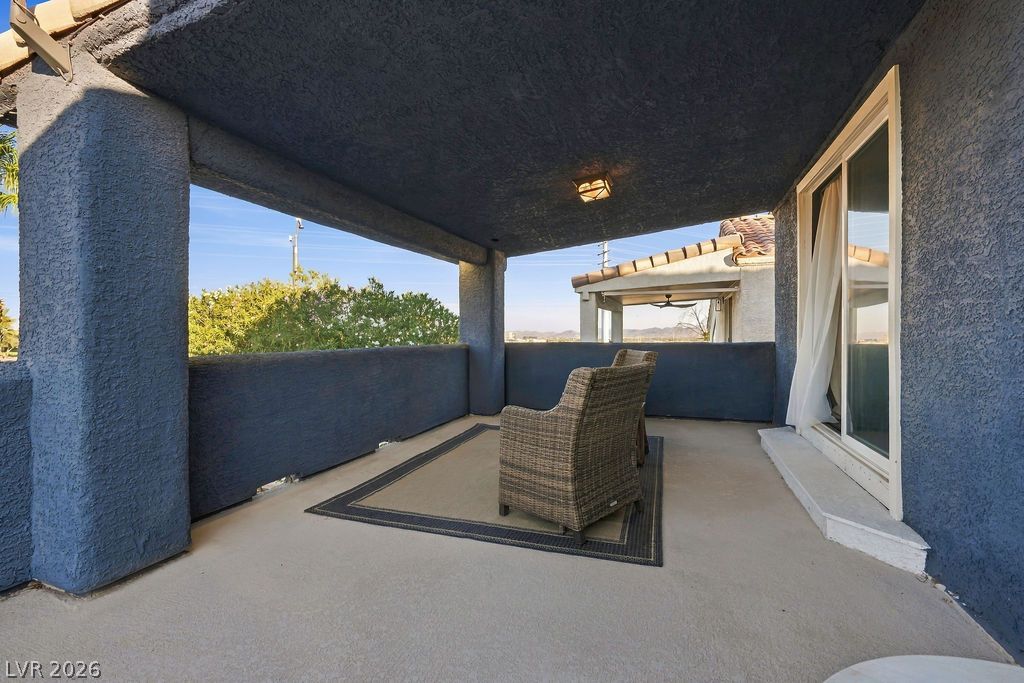
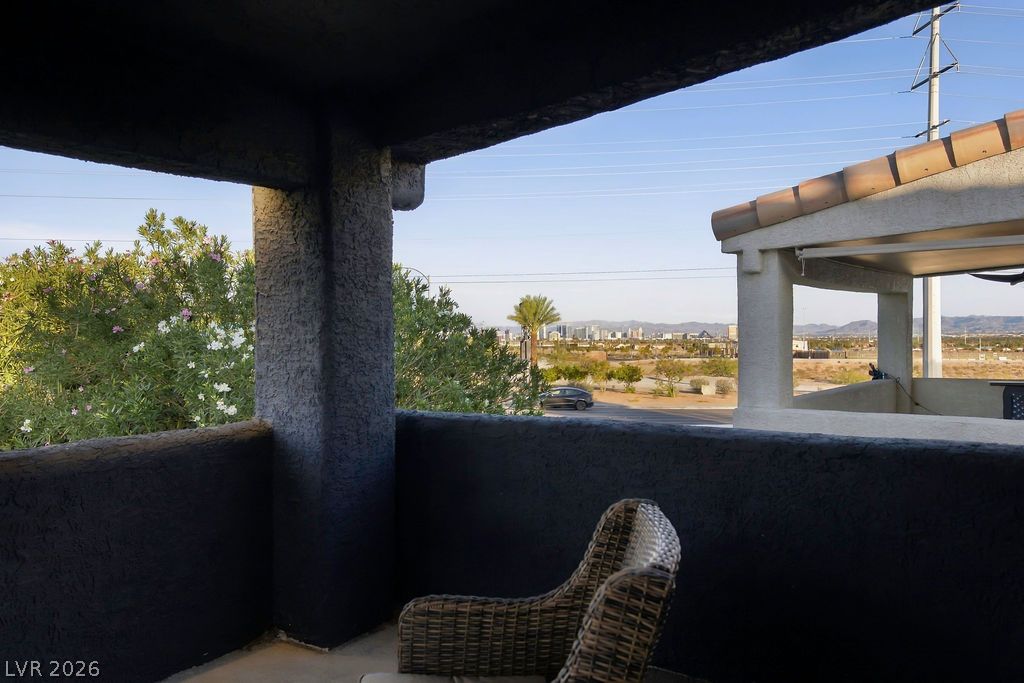
A covered concrete balcony framed by stucco pillars overlooks the surrounding neighborhood.
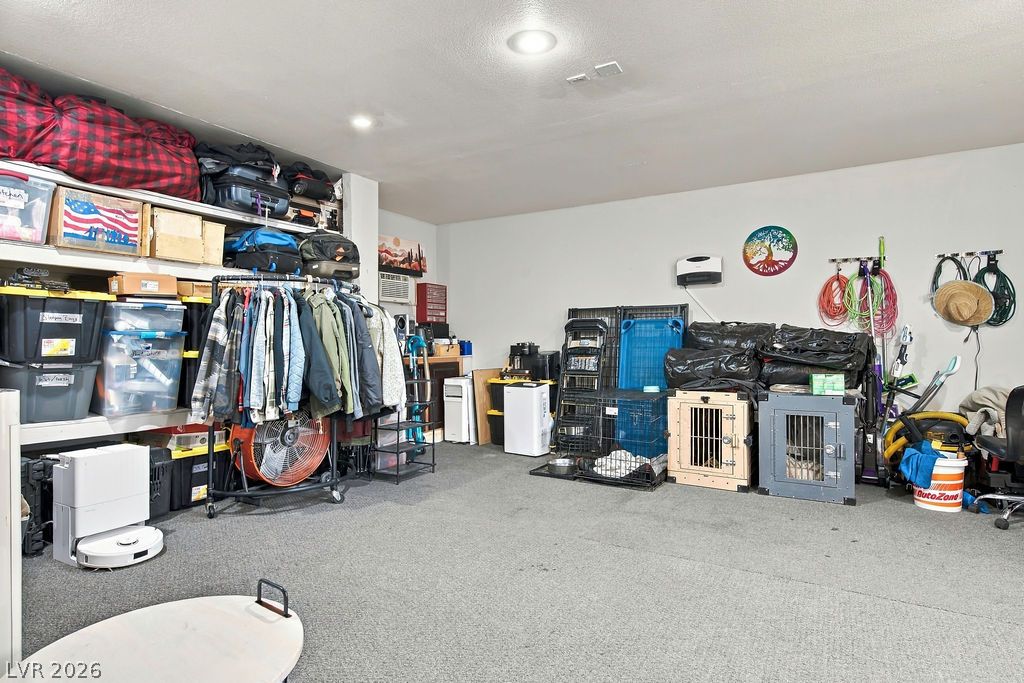
Ample storage solutions and finished flooring define this versatile multi-use garage space.
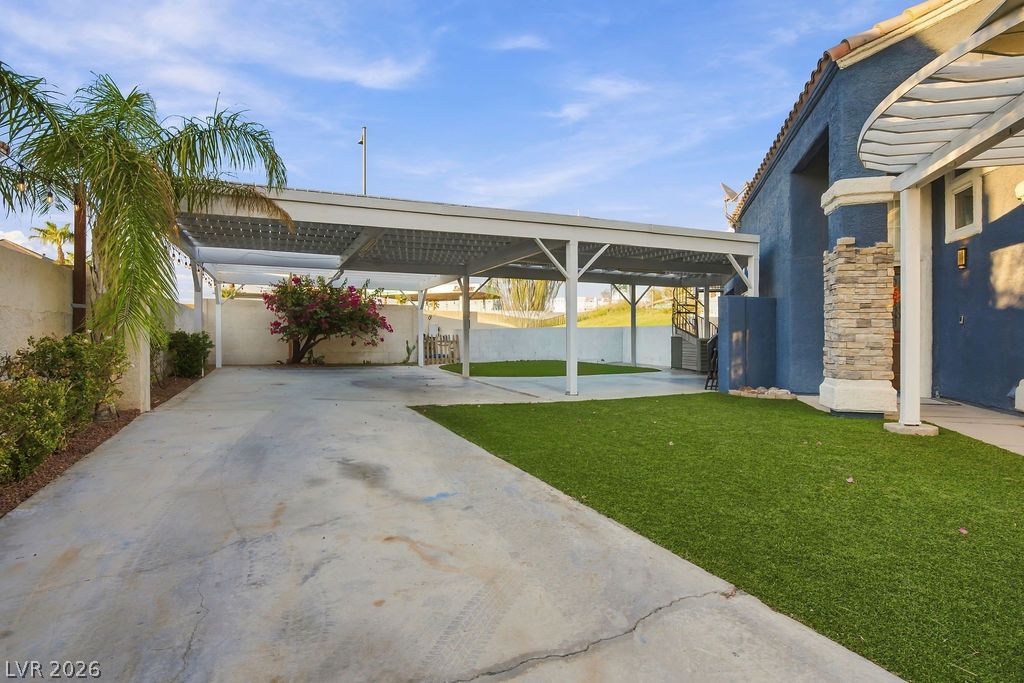
A spacious covered carport complements the side of this home featuring stone pillar accents.
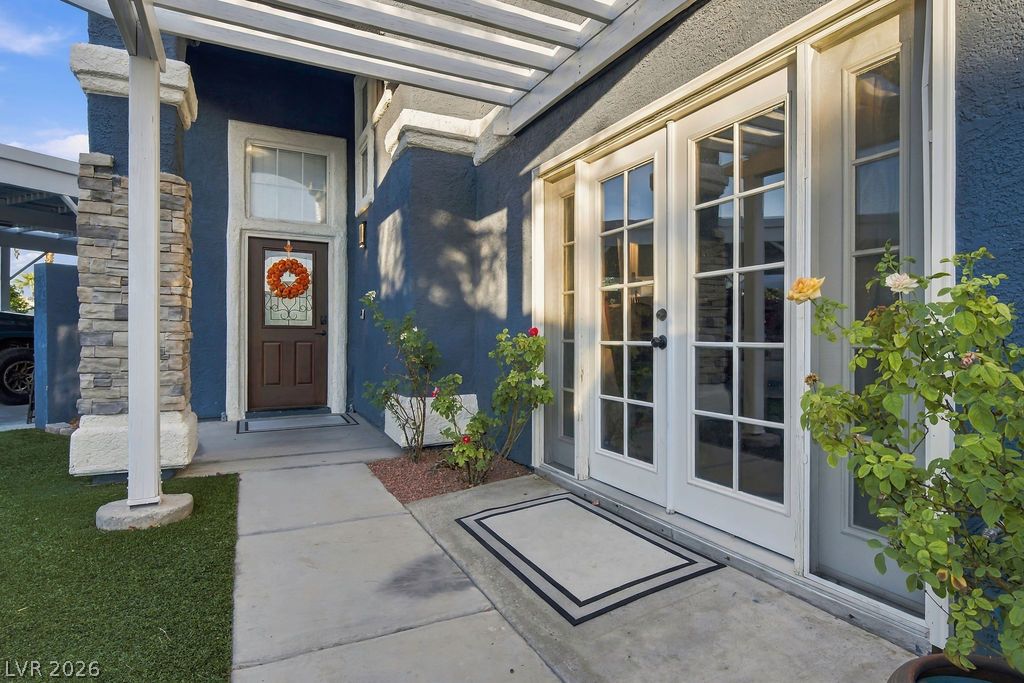
A welcoming stone-accented entry and glass-paneled patio doors open to an inviting exterior courtyard.
Aerial view showcasing classic tile roofs and a distant city skyline under open skies.
A covered outdoor terrace looks out across the surrounding neighborhood toward distant horizon views.
A custom rock waterfall and attached spa highlight this beautifully crafted concrete pool deck.
Stone accents and a tile roof define this two-story exterior with a spacious concrete driveway.
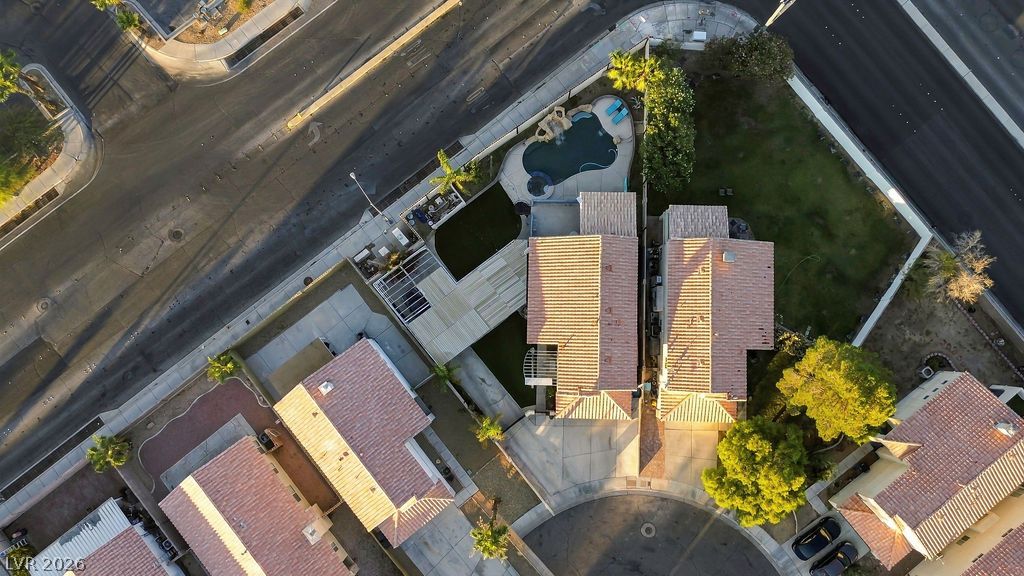
An aerial perspective showcases the residential layout complete with a private pool and tile roofing.
A sweeping neighborhood vista frames distant mountain ridges and the city skyline beyond.
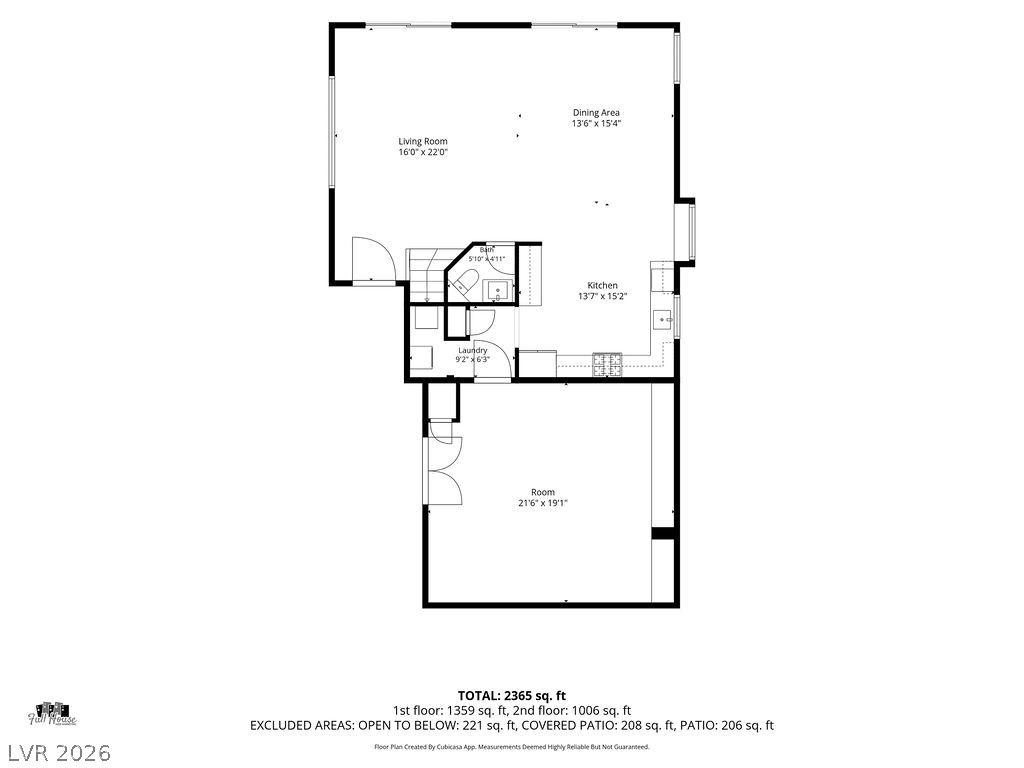
A detailed layout illustrating the flow and dimensions of each living area.
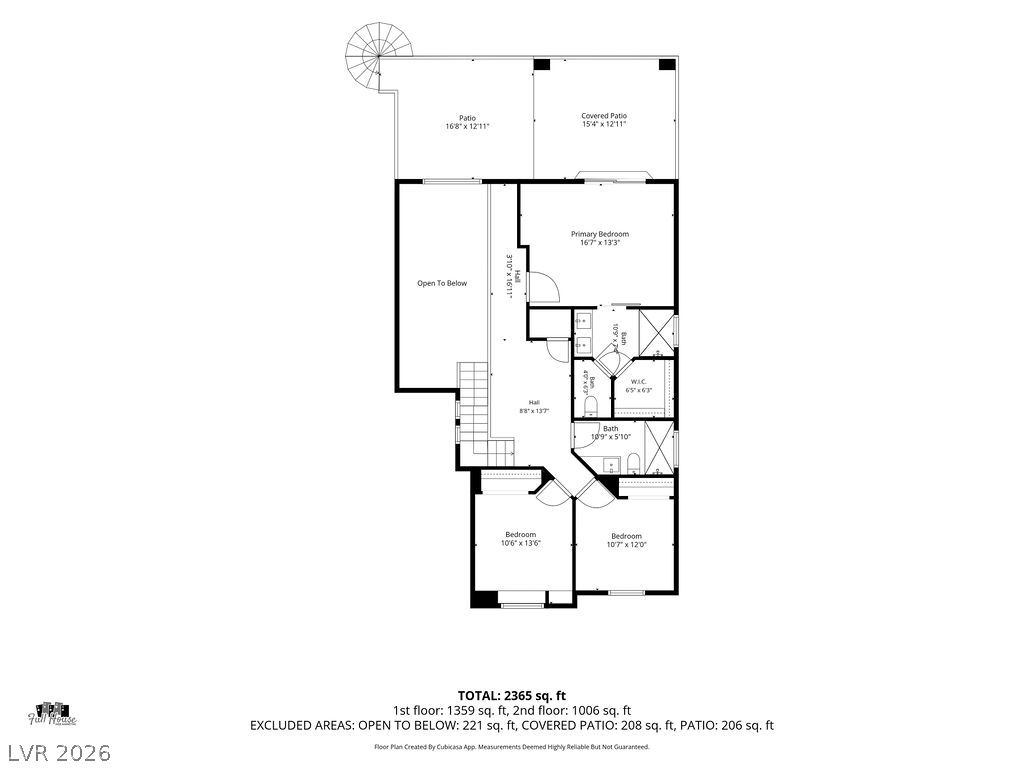
Detailed architectural floor plan illustrating the upper-level layout and spatial flow.
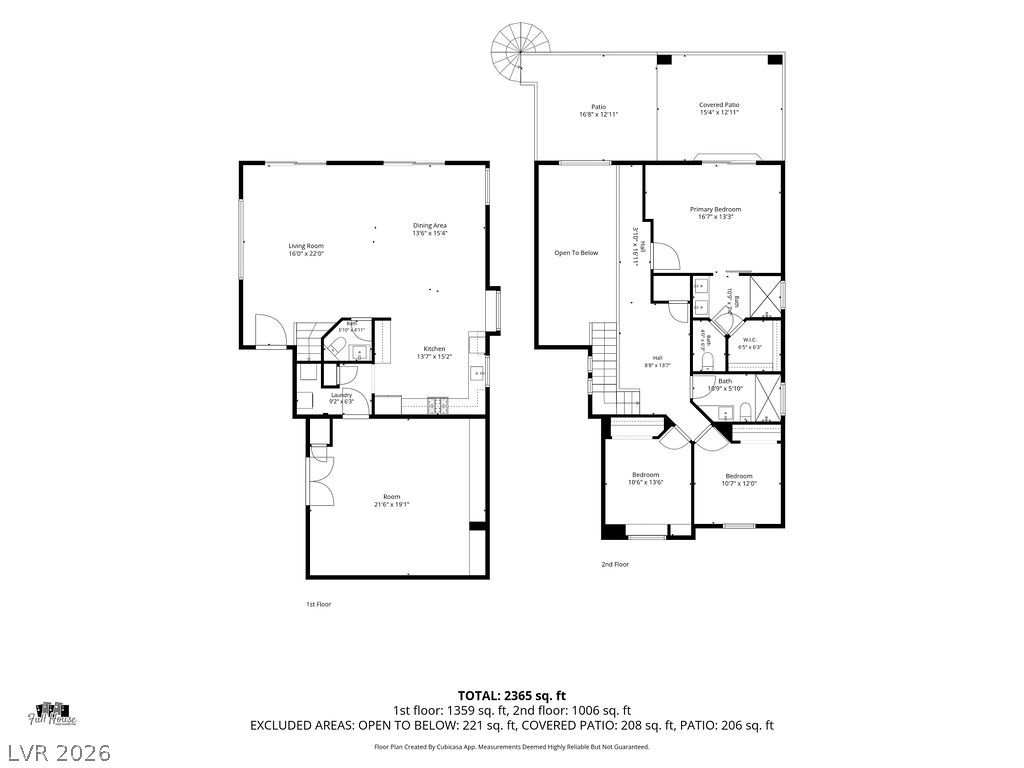
Thoughtfully planned two-story layout optimizes flow and connection between indoor and outdoor spaces.
Dramatic high ceilings and a spacious open layout define this modern, light-filled living area.
Soaring vaulted ceilings and architectural beams elevate this welcoming living space.
An open dining area showcases smooth wood flooring, recessed lighting, and glass sliding doors.
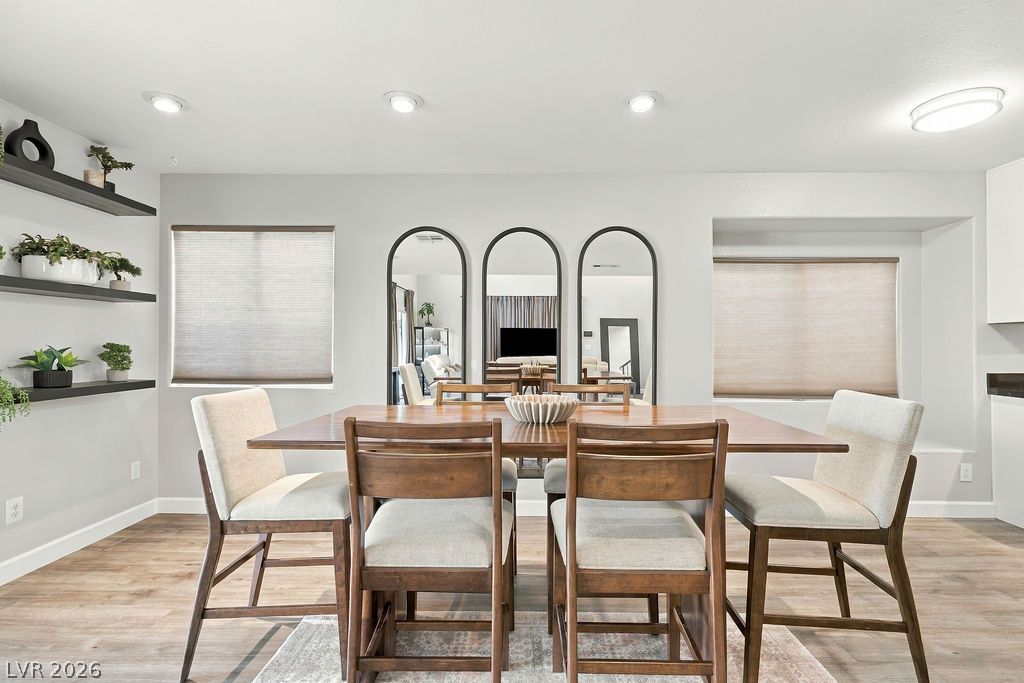
Clean lines and warm wood floors define this light-filled formal dining area.
Rich dark countertops contrast beautifully with classic white shaker cabinetry and warm wood-look flooring.
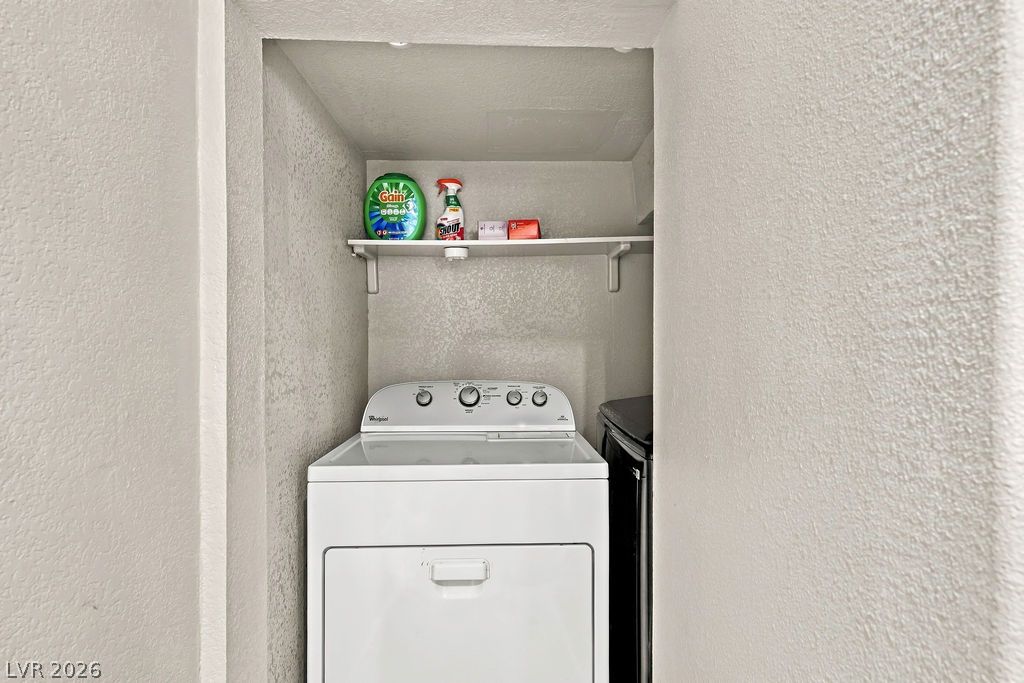
A compact laundry closet provides space-saving utility with an overhead storage shelf.