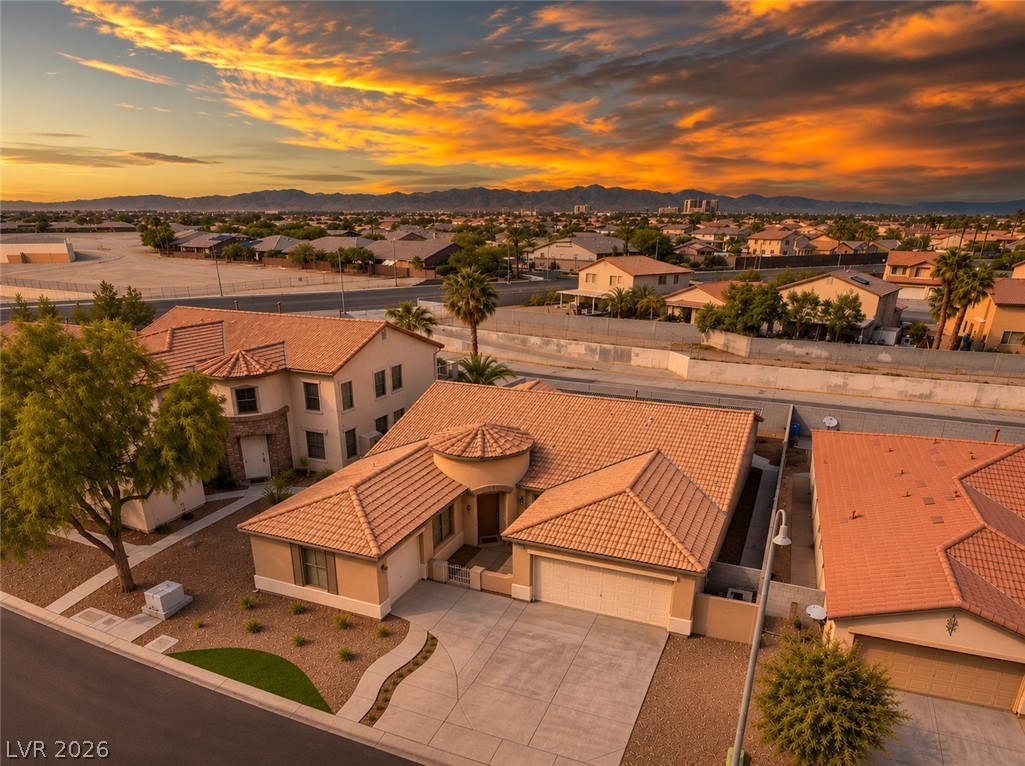
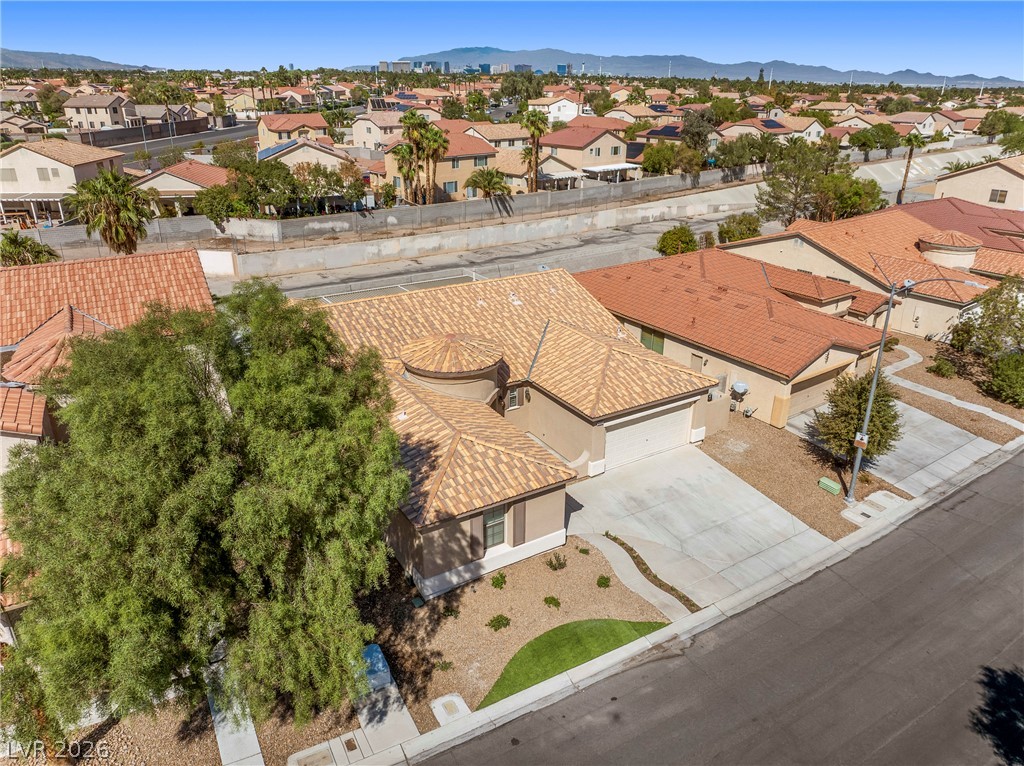
Panoramic mountain views provide a breathtaking backdrop to this classic tile-roof desert residence.
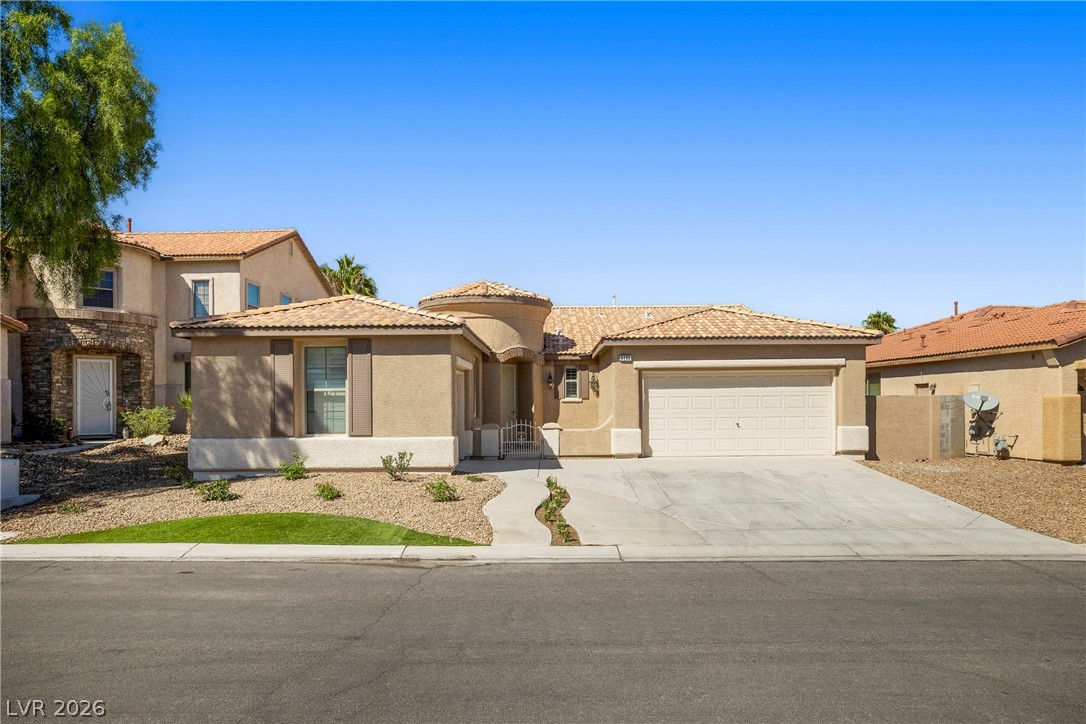
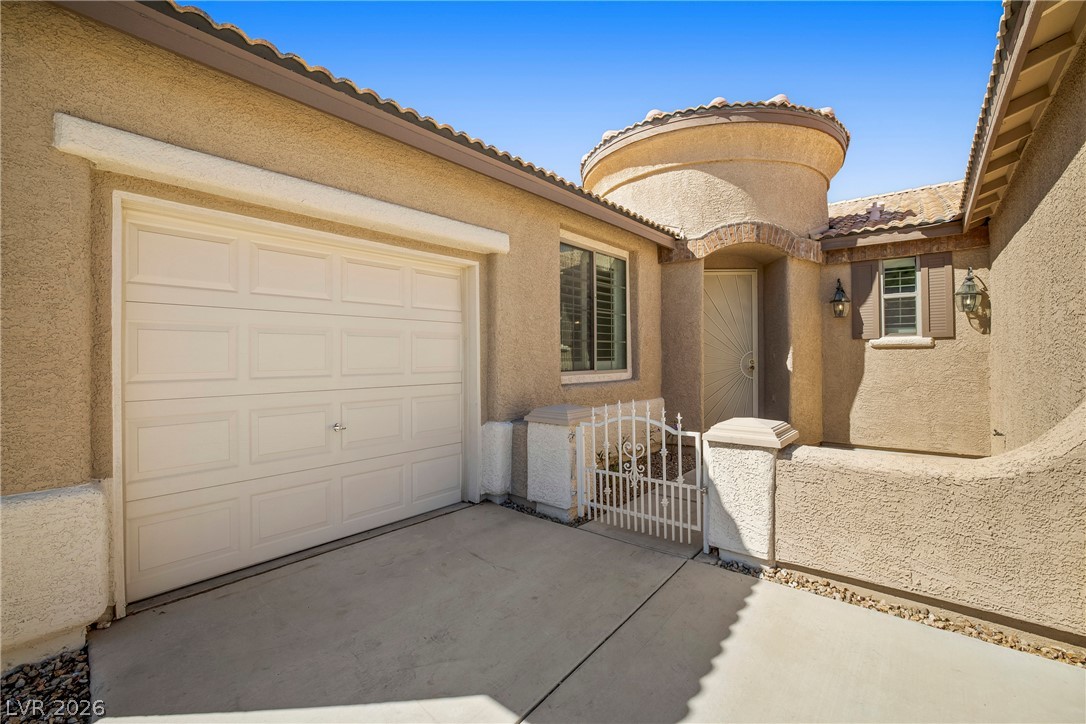
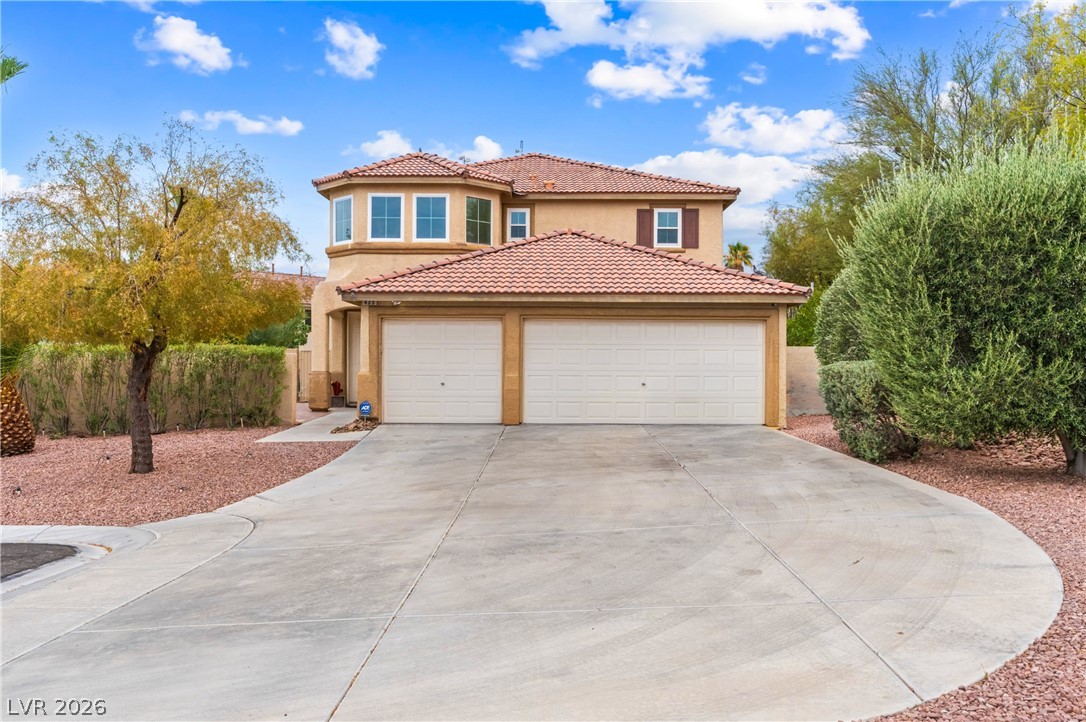
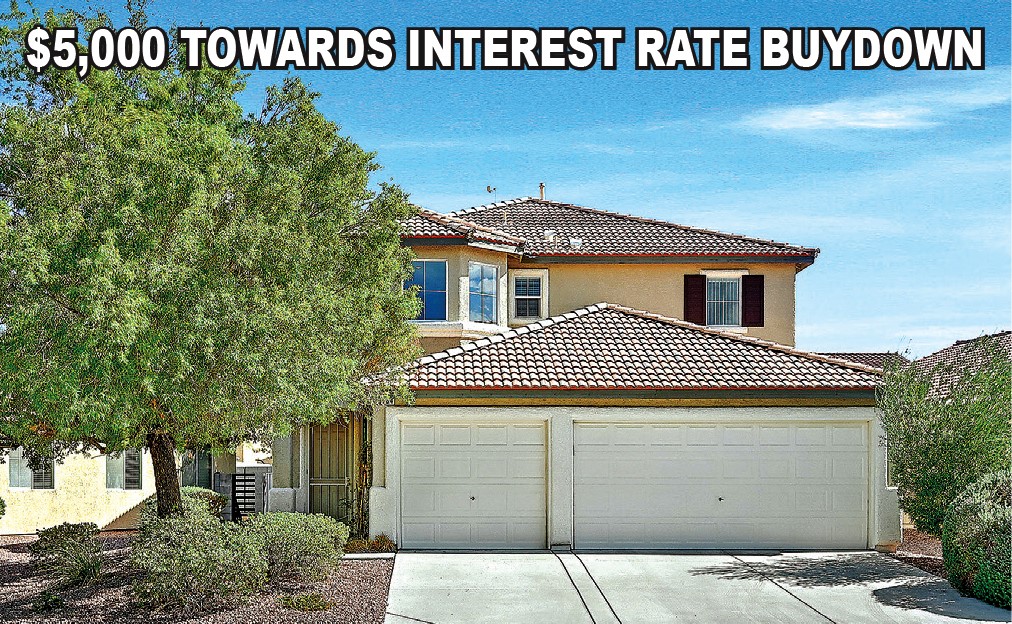
A classic tiled roof and stucco exterior define this elegant desert home with integrated garage.
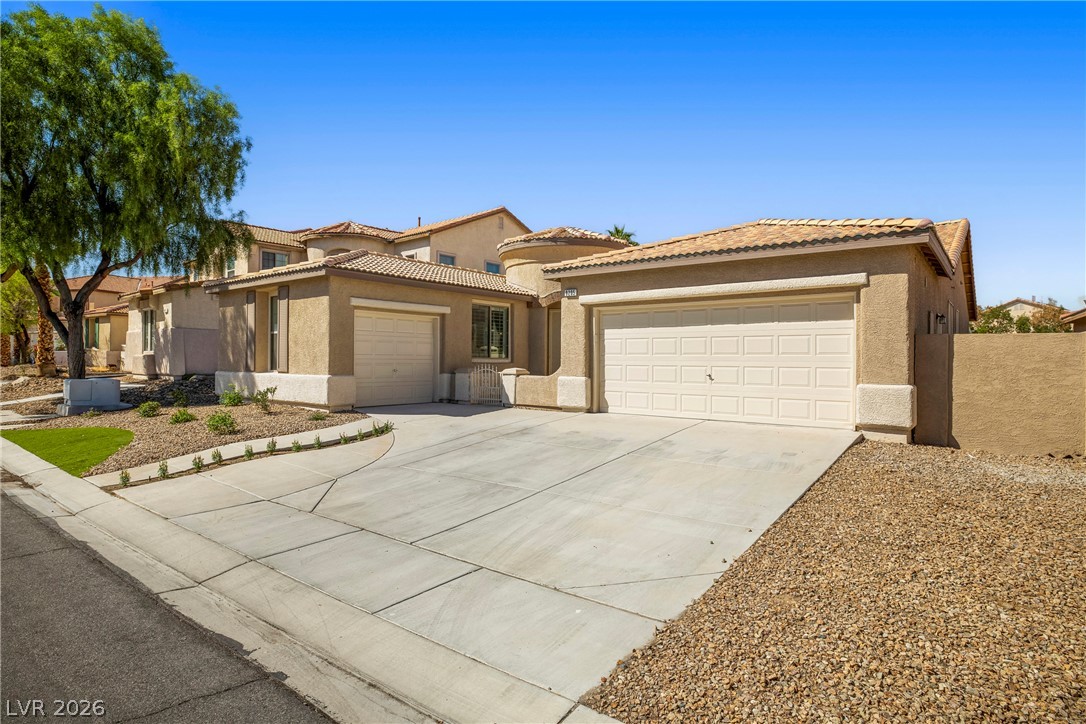
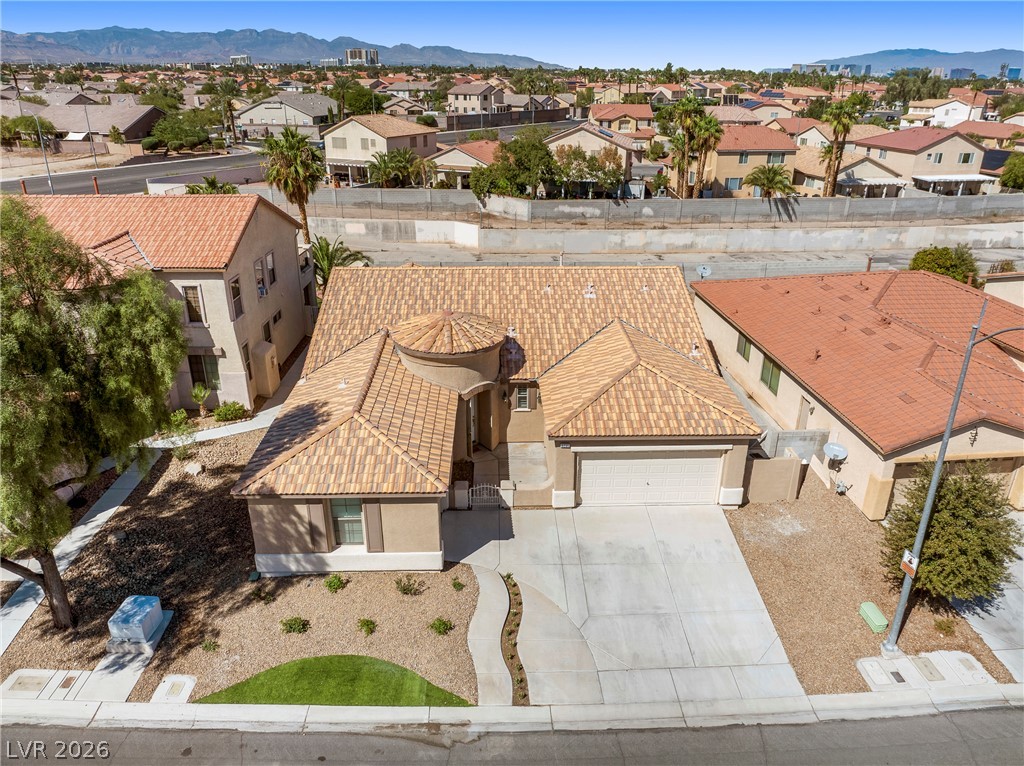
Spanish tile roofing and a concrete driveway accent this multi-garage desert home.
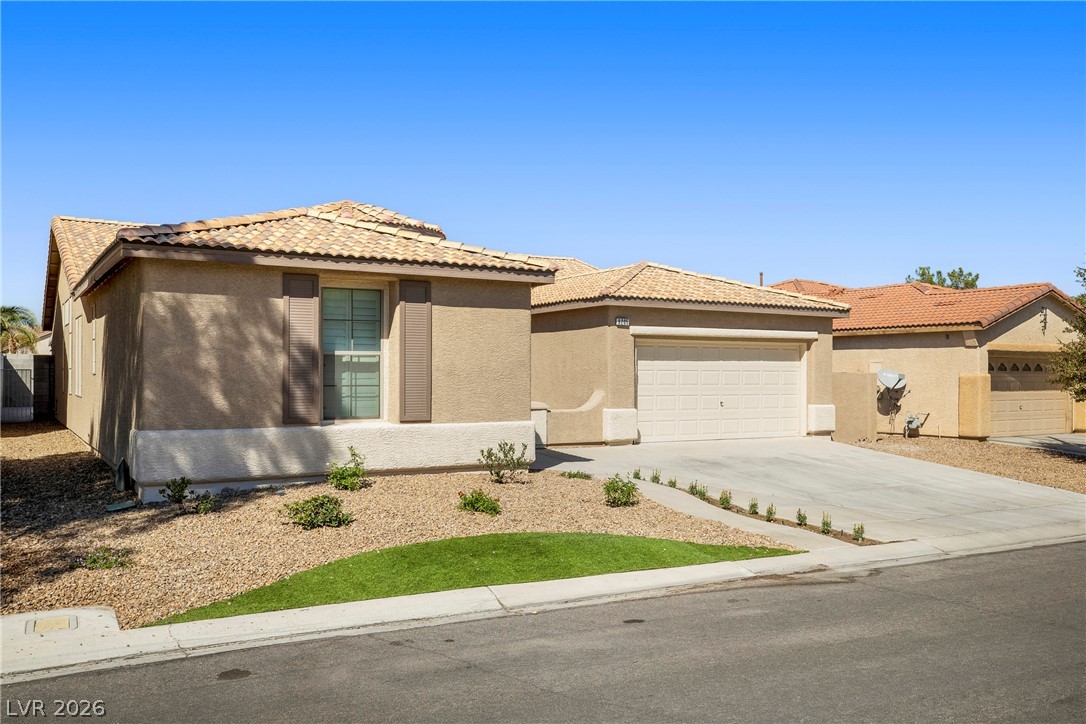
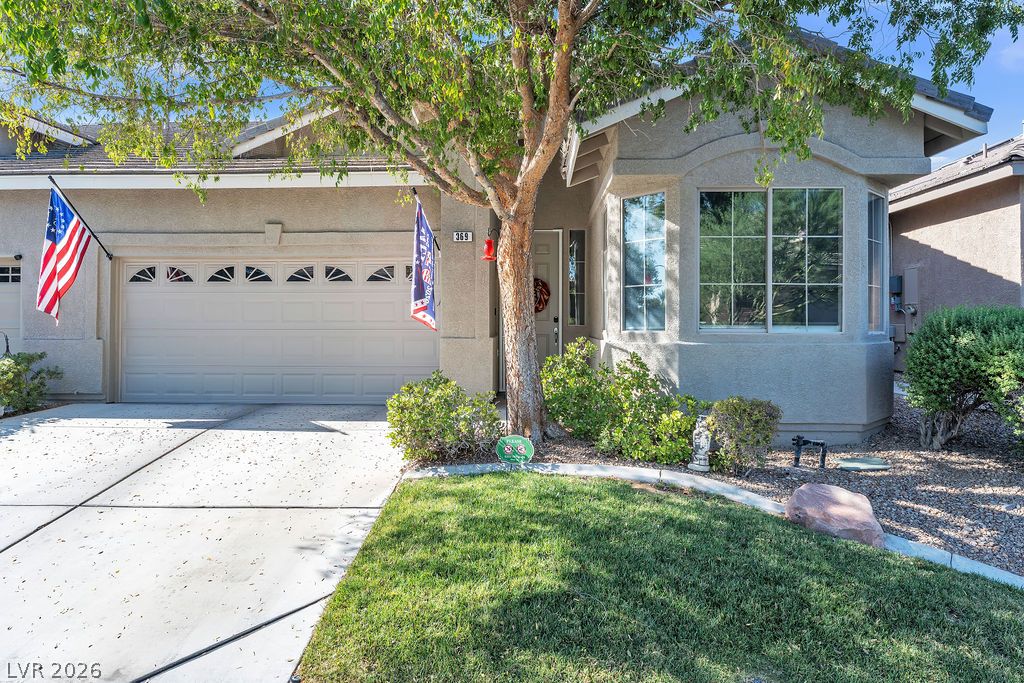
A classic tiled roof and low-maintenance desert landscaping define this single-story home.
An inviting gated courtyard entry sits alongside the attached garage beneath a tile roof.
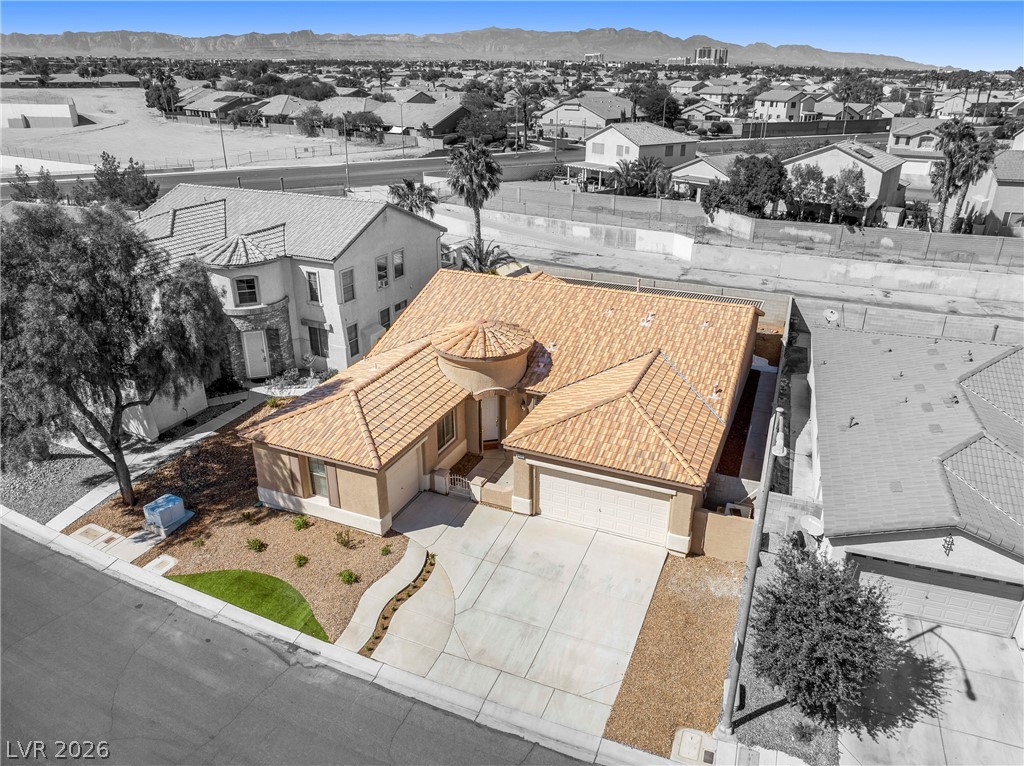
An aerial perspective showcases a tile roof home featuring a multi-car garage and concrete driveway.
An elevated perspective showcases the distinctive tile roof and neat desert landscaping of this suburban home.
An aerial perspective showcases a tile roof home nestled in a quiet neighborhood with mountain views.
Expansive desert mountain vistas rise beyond this neighborhood of classic tile roofs.
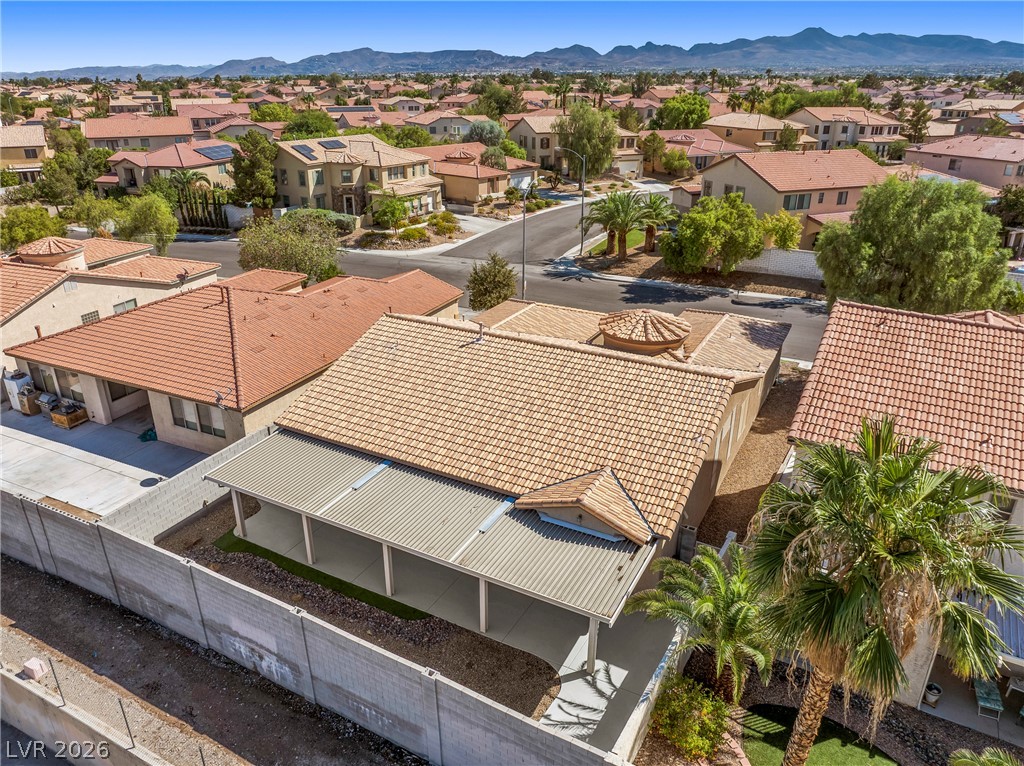
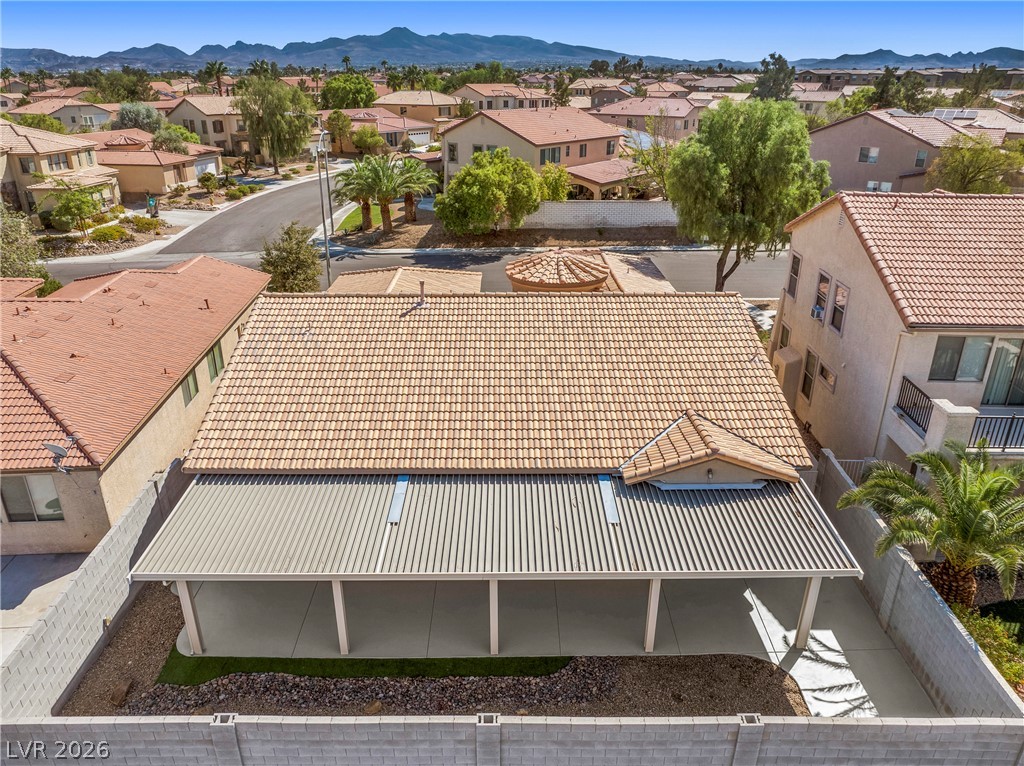
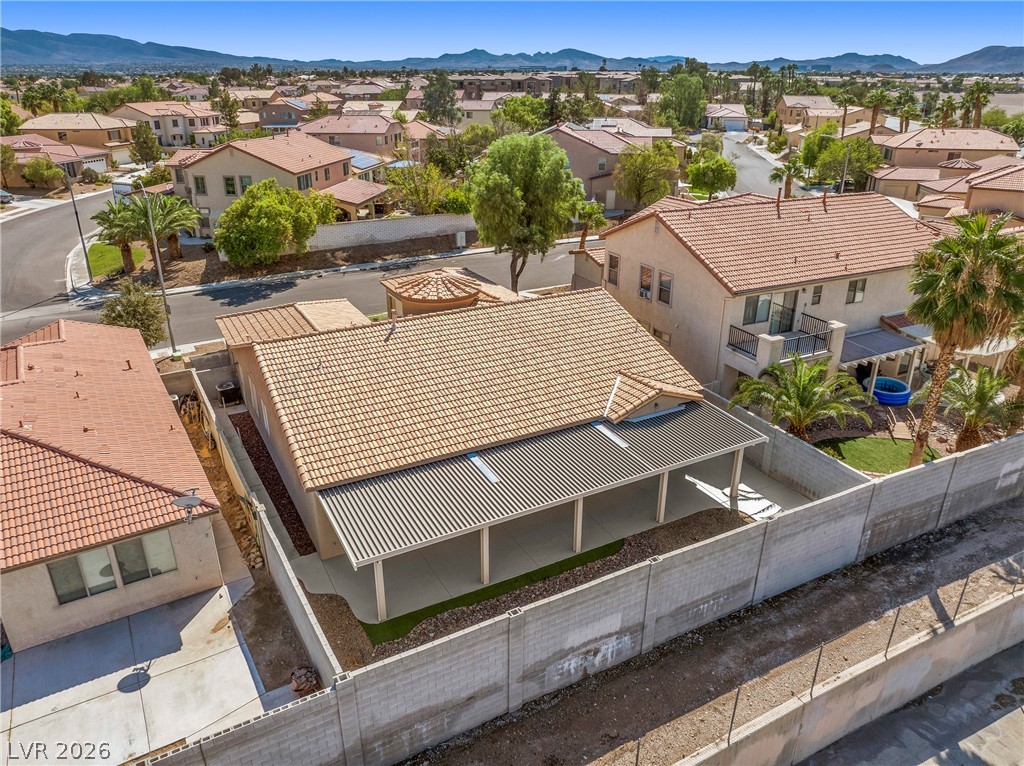
An elevated perspective showcases the tile roof and a covered patio set against a mountain backdrop.
An aerial perspective showcases a tile roof and a covered patio overlooking mountain horizons.
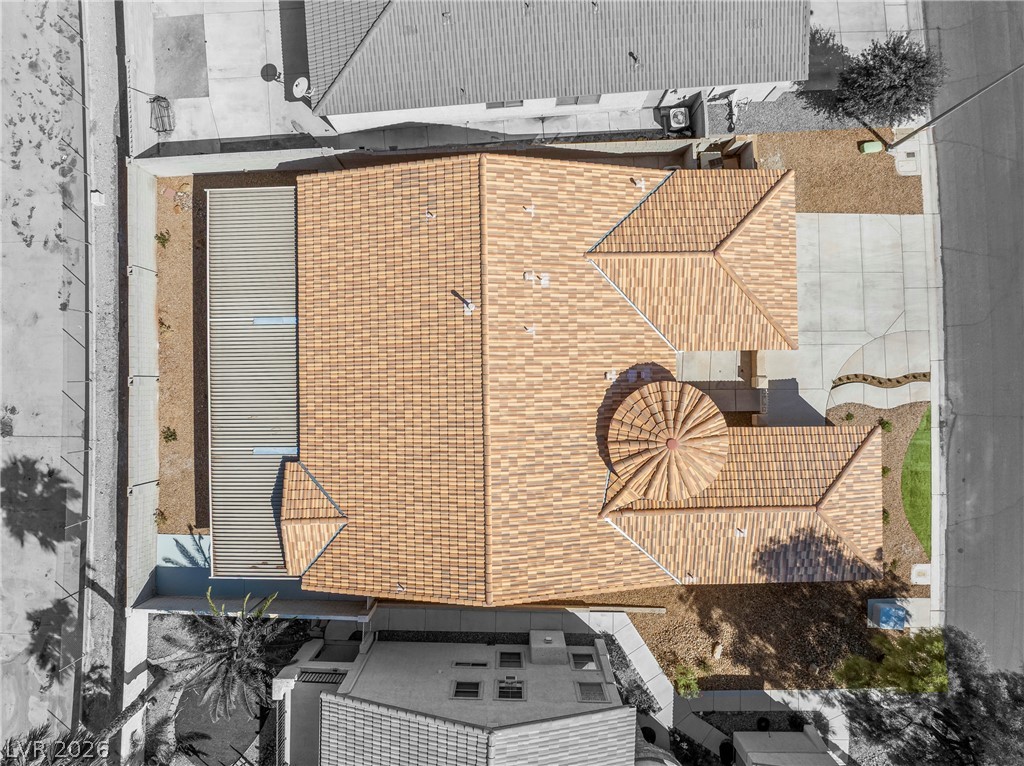
A high-angle aerial perspective highlights the textured tile roof and unique architectural footprint.
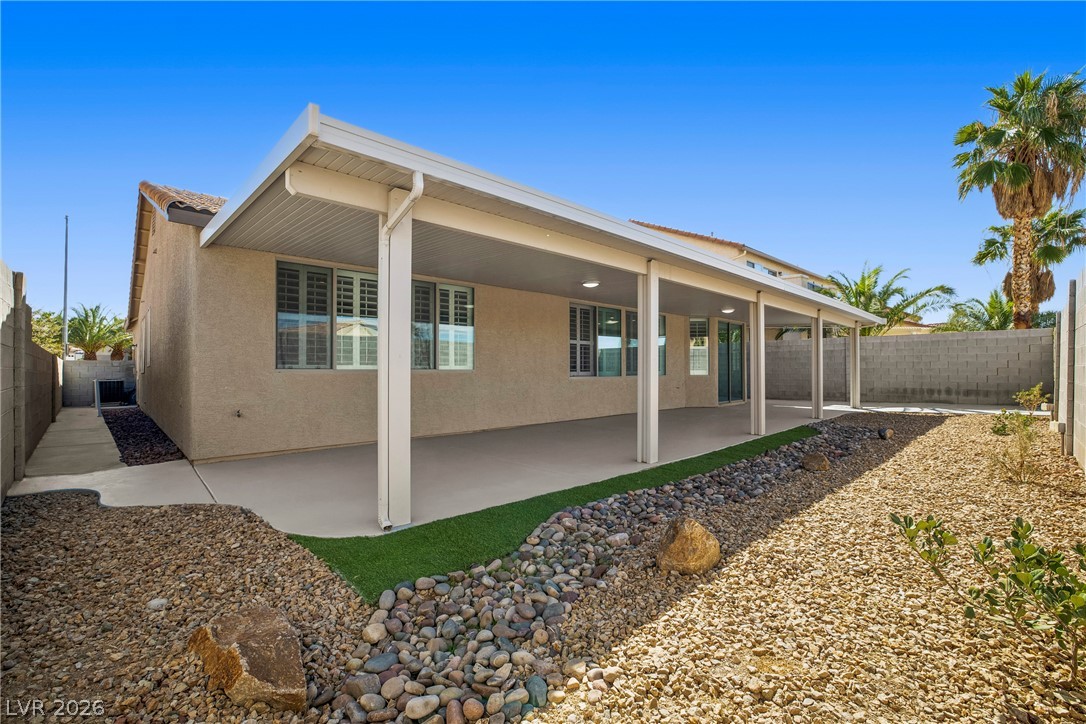
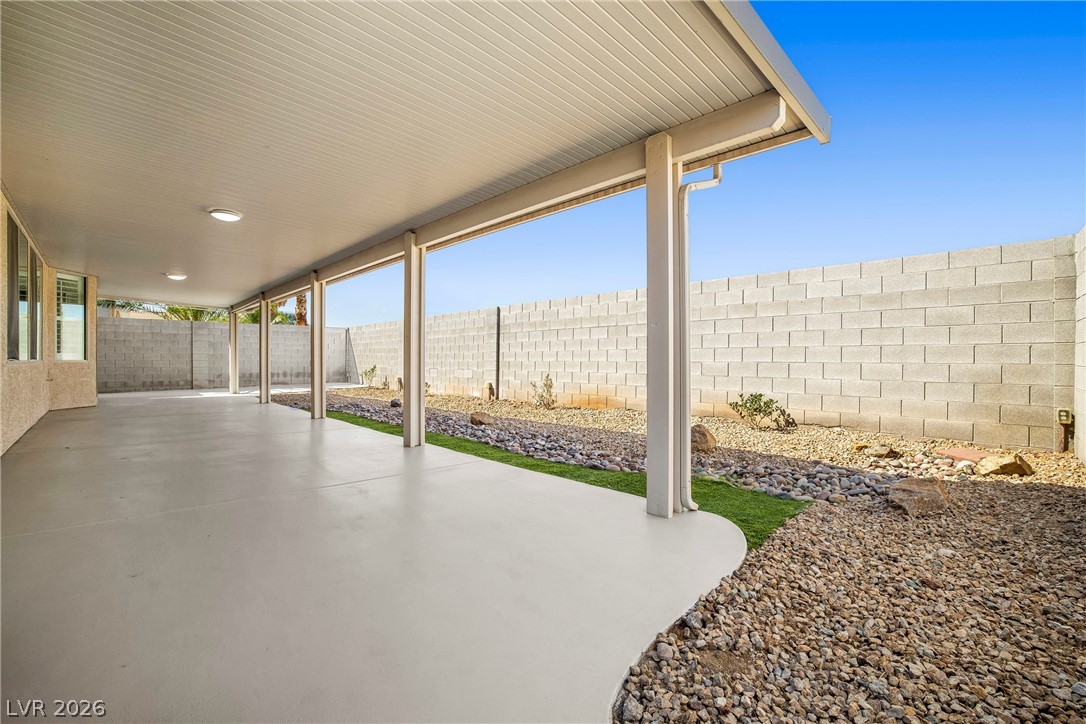
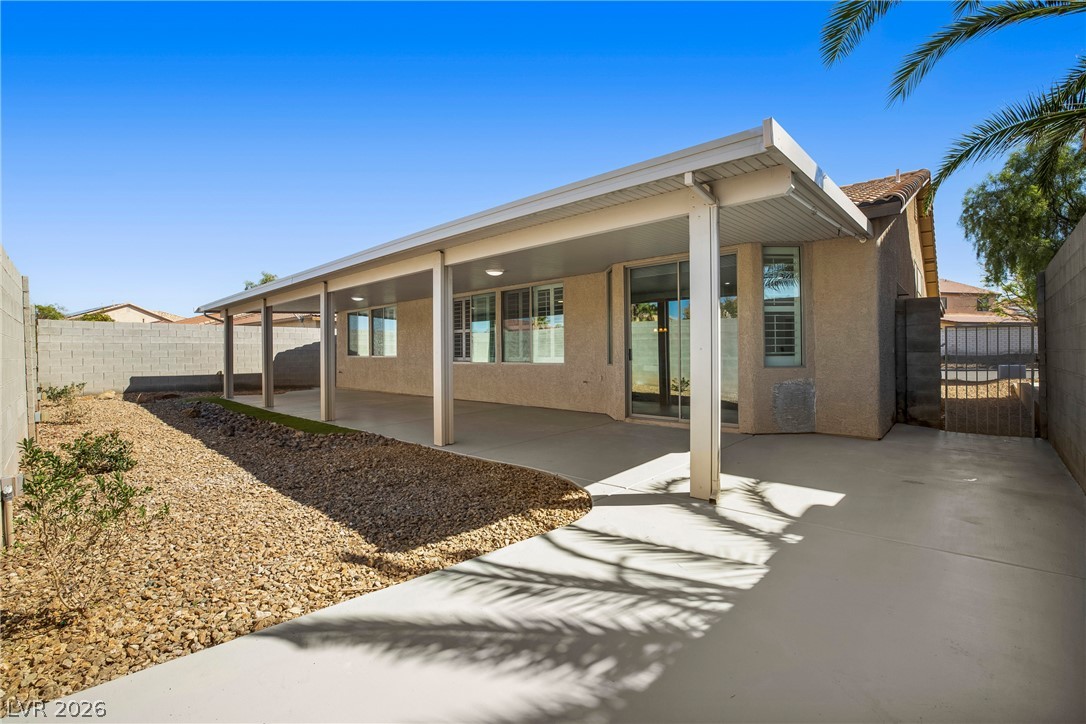
An extensive covered patio overlooks low-maintenance desert landscaping and a privacy wall.
A spacious covered patio overlooks the low-maintenance gravel yard enclosed by a privacy wall.
A spacious covered patio overlooks the low-maintenance desert landscaping.
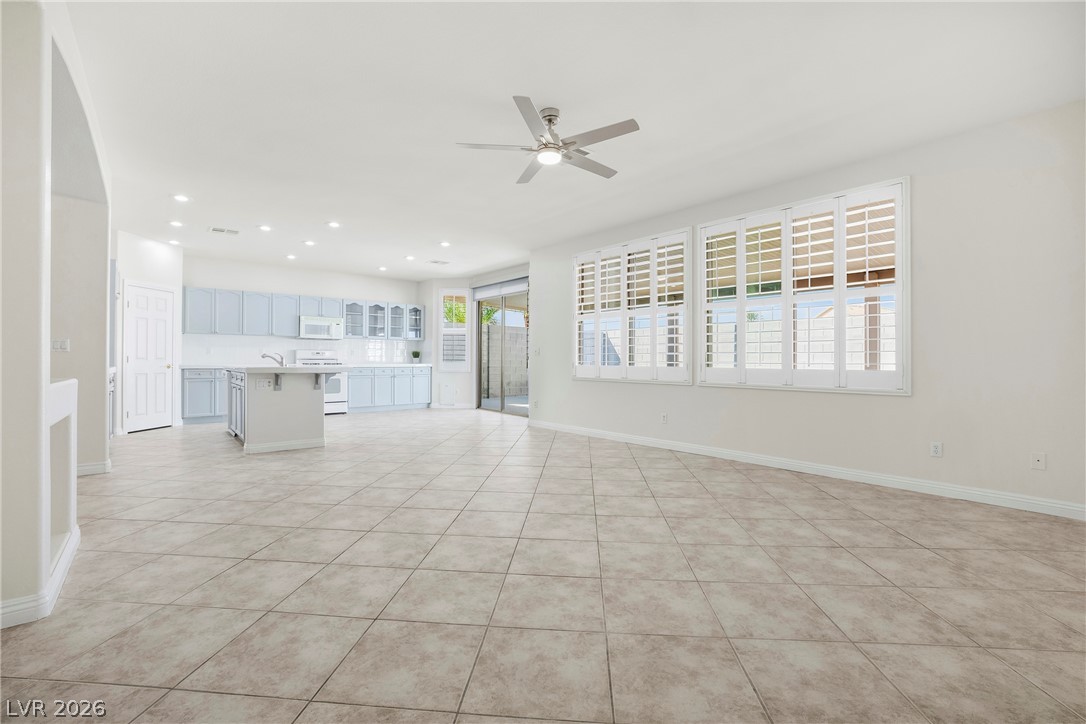
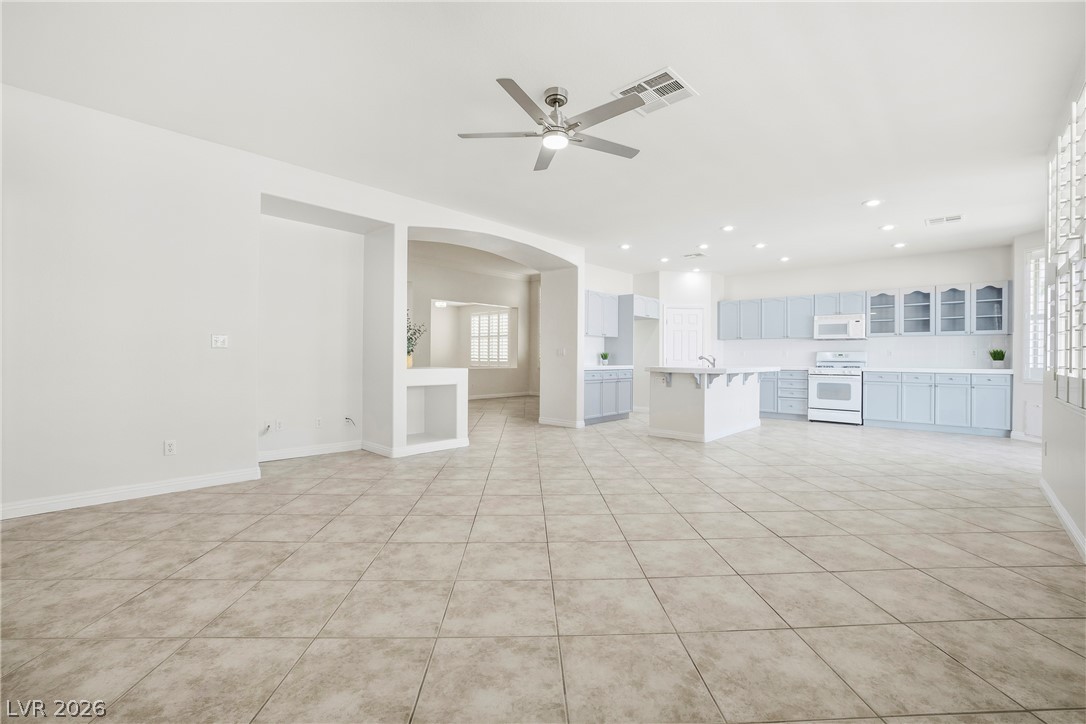
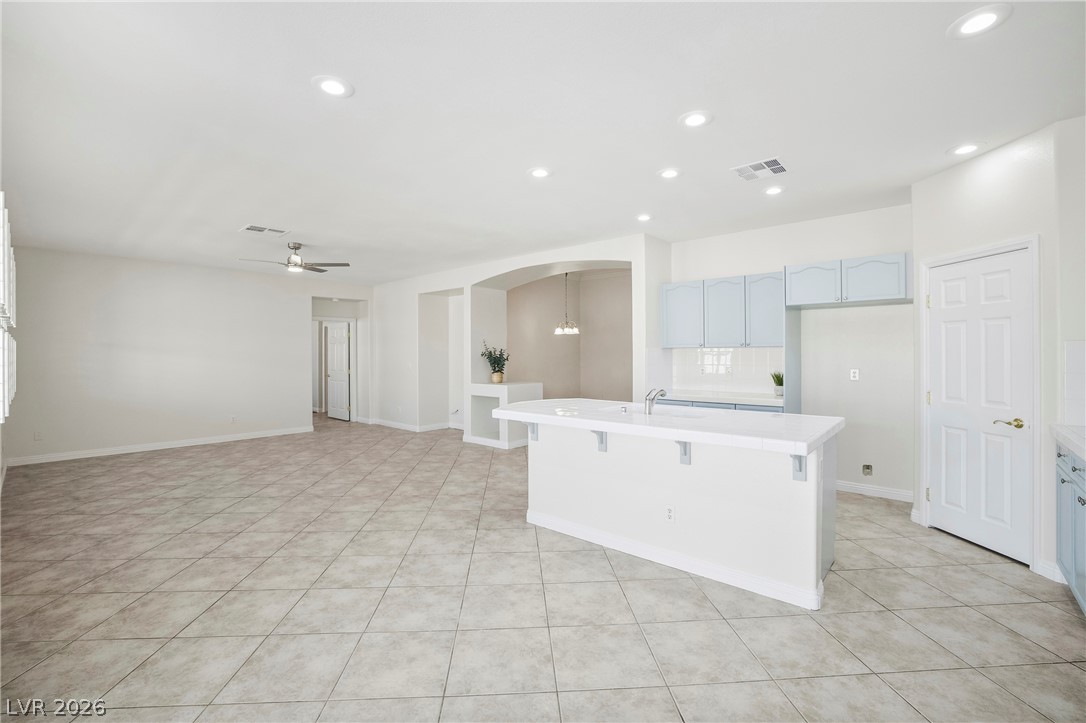
An open floorplan seamlessly connects the tiled living space with the kitchen area.
An open concept floorplan seamlessly connects the spacious living area to the kitchen.
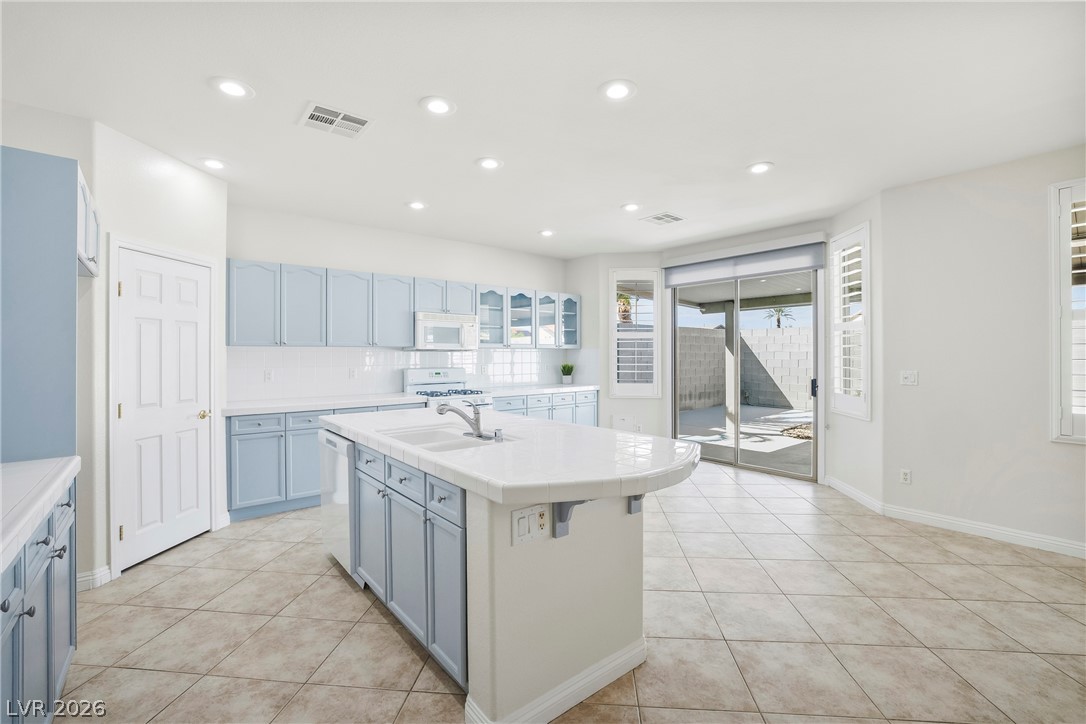
Recessed lighting illuminates this tile-floored kitchen featuring an island and sliding glass doors.
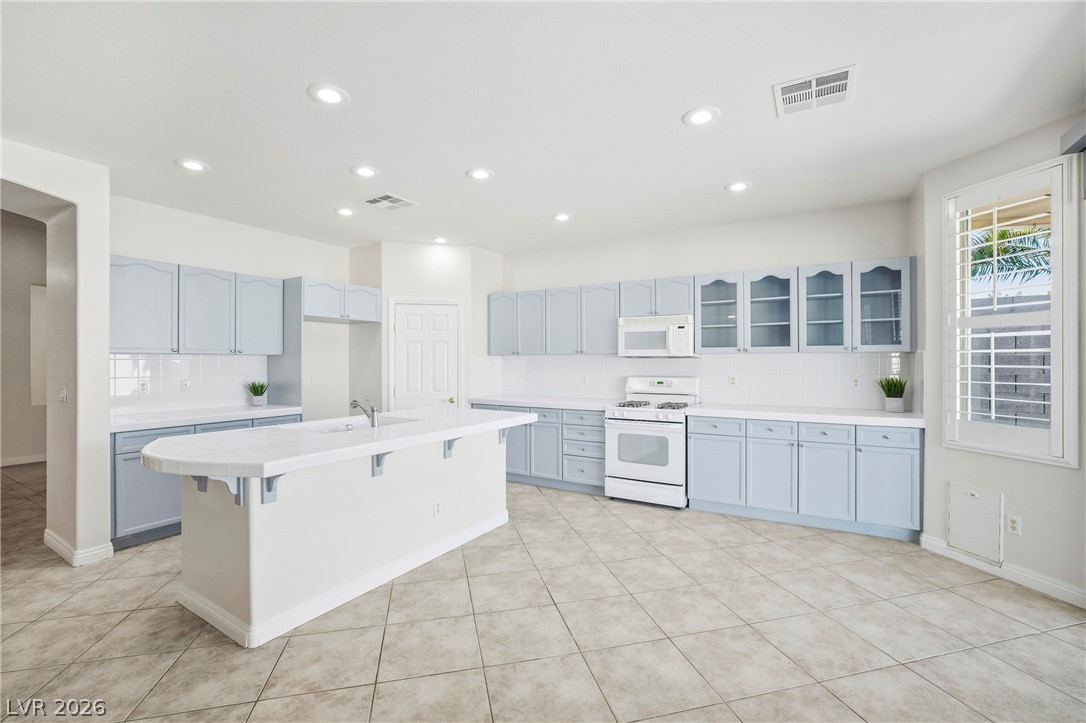
An expansive kitchen layout showcases clean tile flooring and a central workspace island.
An open kitchen boasts a central island, tile flooring, and clean recessed lighting throughout.
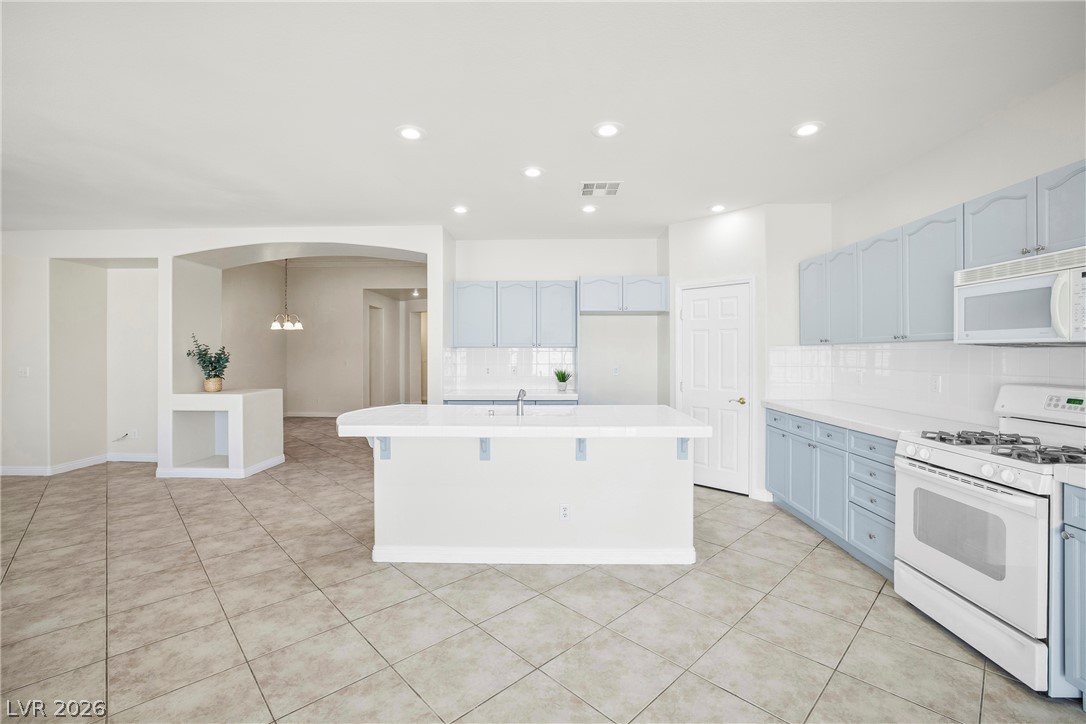
An open kitchen and living area features diagonal tile flooring and an island.
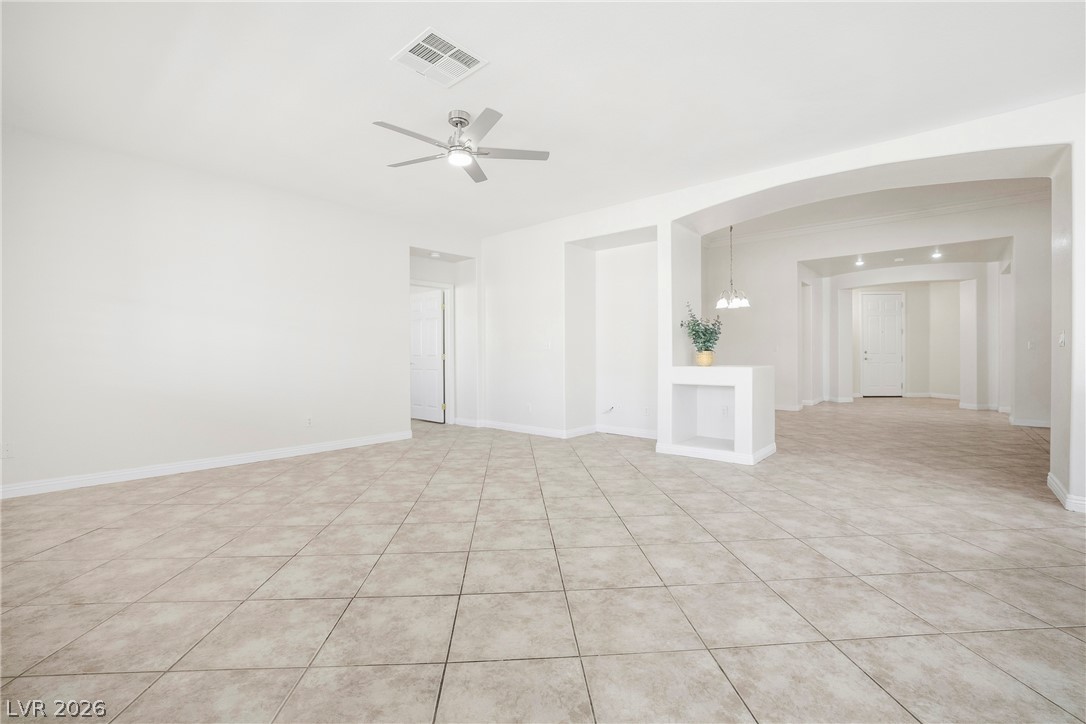
An open floorplan flows seamlessly across tile flooring under an arched architectural transition.
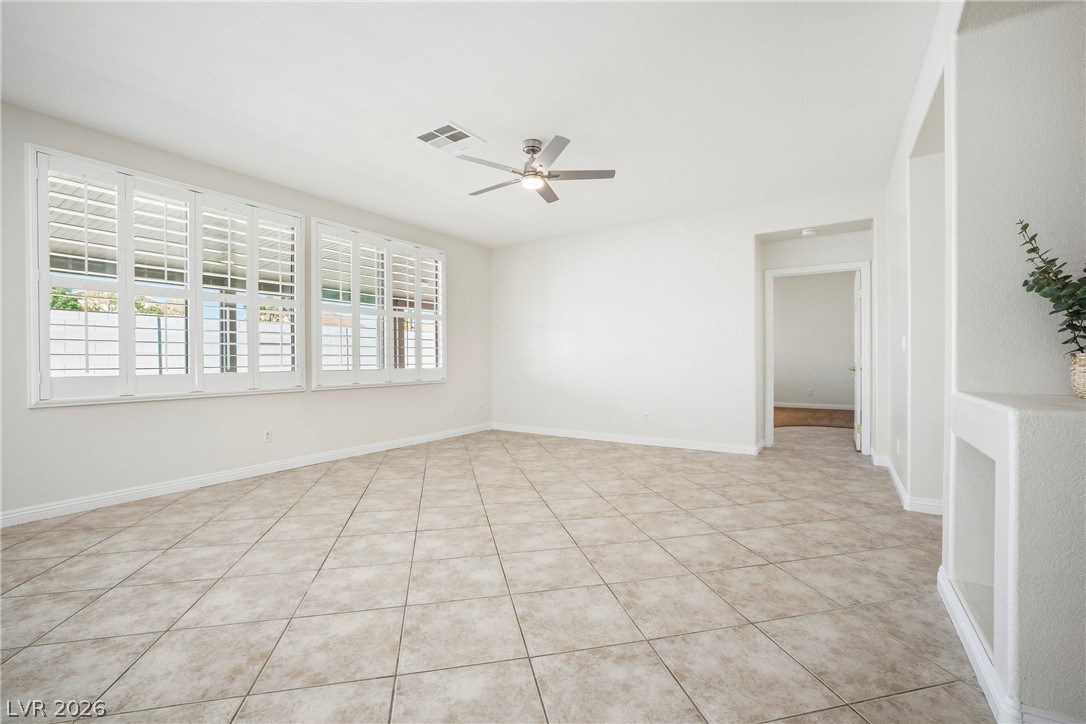
An open floorplan showcases durable tile flooring and windows accented with plantation shutters.
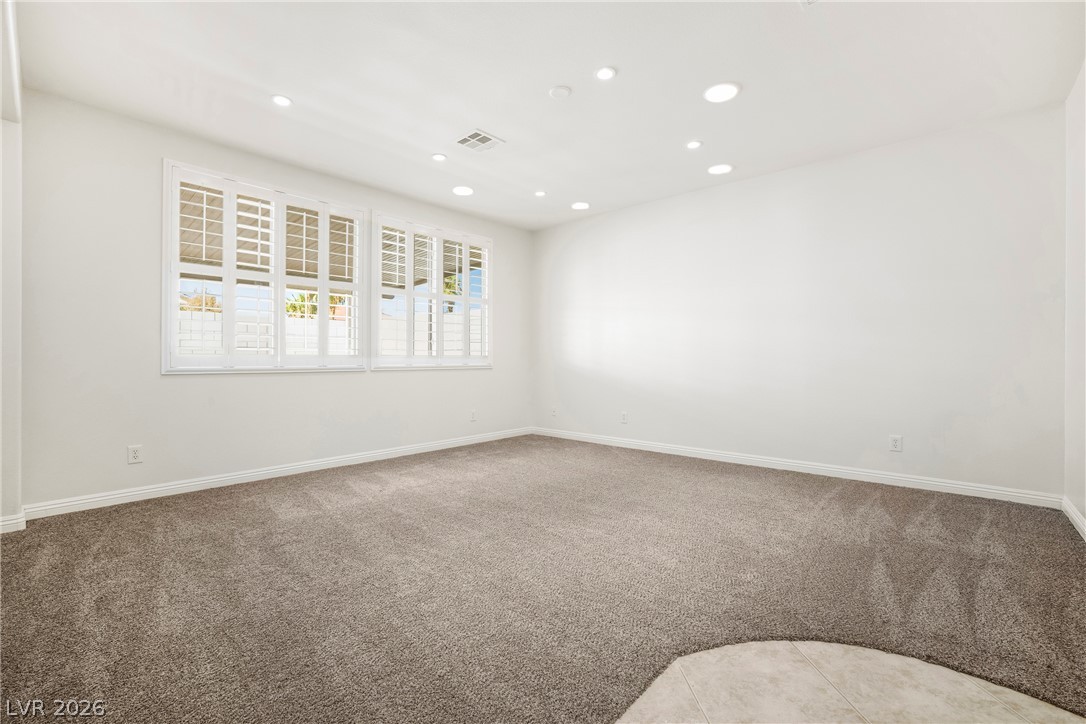
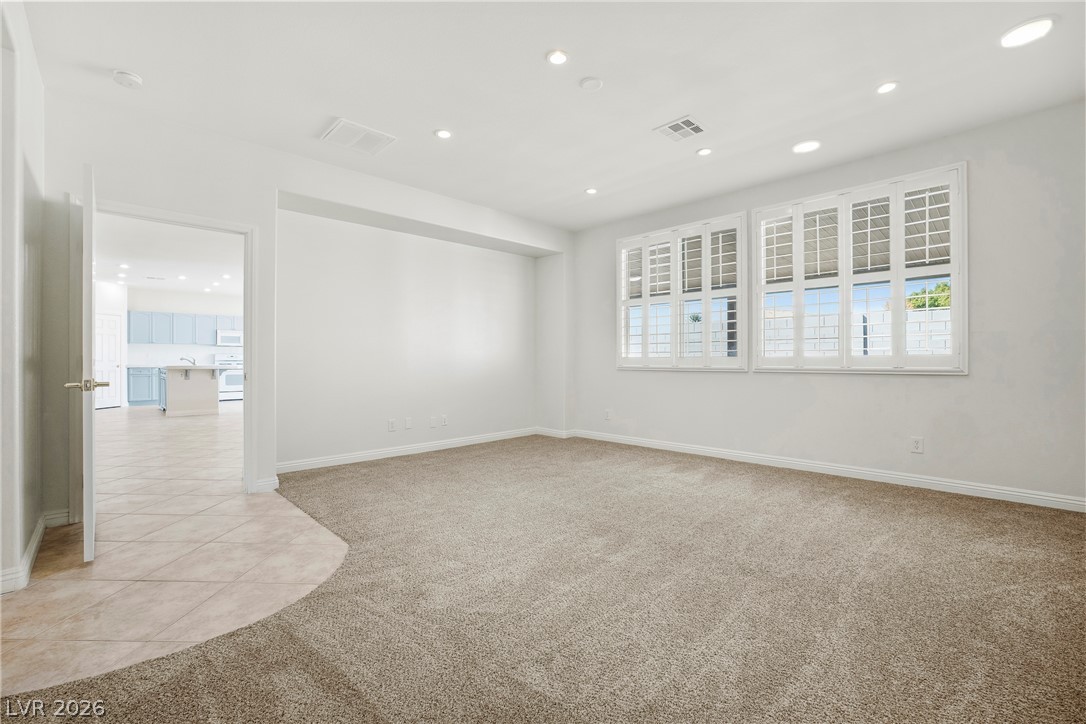
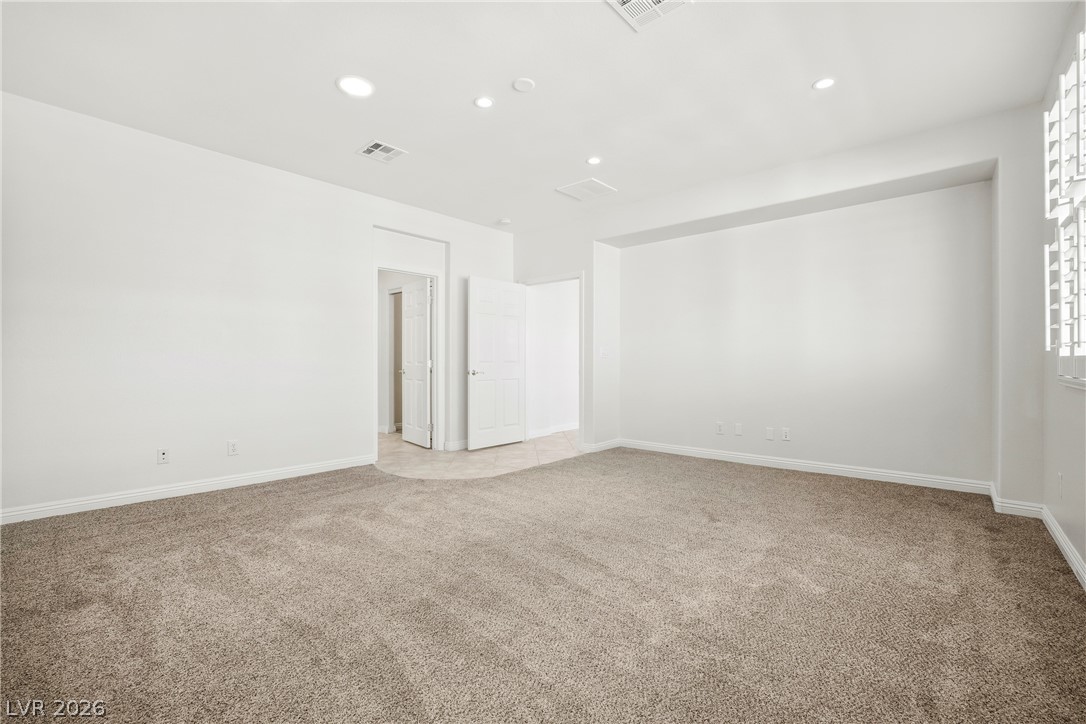
Recessed lighting and plantation shutters enhance this versatile carpeted room.
Recessed lighting and plantation shutters enhance this spacious living area with plush carpeting.
Recessed lighting and soft carpeting create a comfortable atmosphere in this versatile room.
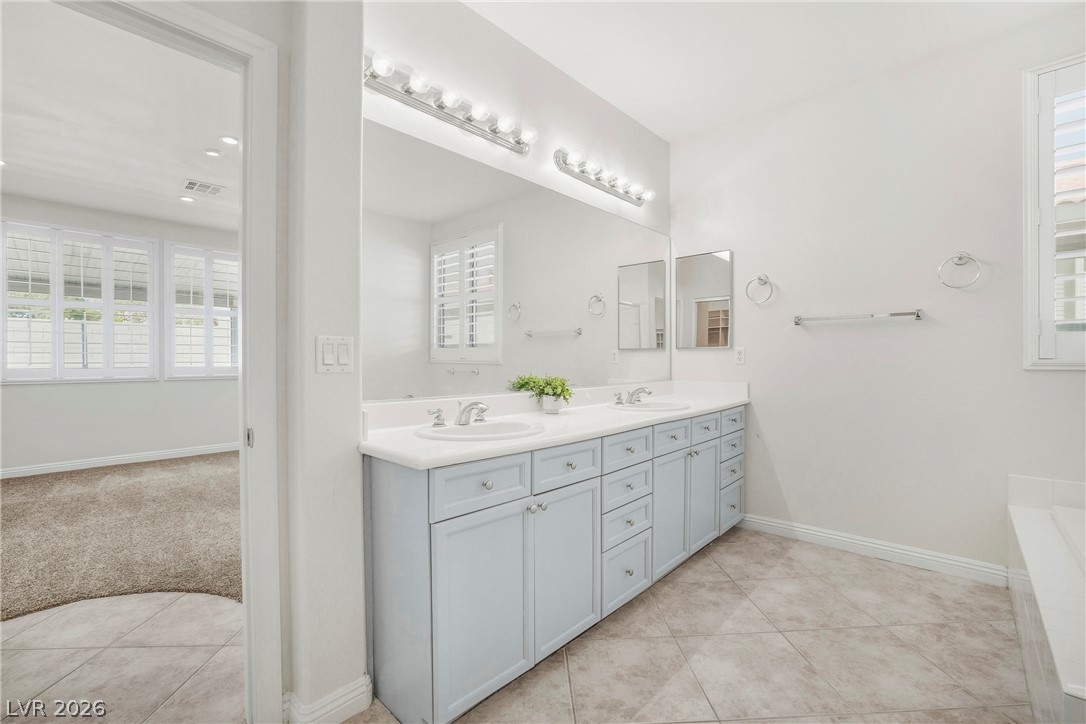
A spacious vanity with dual sinks highlights this clean primary bathroom layout.
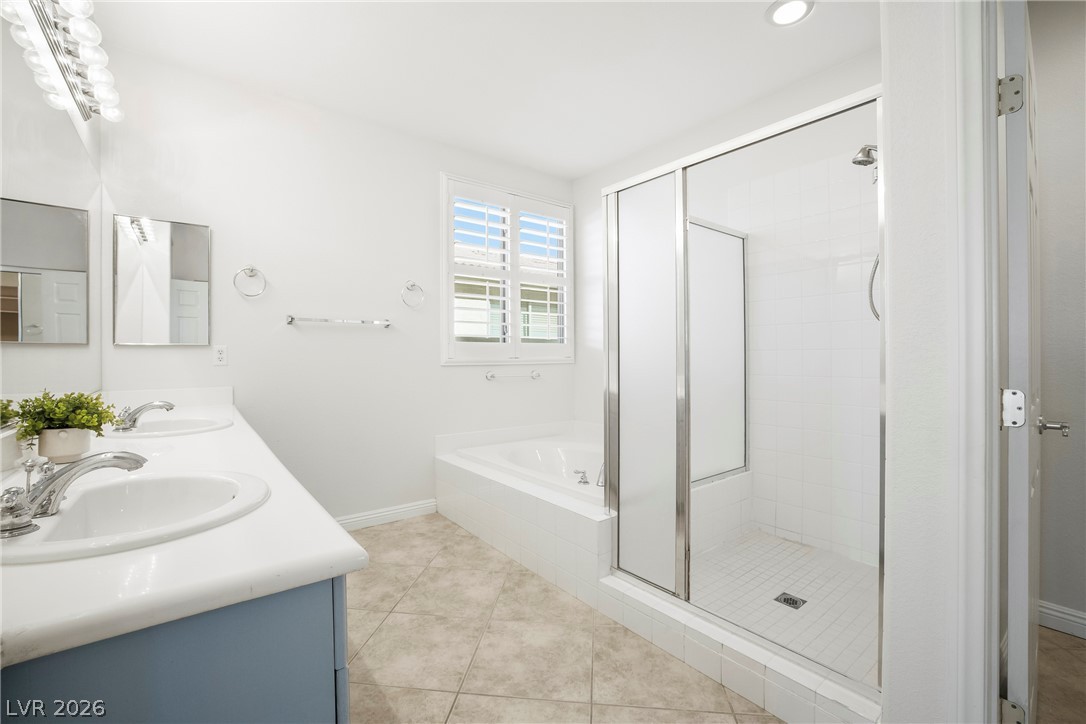
Tiled flooring and a separate soaking tub create a comfortable bathroom environment.
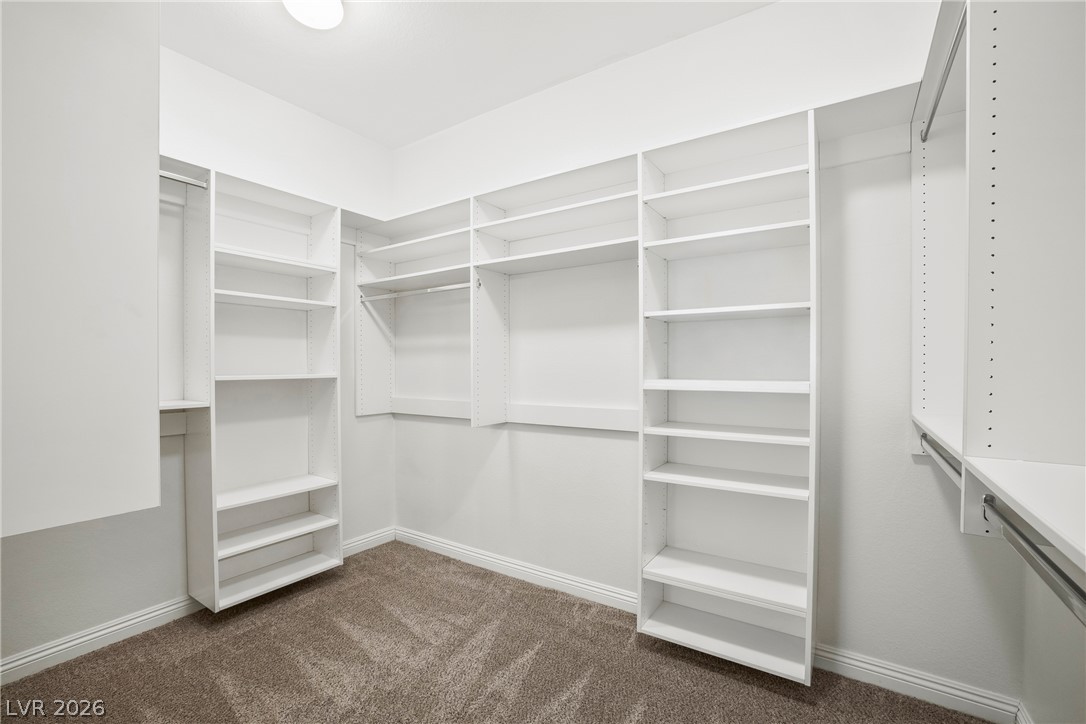
Ample built-in shelving and soft carpeting define this organized walk-in closet space.
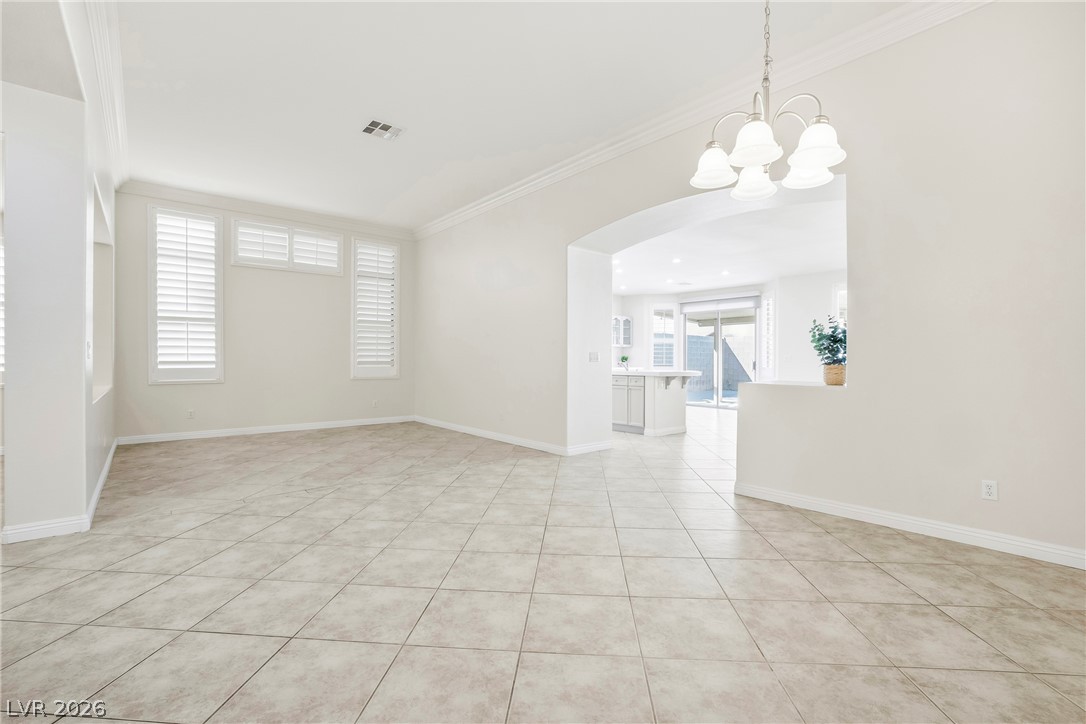
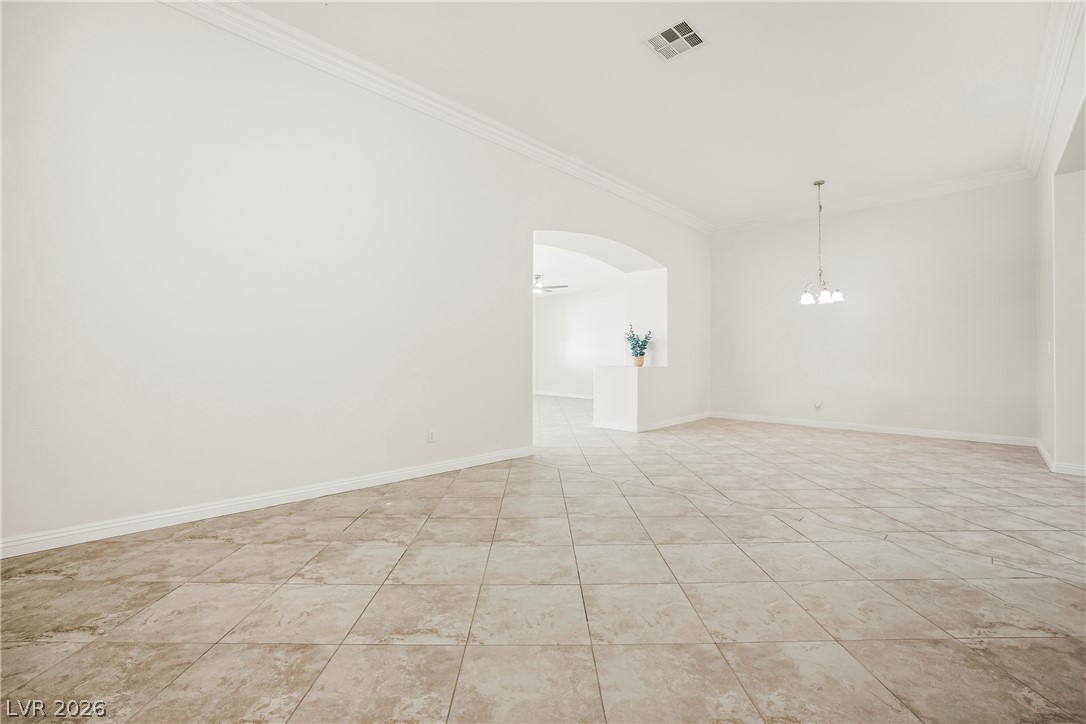
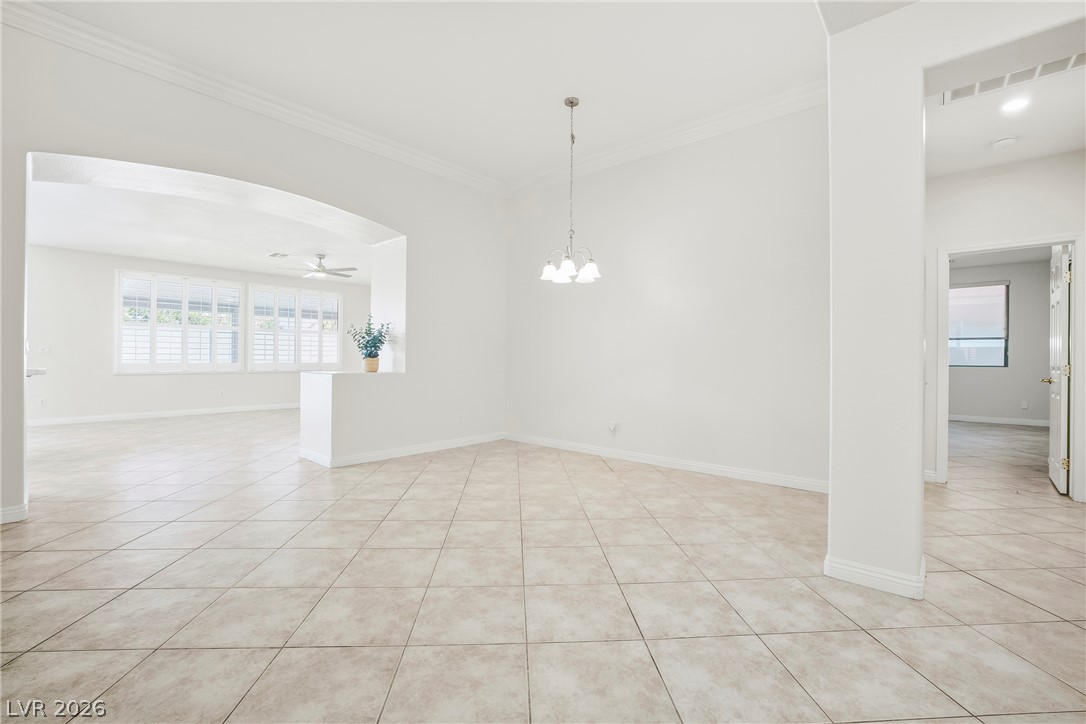
Durable tile flooring and classic crown molding grace this versatile dining area.
Gleaming tile floors and architectural archways define this airy, open-concept living space.
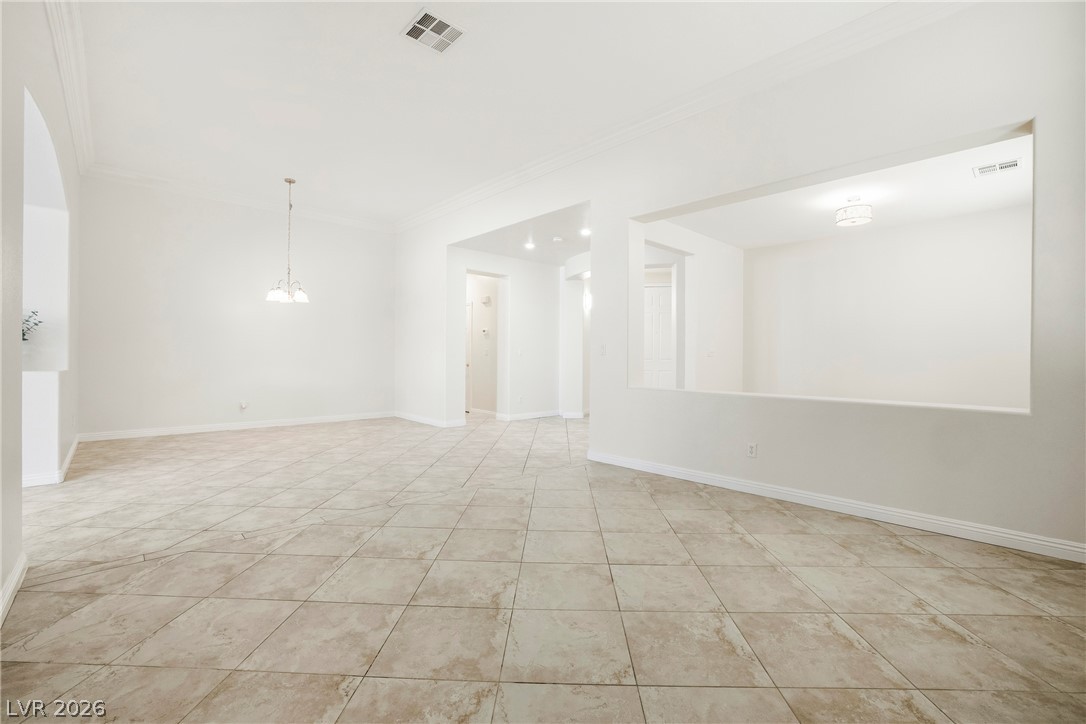
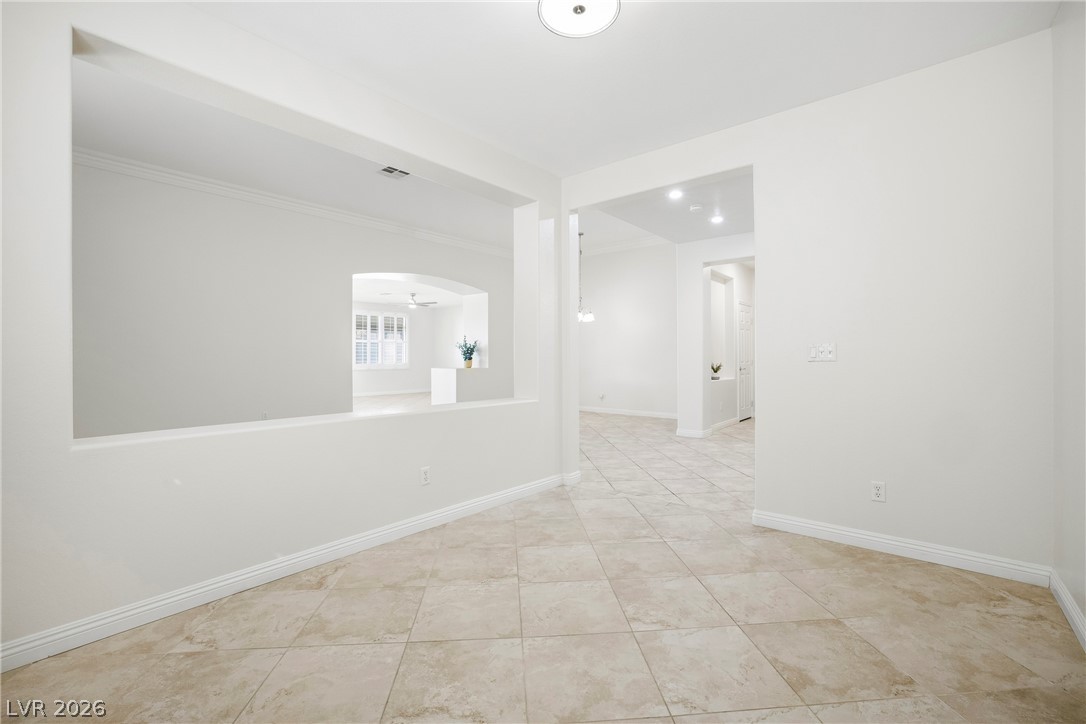
Tiled flooring and broad wall openings define this versatile open interior space.
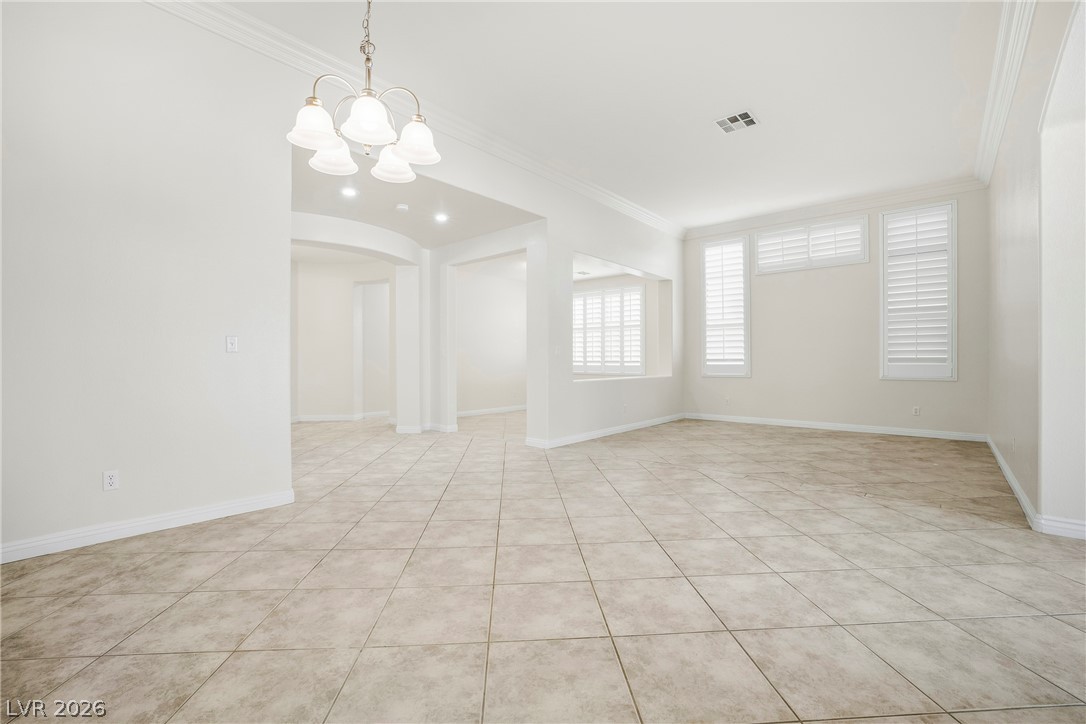
Clean tile flooring and classic crown molding define this open and versatile living space.
Tile flooring and an open floorplan seamlessly connect the versatile living and dining areas.
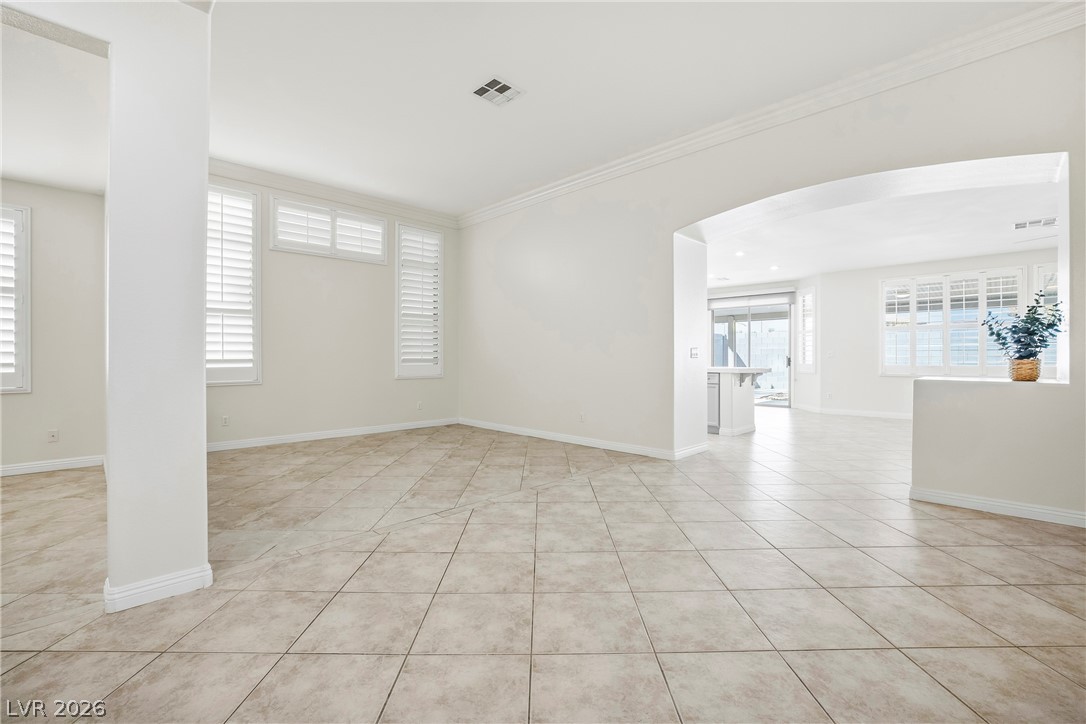
Diagonal tile flooring and elegant crown molding flow through the open, sunlit living areas.
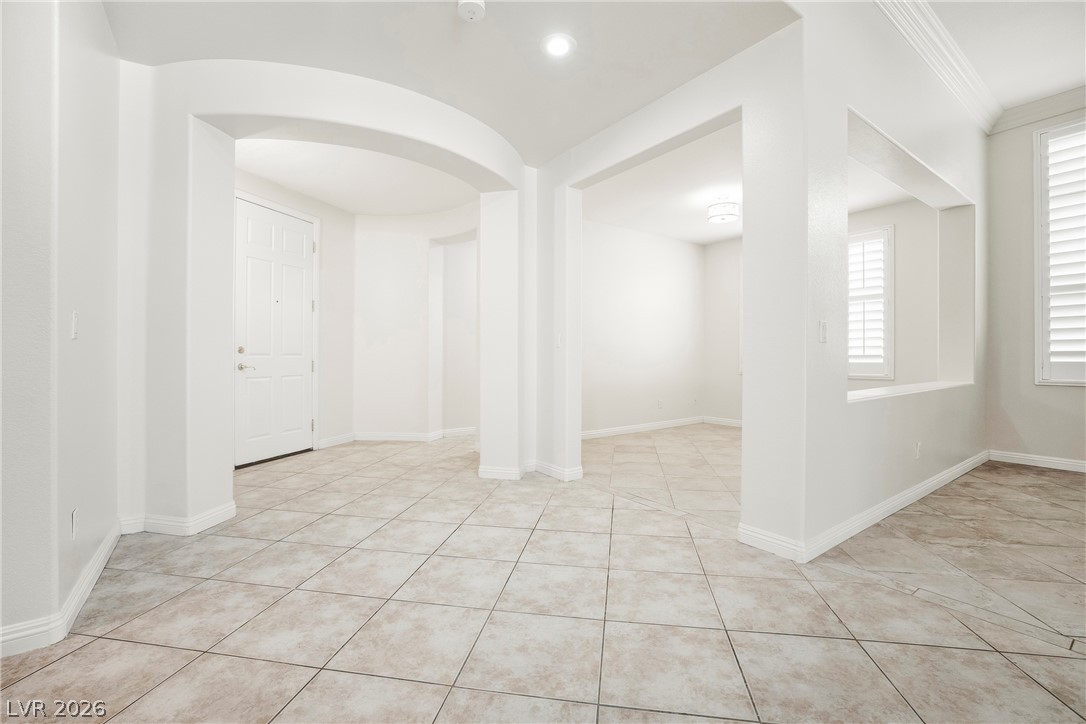
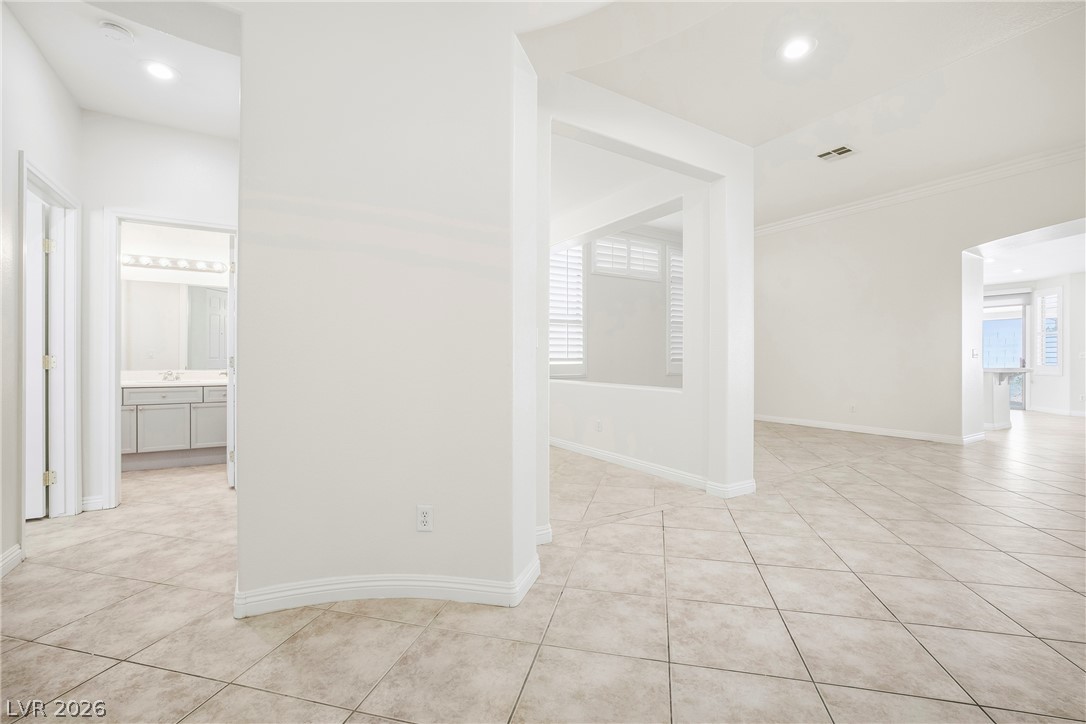
Tiled flooring and distinctive arched passageways define this welcoming entry space.
Gleaming tile floors and clean white plantation shutters define this versatile, sunlit interior space.
Clean tile flooring flows seamlessly through the open archways of this versatile living space.
Diagonal tile flooring flows through light-filled hallways with custom arched entries and recessed lighting.
Durable tile flooring and classic plantation shutters define this versatile, light-filled space.
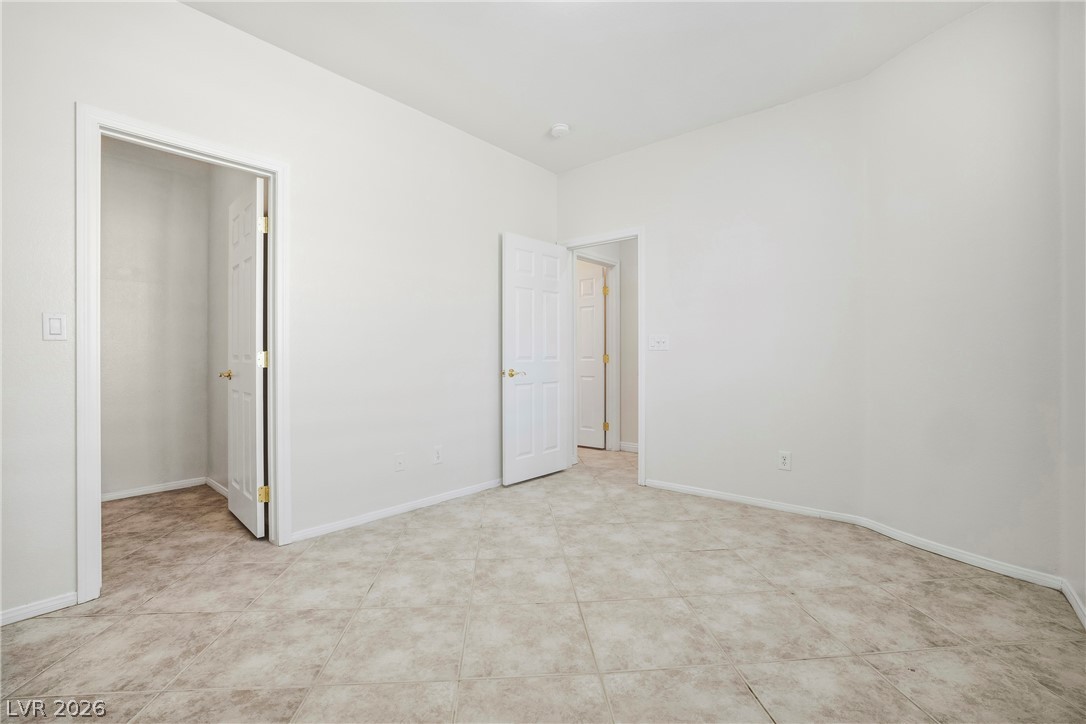
Tiled flooring and simple neutral walls define this versatile interior space.
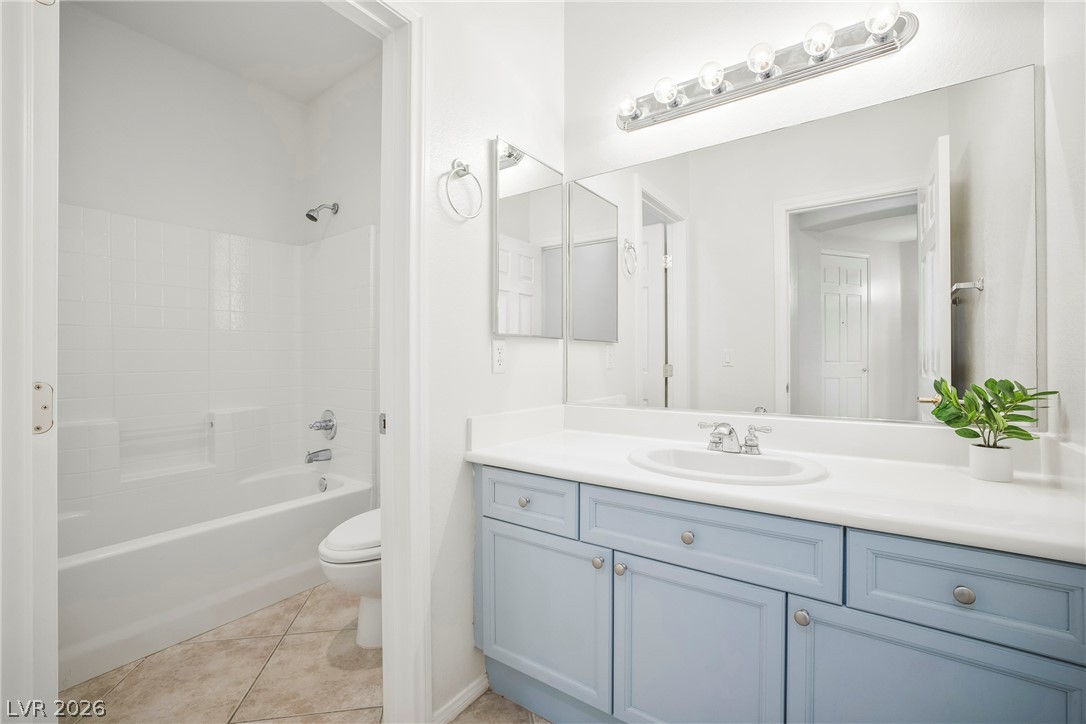
A spacious vanity features under-sink storage and sits adjacent to a separate tiled tub area.
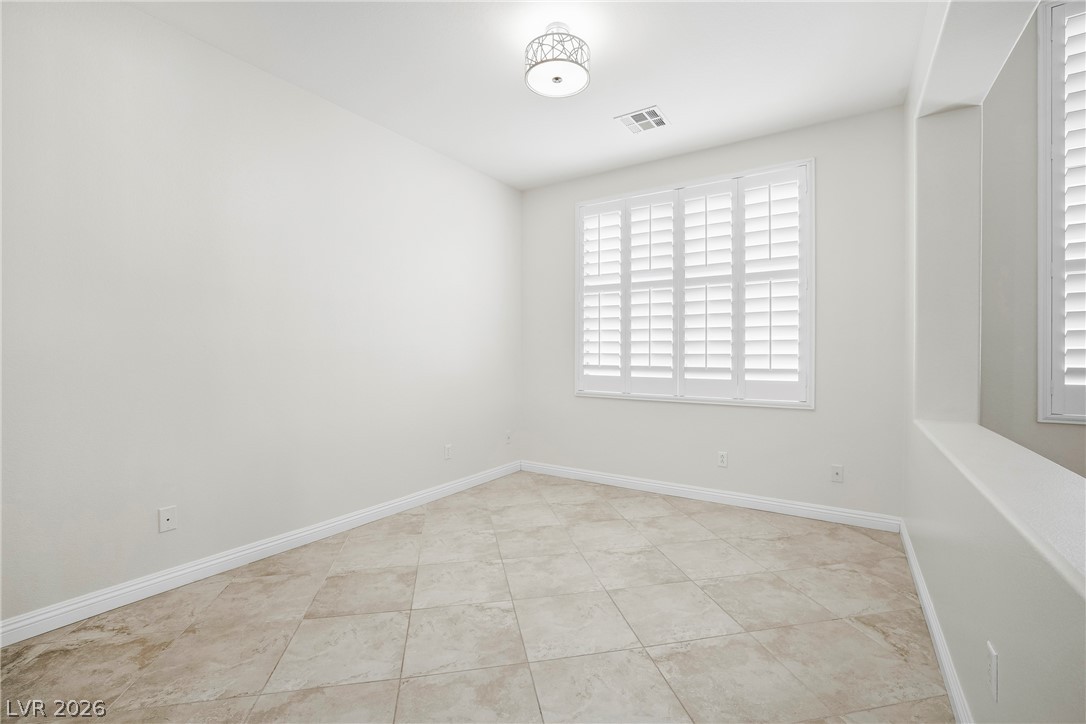
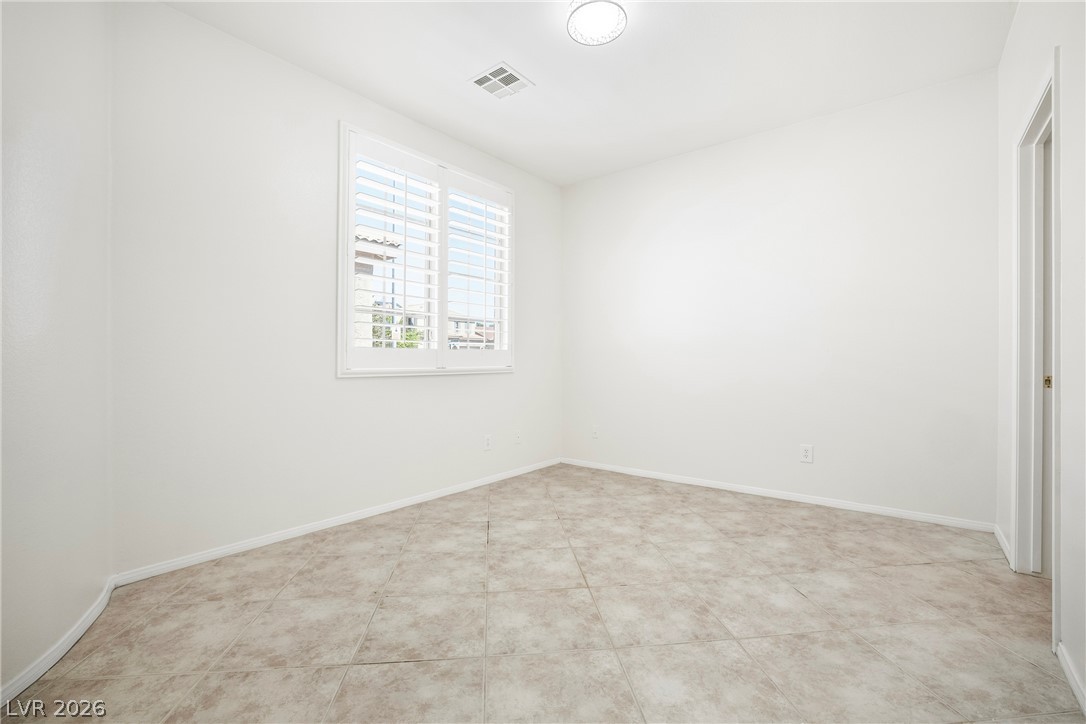
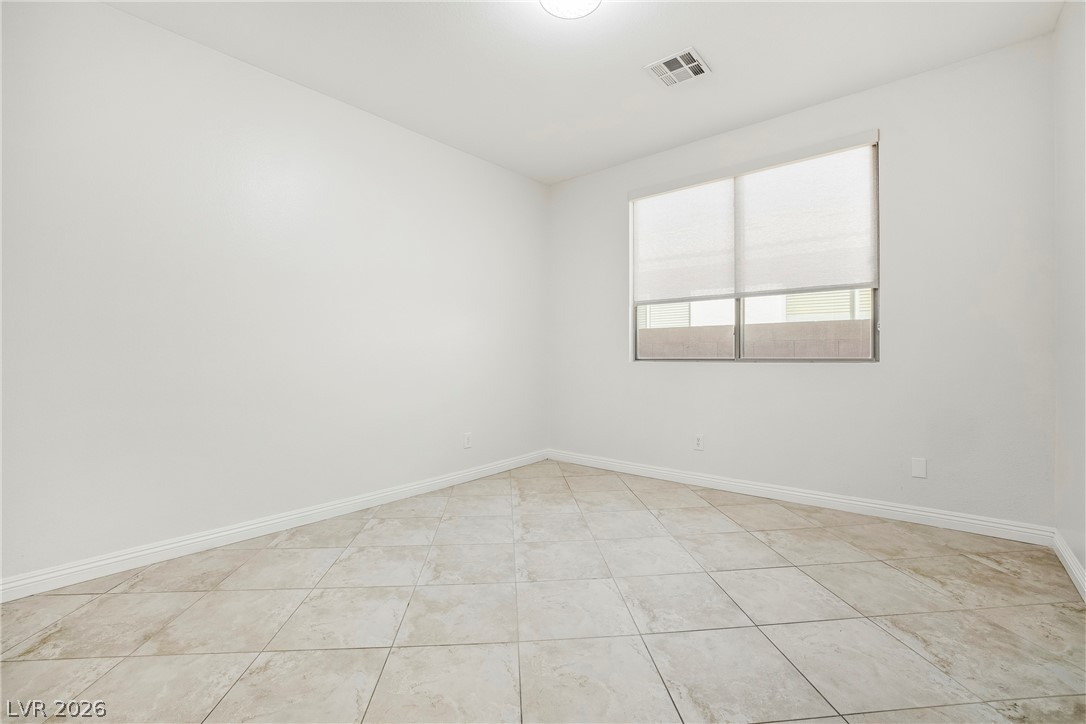
Tiled flooring and a wide window create a clean canvas in this versatile room.
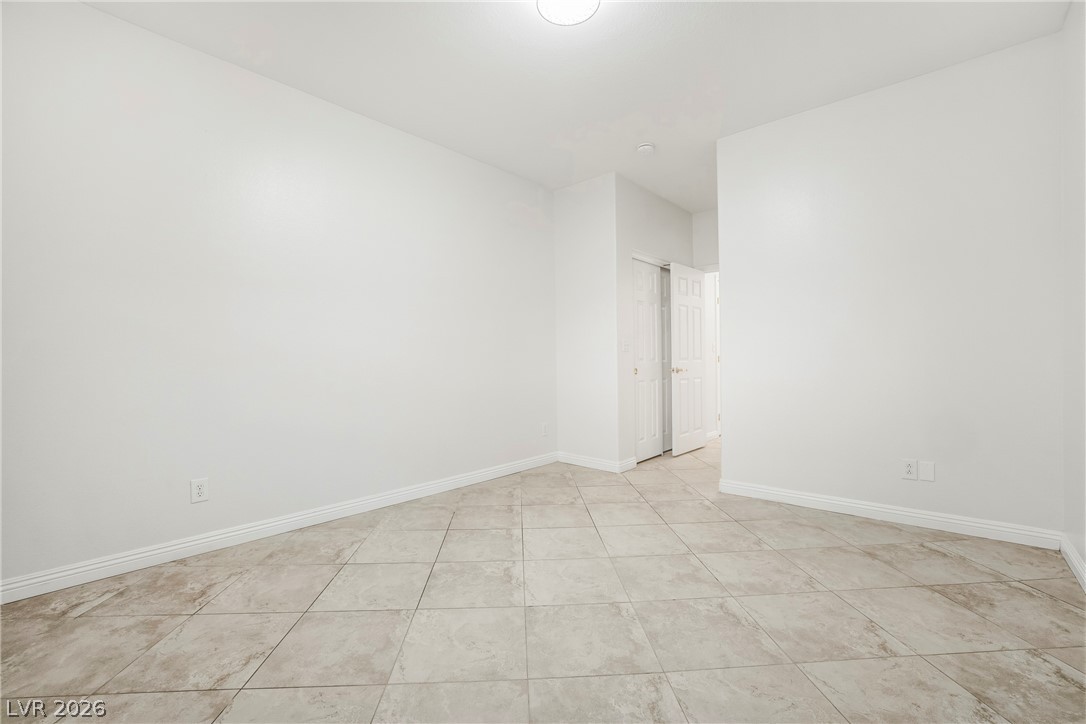
Durable tile flooring and clean lines define this versatile, neutral interior space.
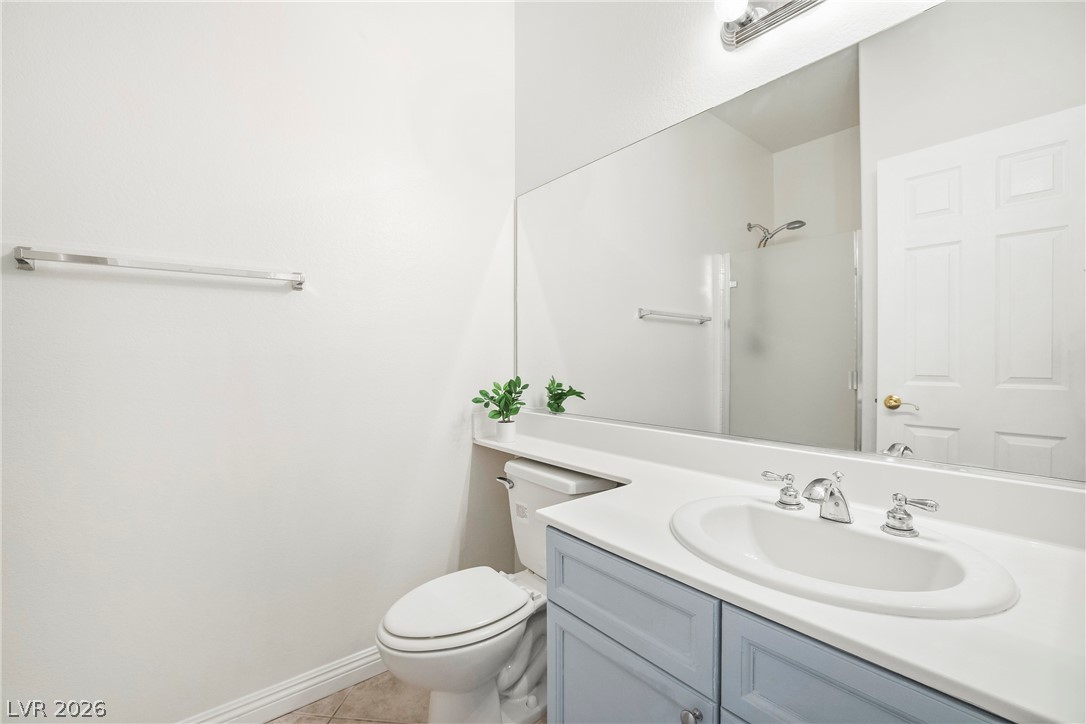
Clean lines and a spacious vanity define this modern bathroom space.
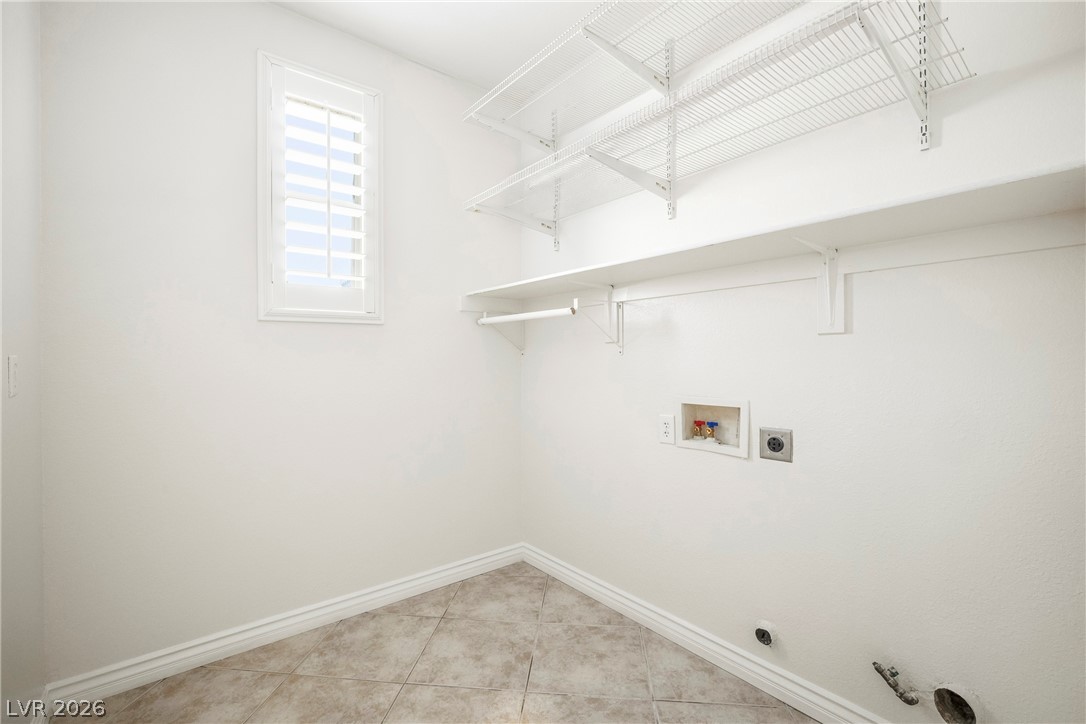
Tiled flooring and built-in shelving define this functional laundry space with natural light.
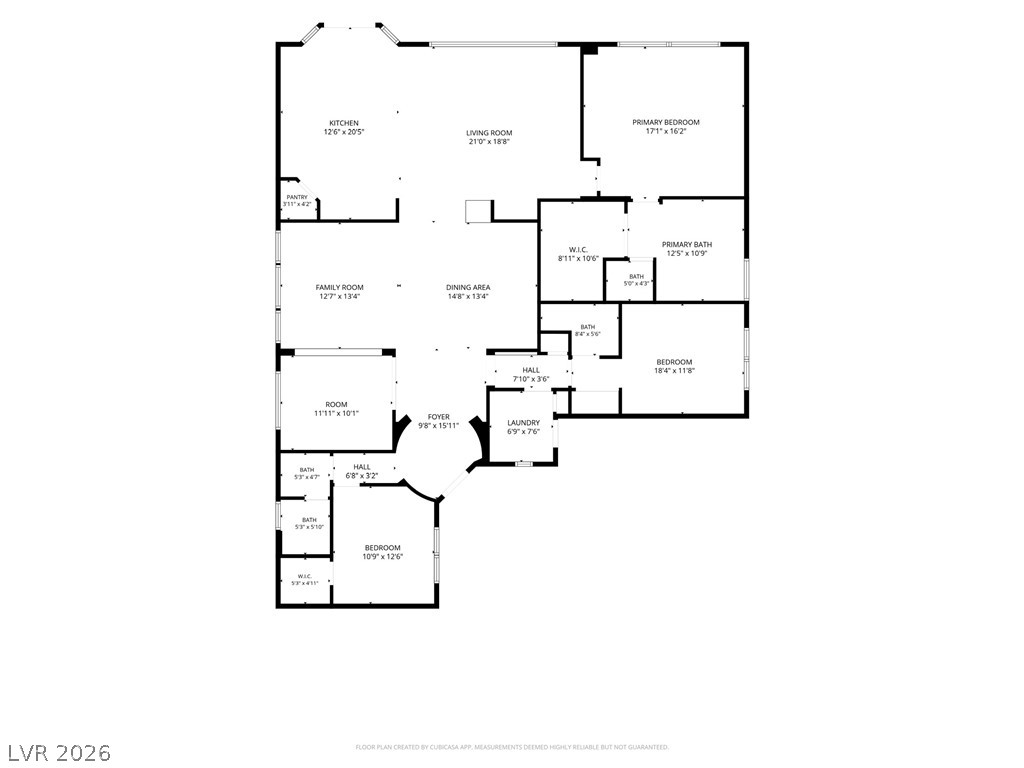
A detailed layout illustrates the generous proportions and seamless flow of this residential floor plan.

 Price Reduced Listing