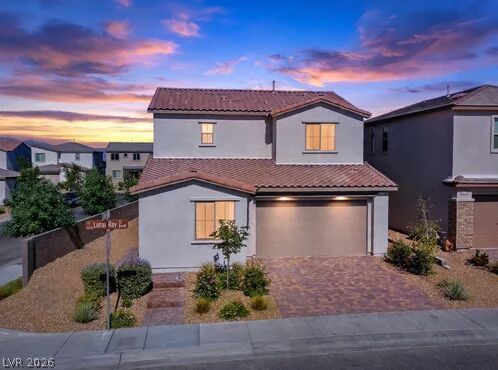
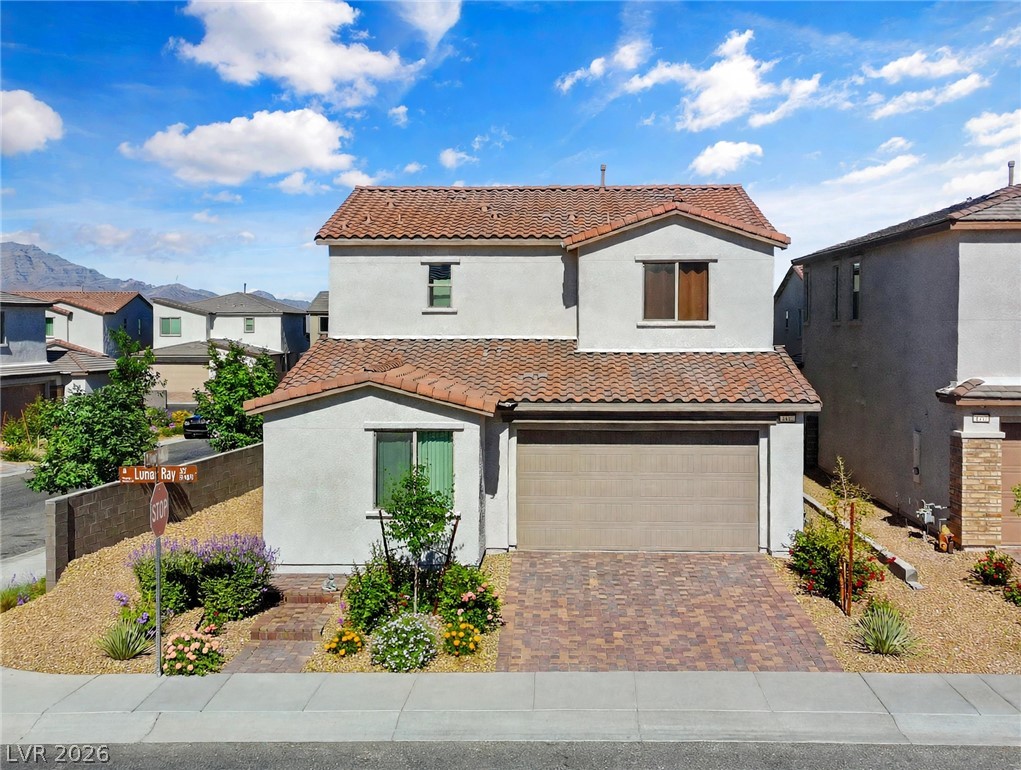
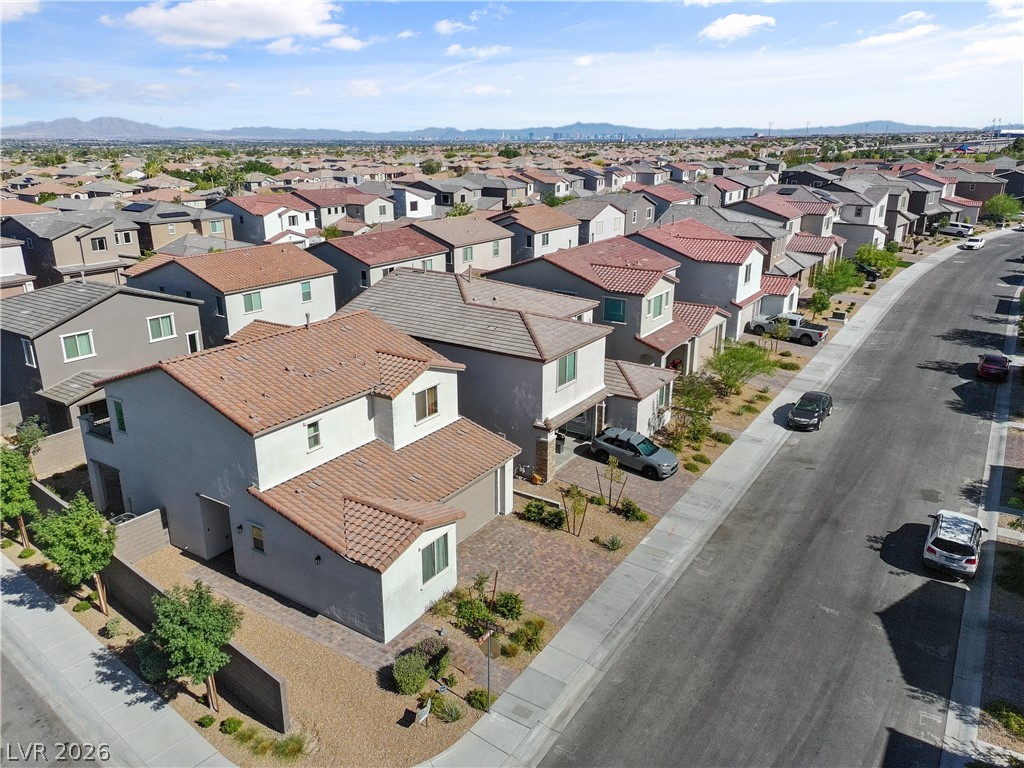
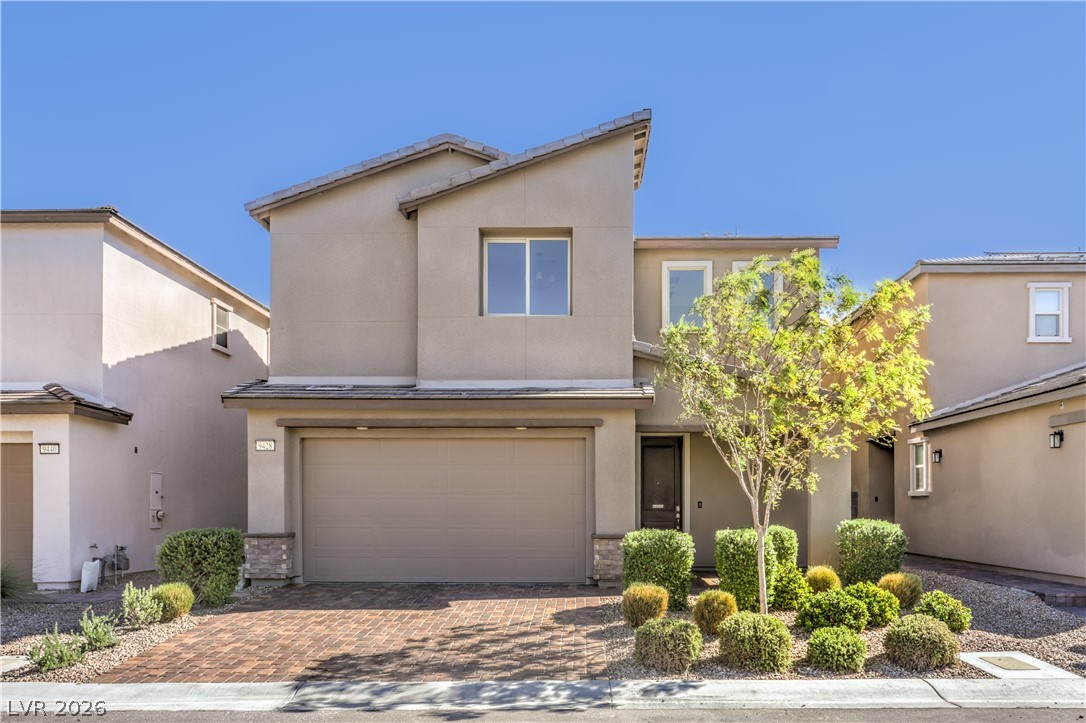
An inviting two-story exterior showcases a paver driveway, stucco finishes, and a tile roof.
Spanish tile roofing and a paved driveway enhance this contemporary two-story home.
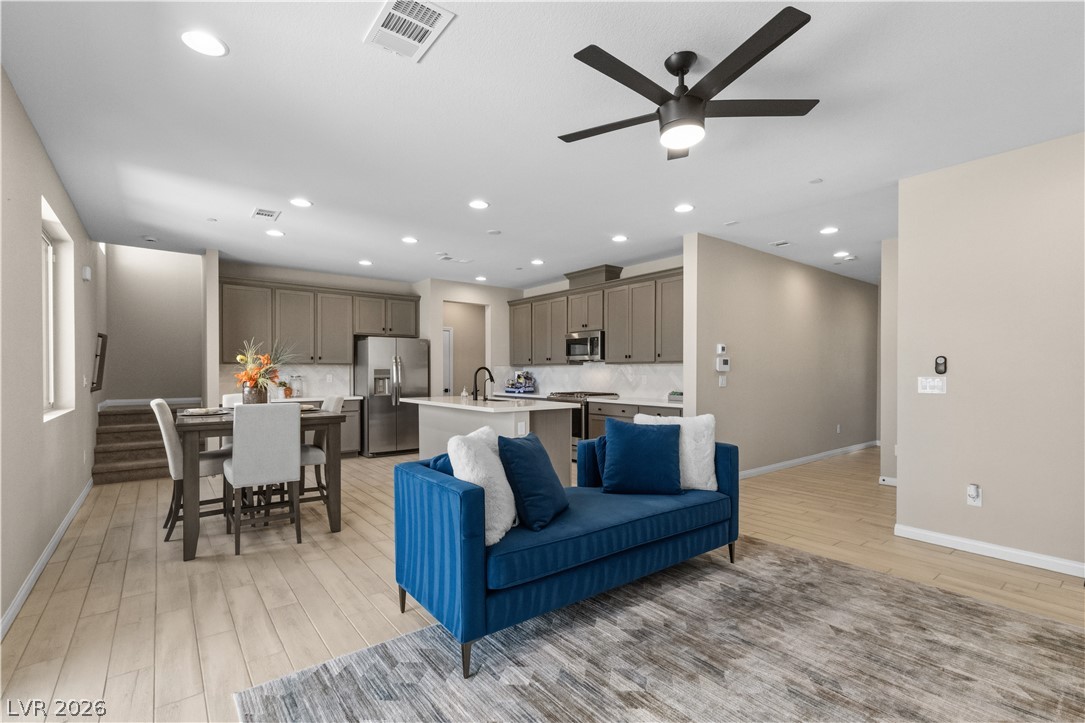
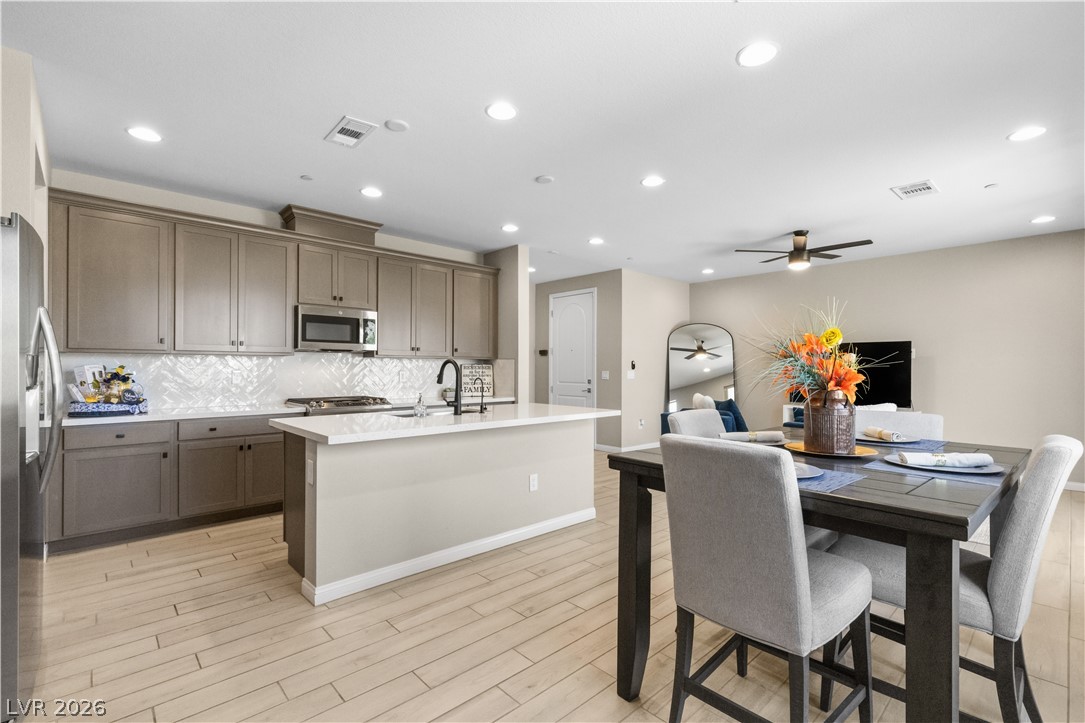
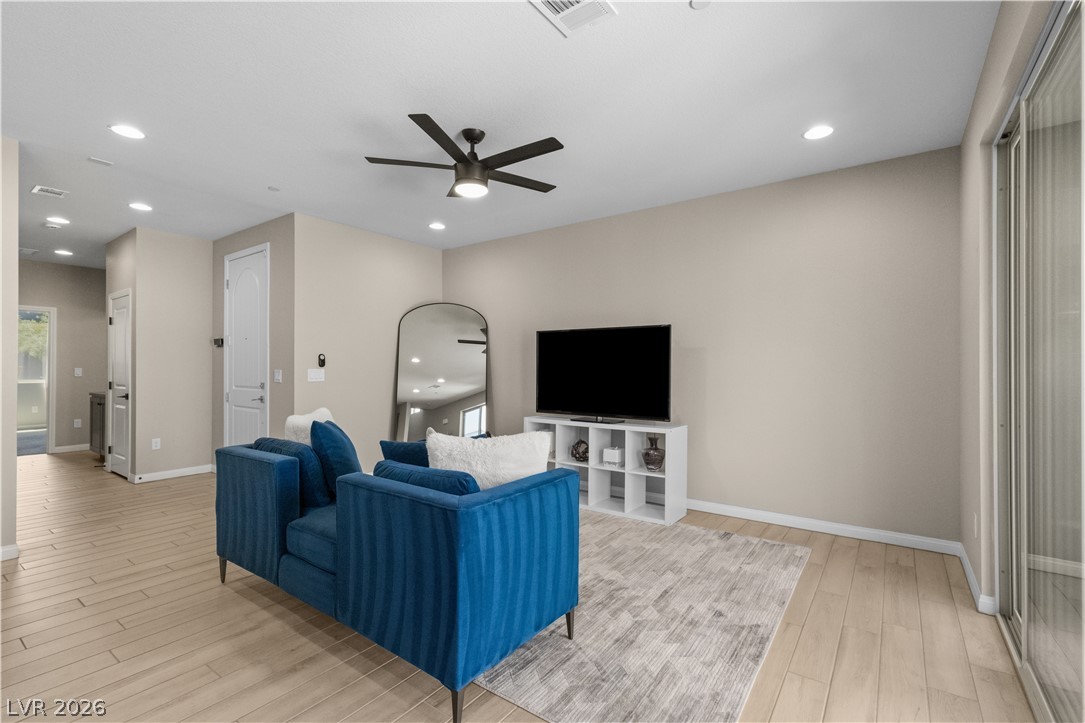
An open floor plan connects the living space directly to the kitchen.
An open floor plan seamlessly connects the kitchen and dining areas with tile flooring.
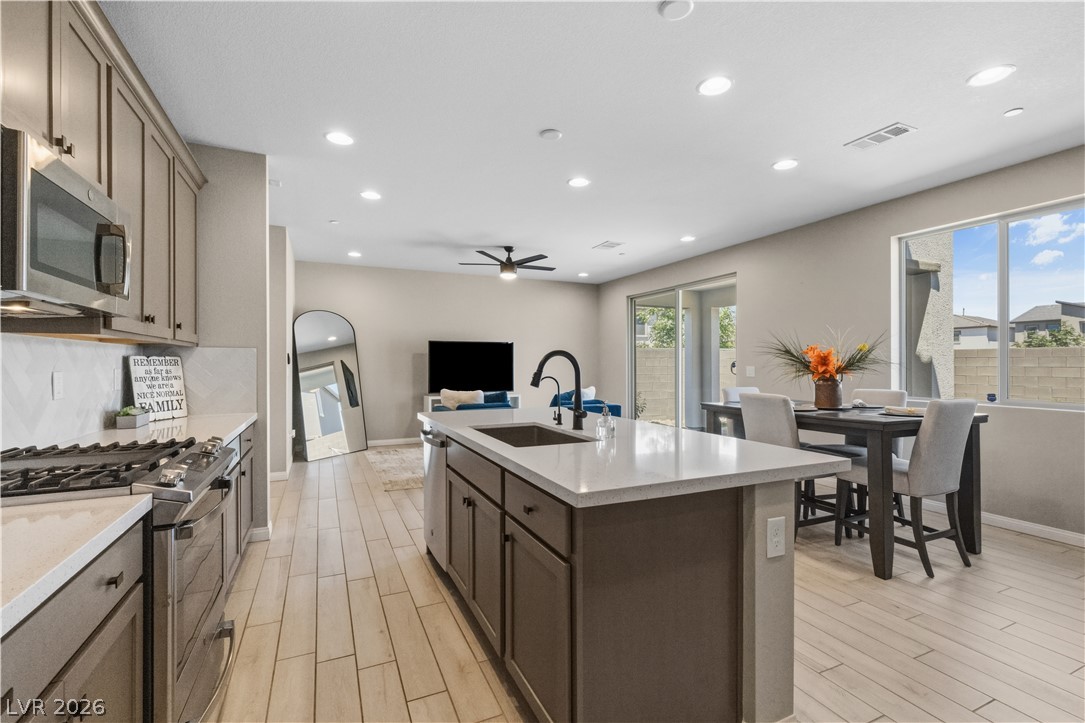
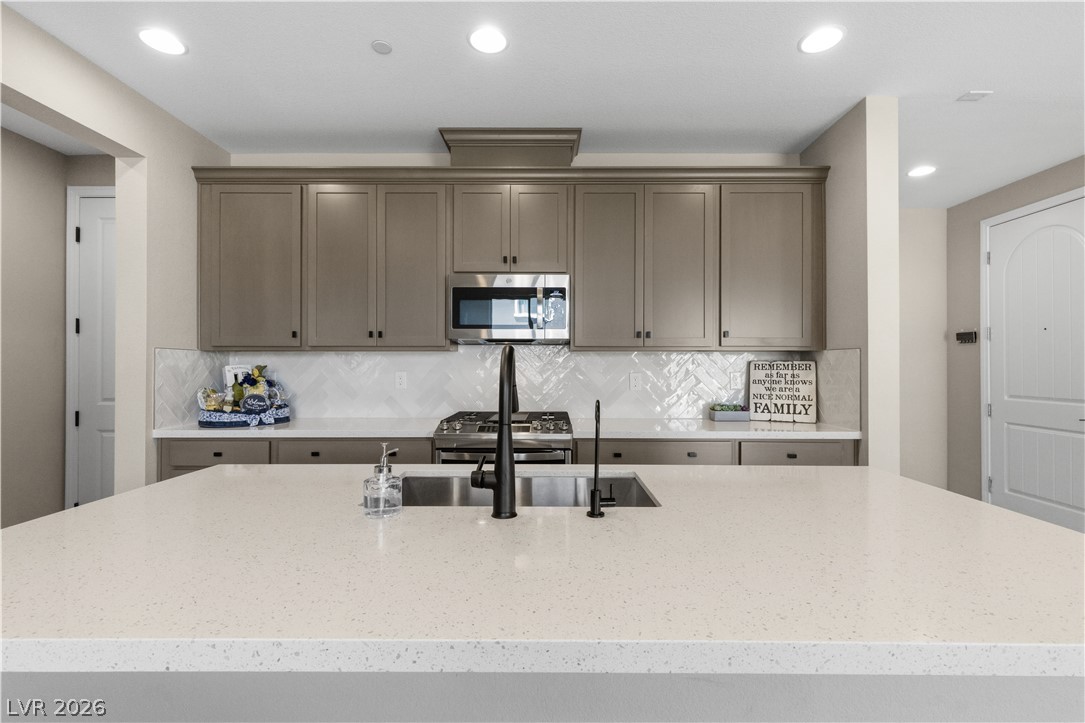
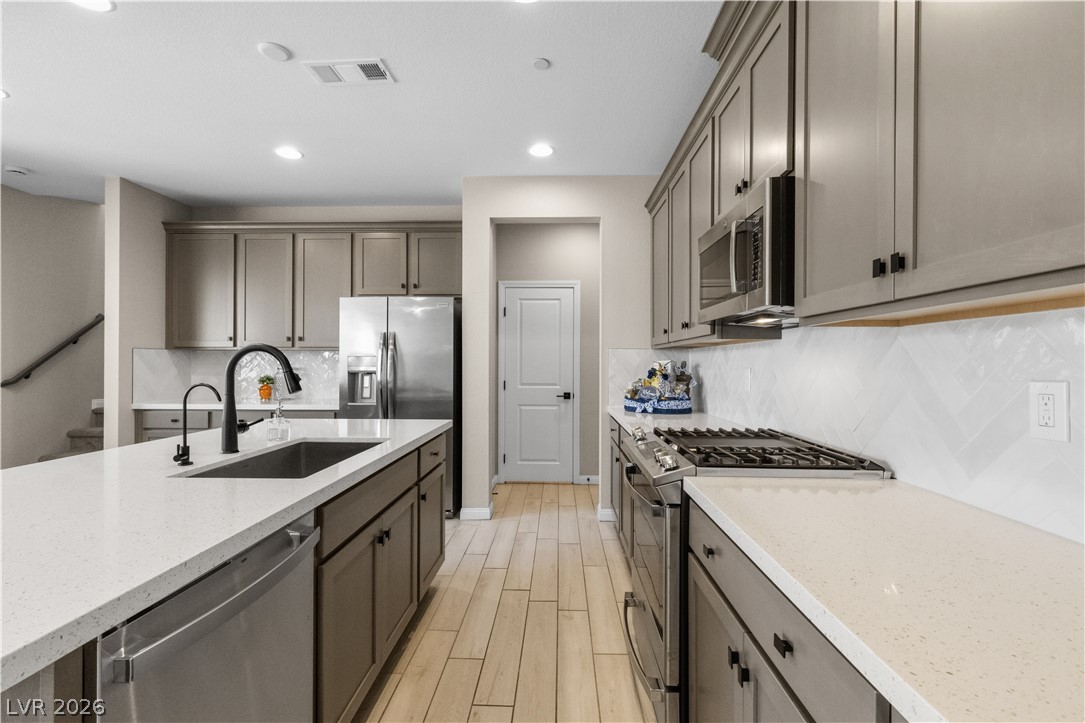
Streamlined cabinetry and quartz countertops ground this contemporary culinary workspace.
Smooth tile floors run through the open-plan dining area and adjacent modern kitchen.
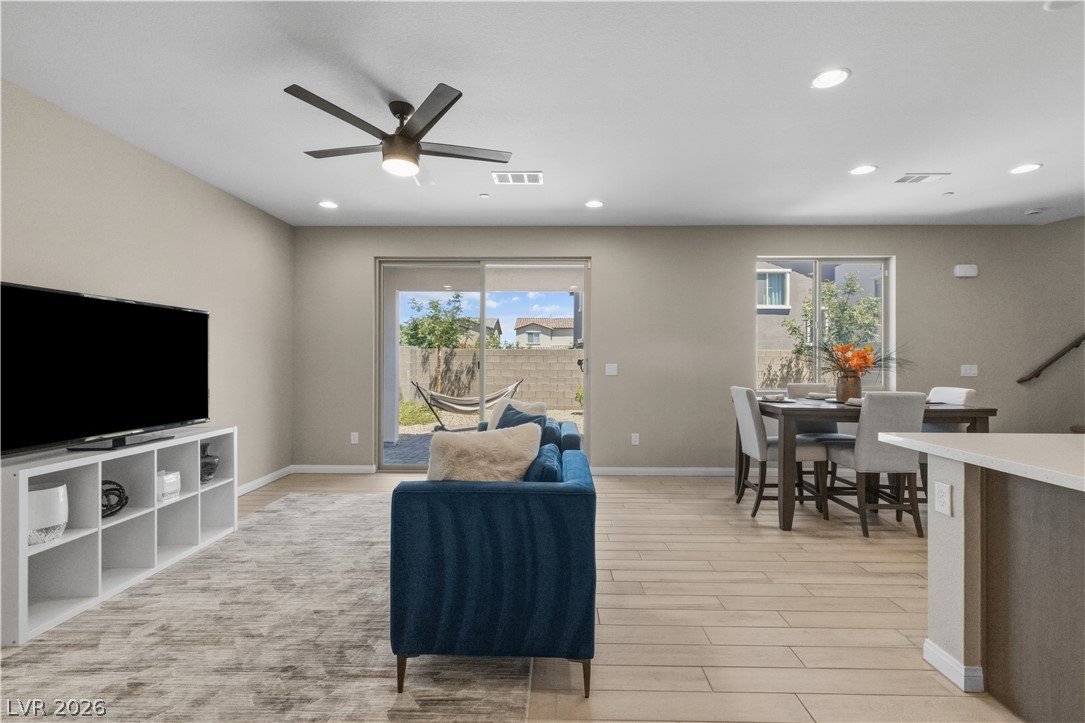
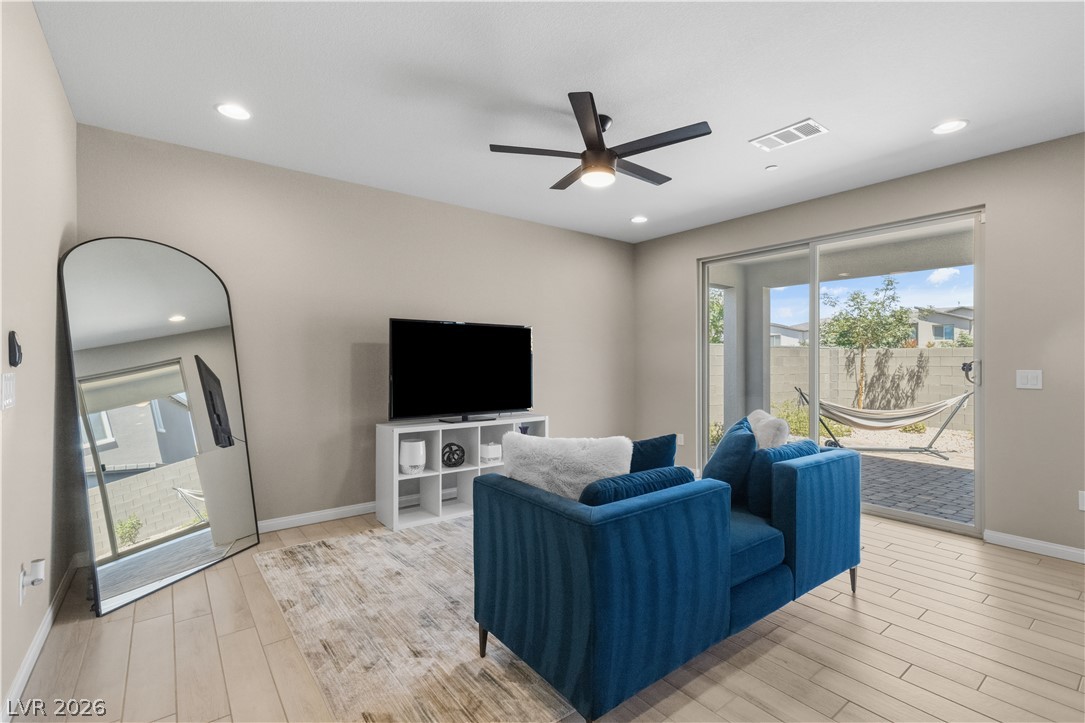
An open floor plan connects the living and dining spaces with sliding door backyard access.
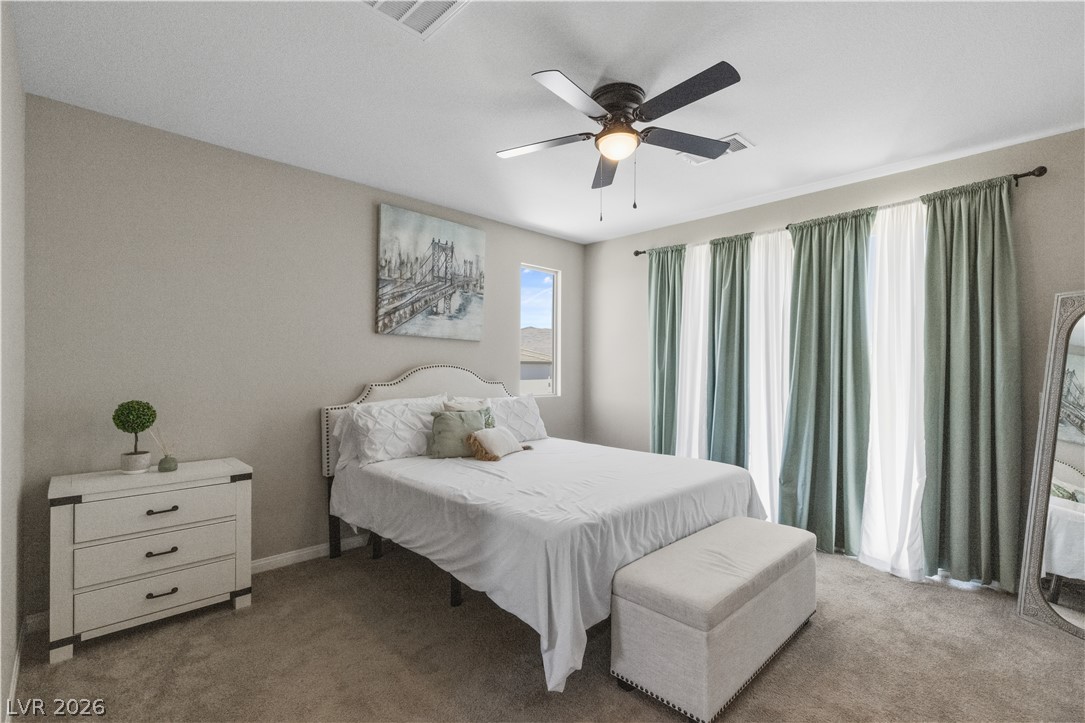
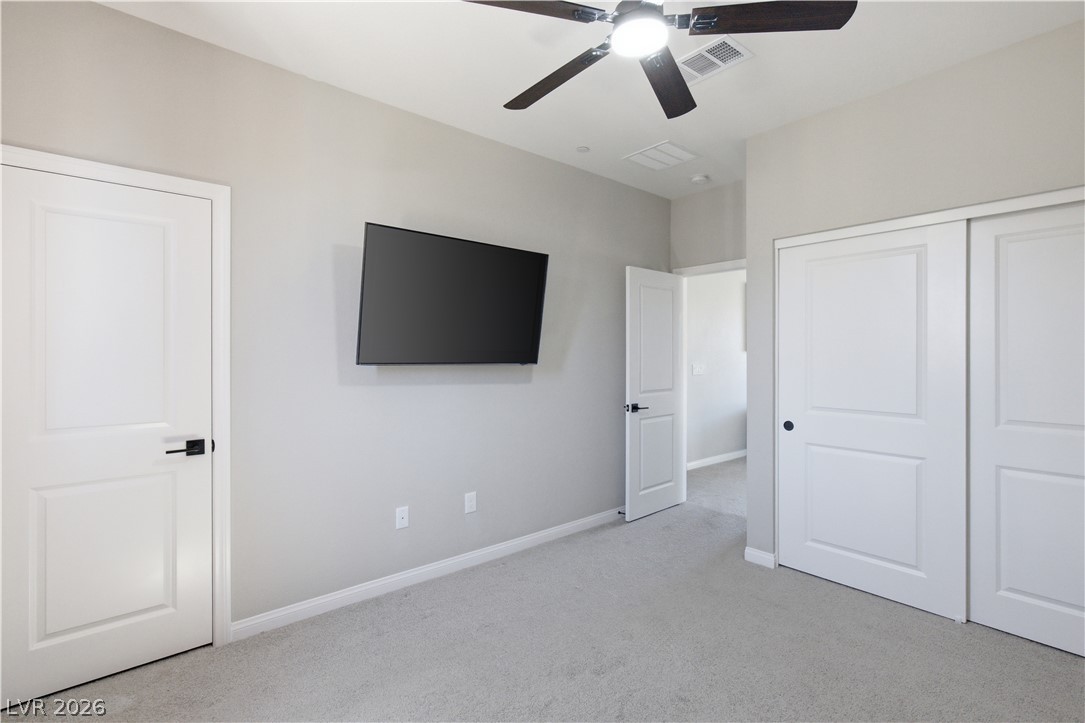
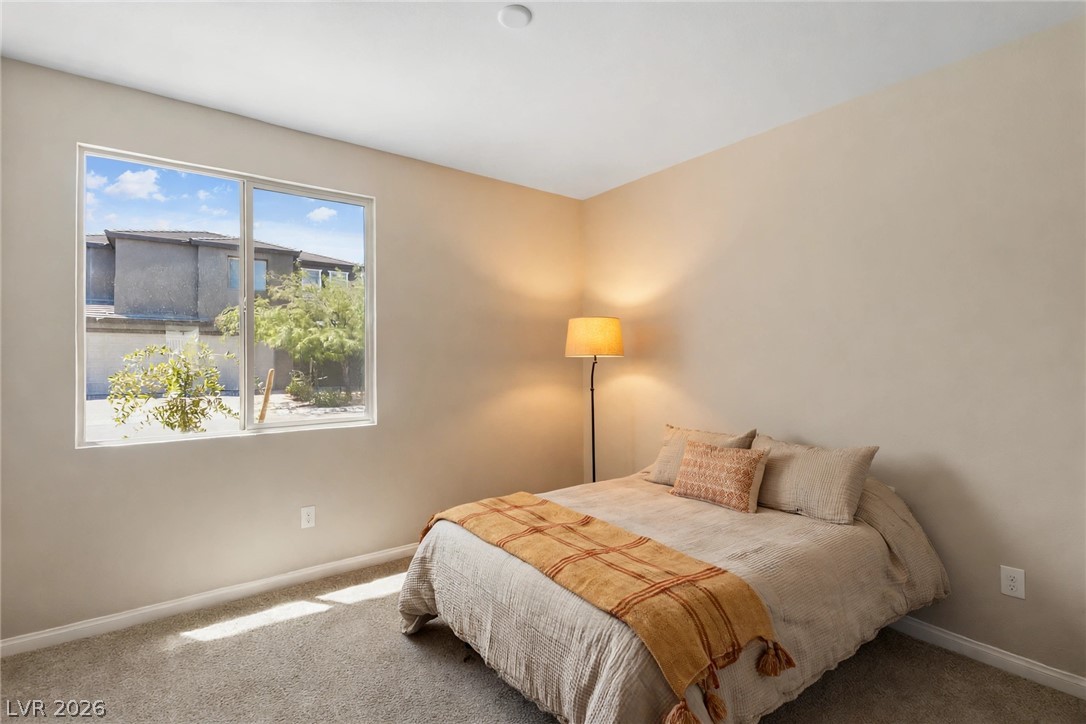
A quiet bedroom offers soft carpeting and ample window banks for pleasant lighting.
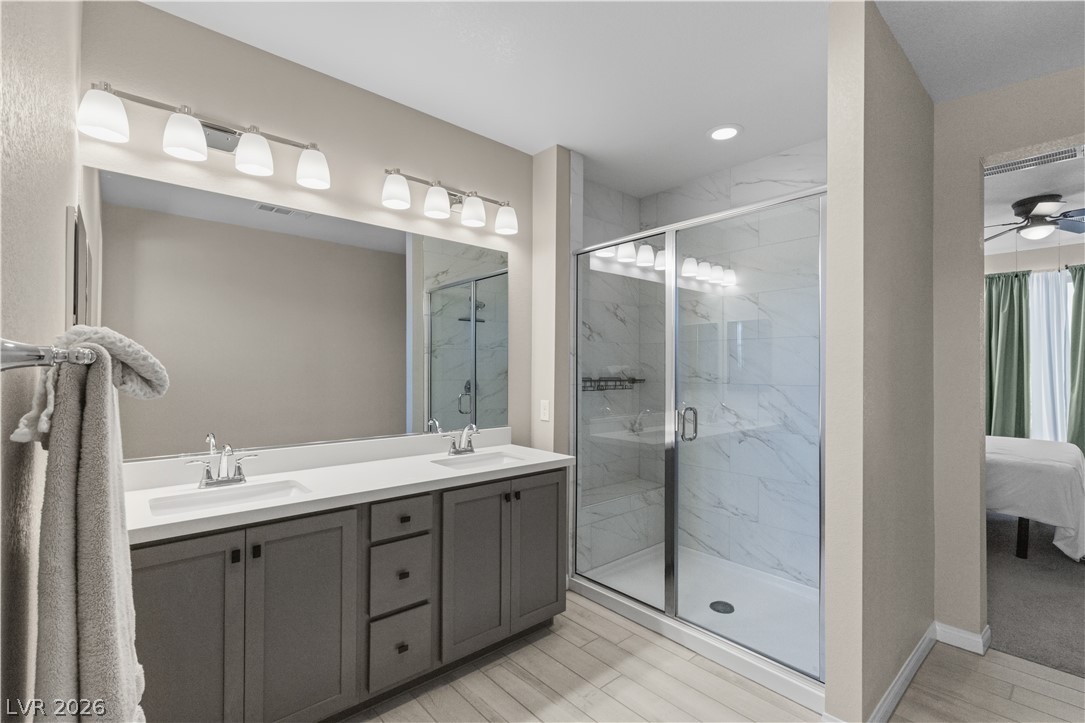
A spacious double vanity and a glass-enclosed walk-in shower highlight this modern bathroom design.
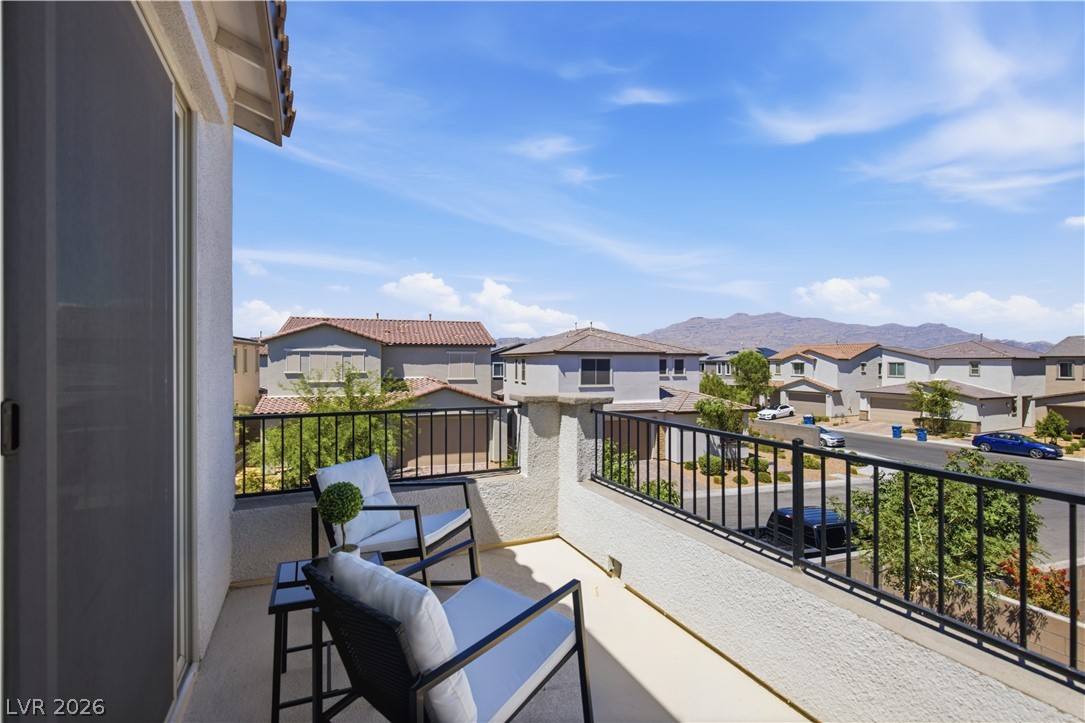
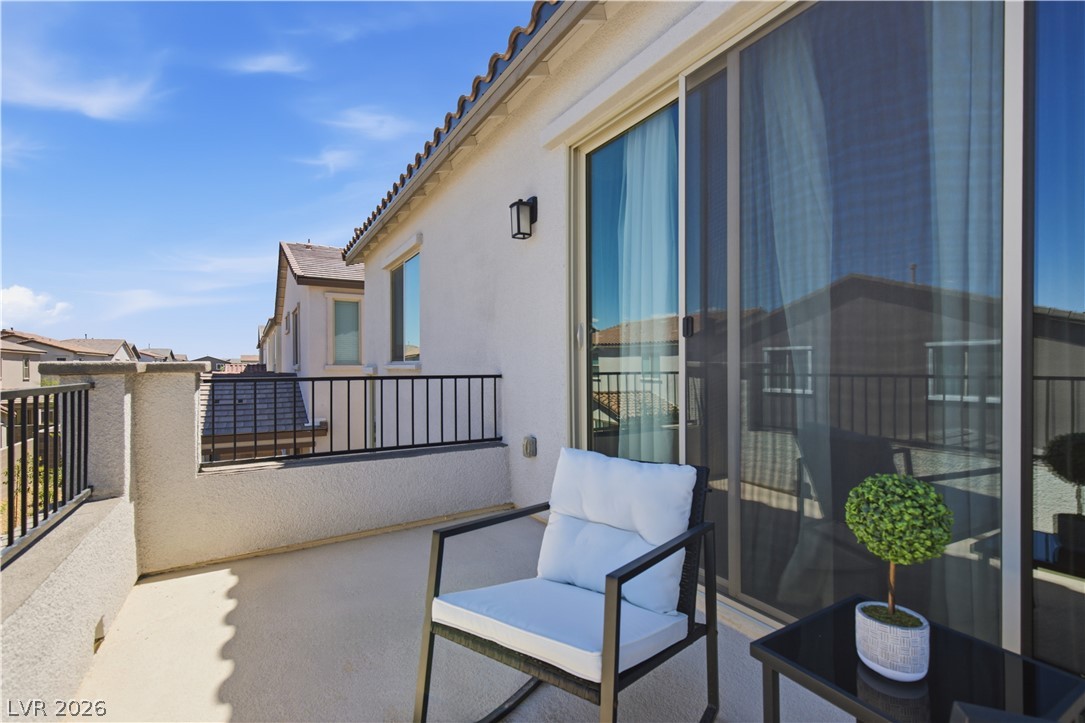
An elevated balcony provides a peaceful outdoor retreat overlooking the neighborhood and distant mountains.
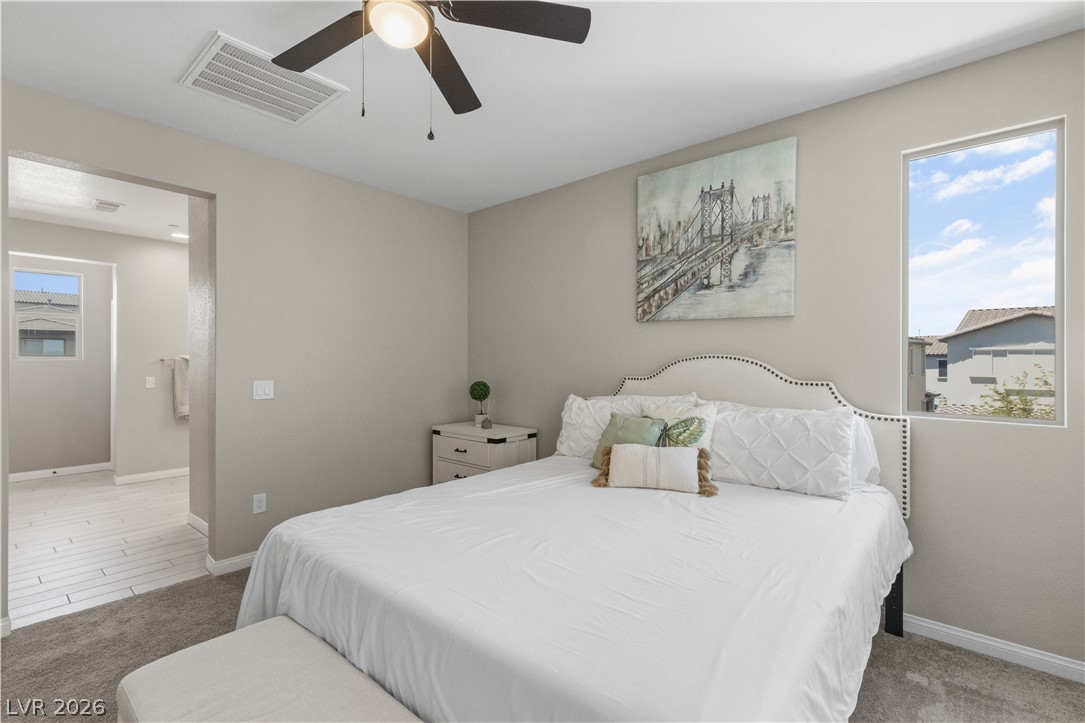
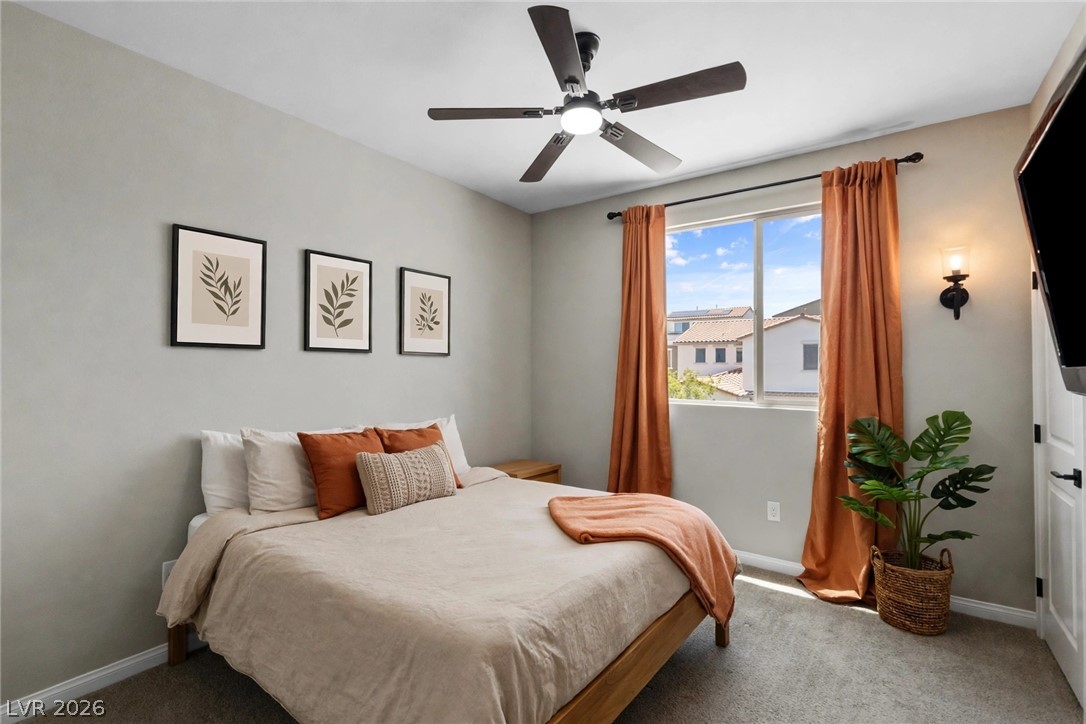
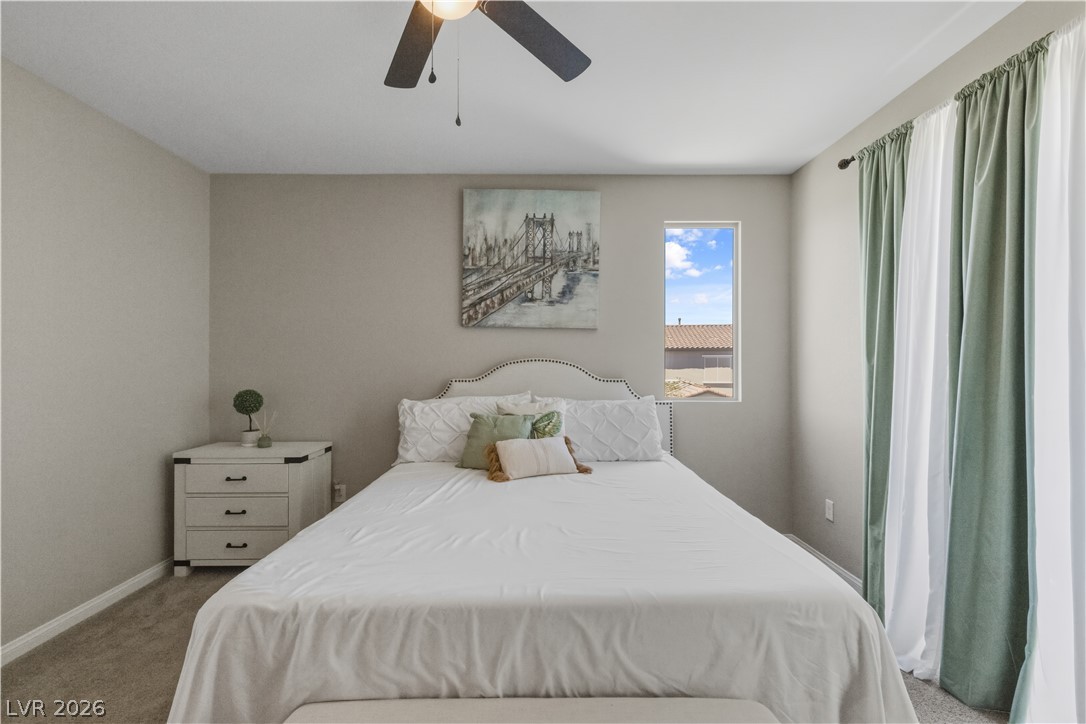
A tranquil bedroom features carpeted flooring and a window framing neighborhood views.
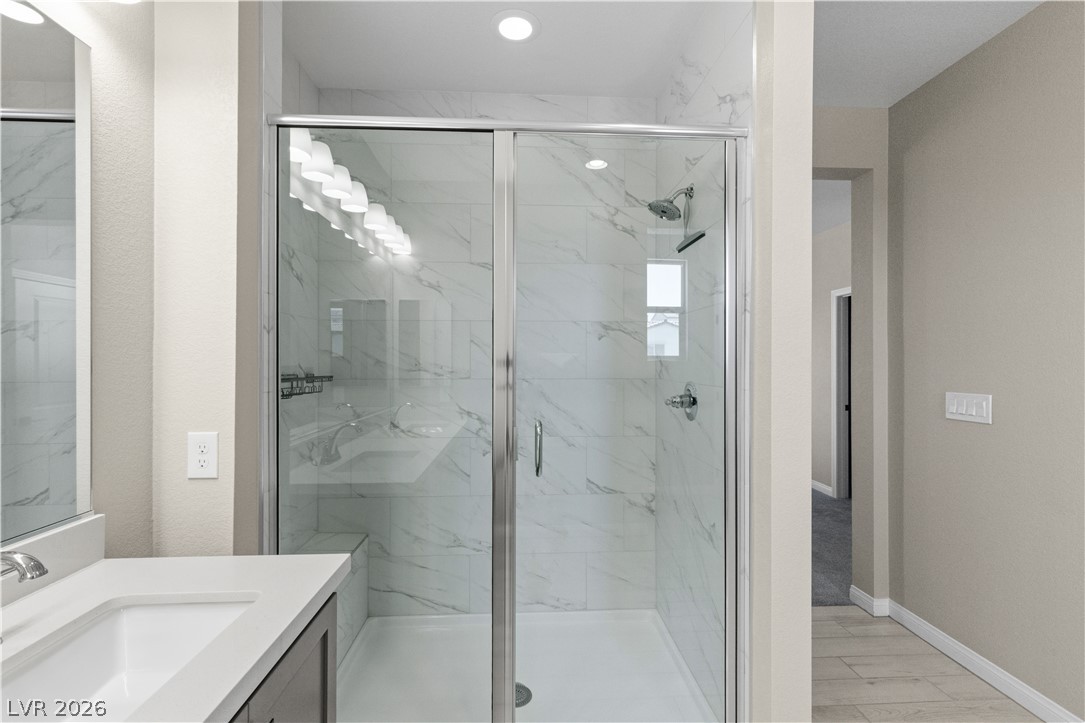
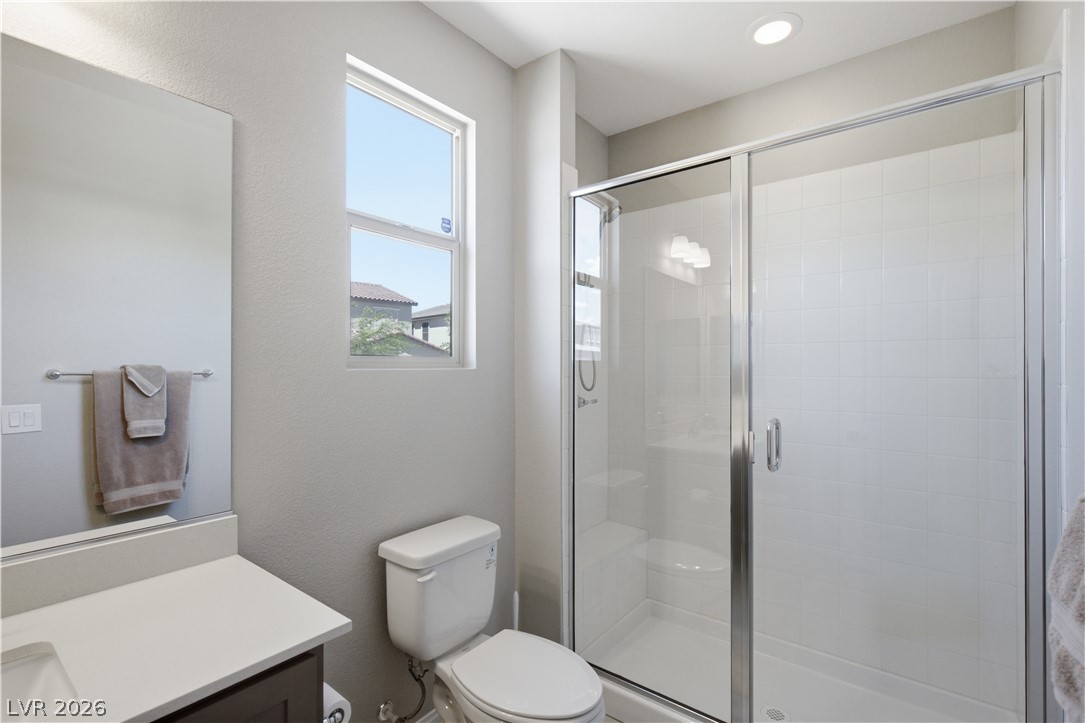
A modern walk-in shower features marble-look tiling and a glass enclosure.
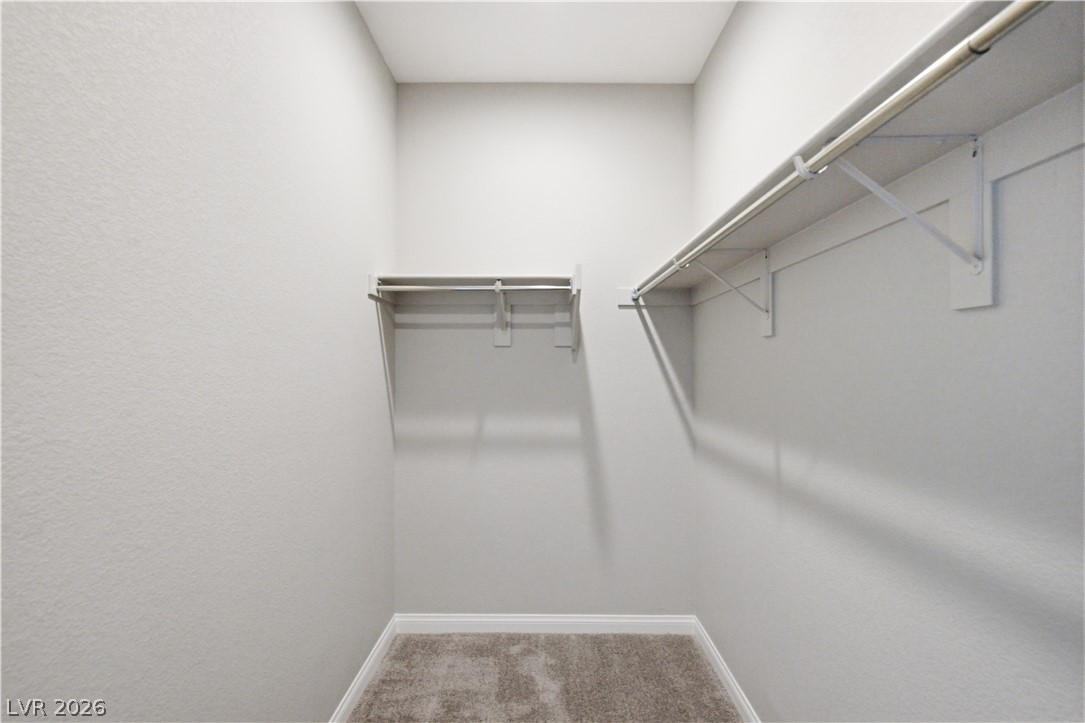
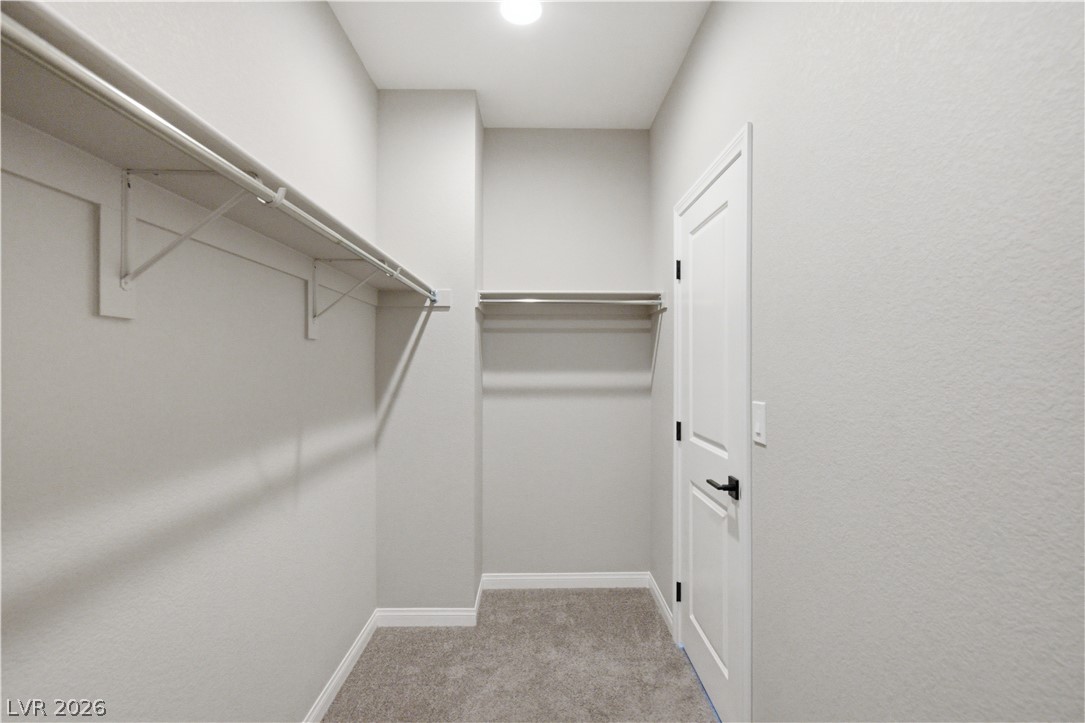
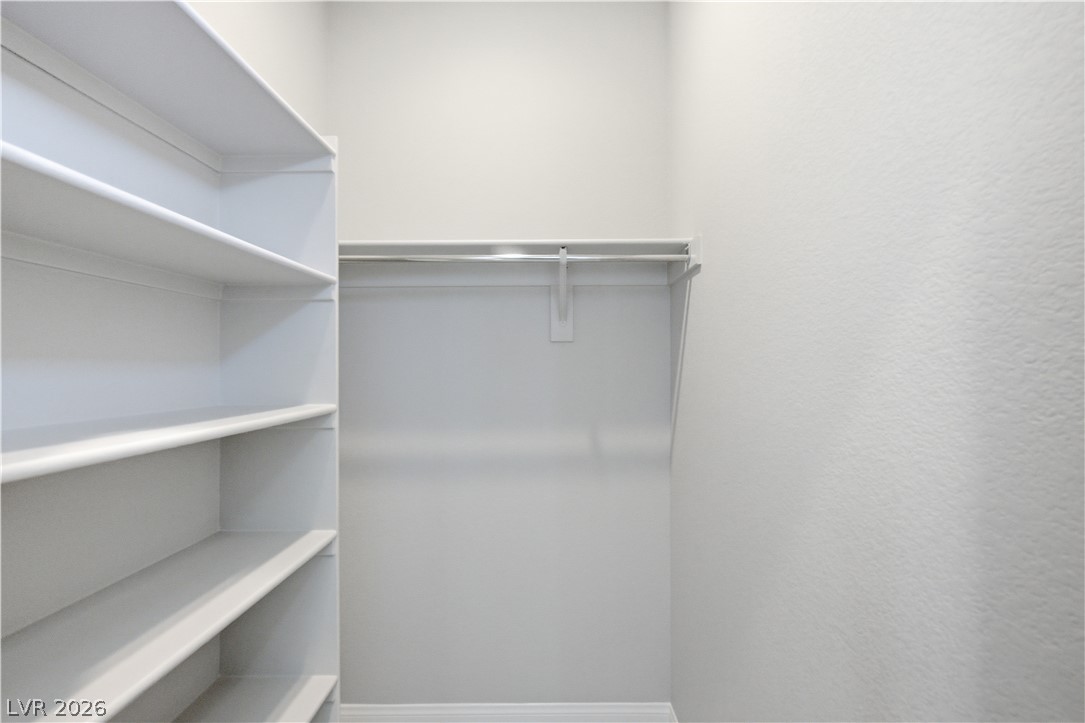
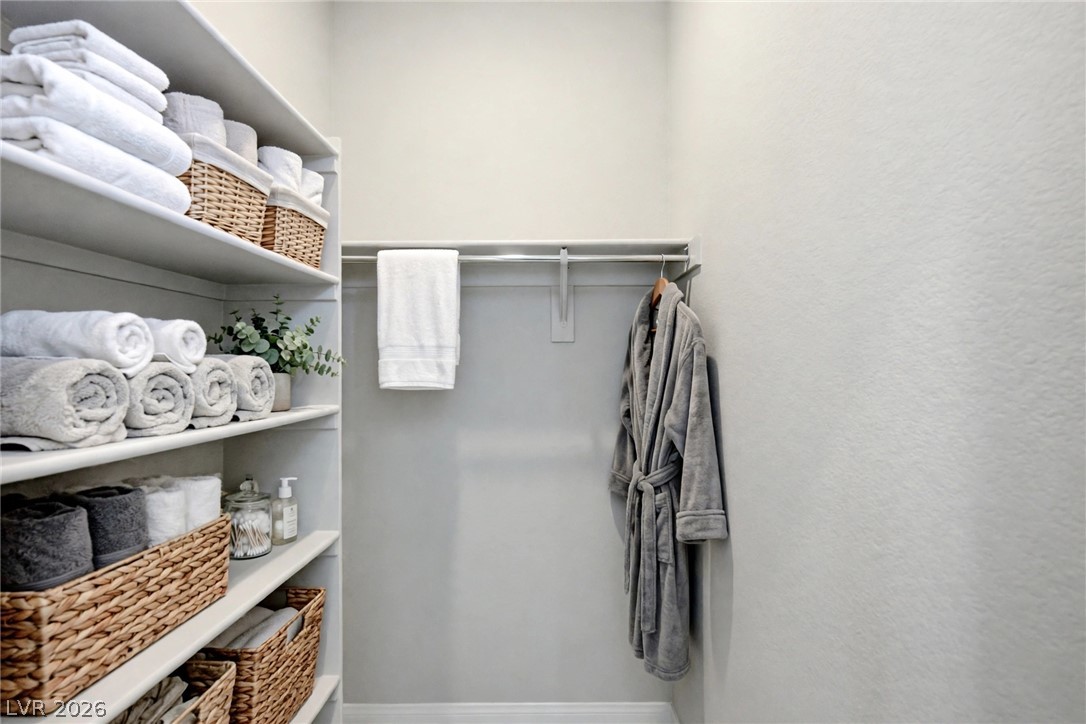
A spacious walk-in closet features built-in wire shelving and plush carpeting.
Ample built-in shelving and soft carpeting define this functional walk-in closet space.
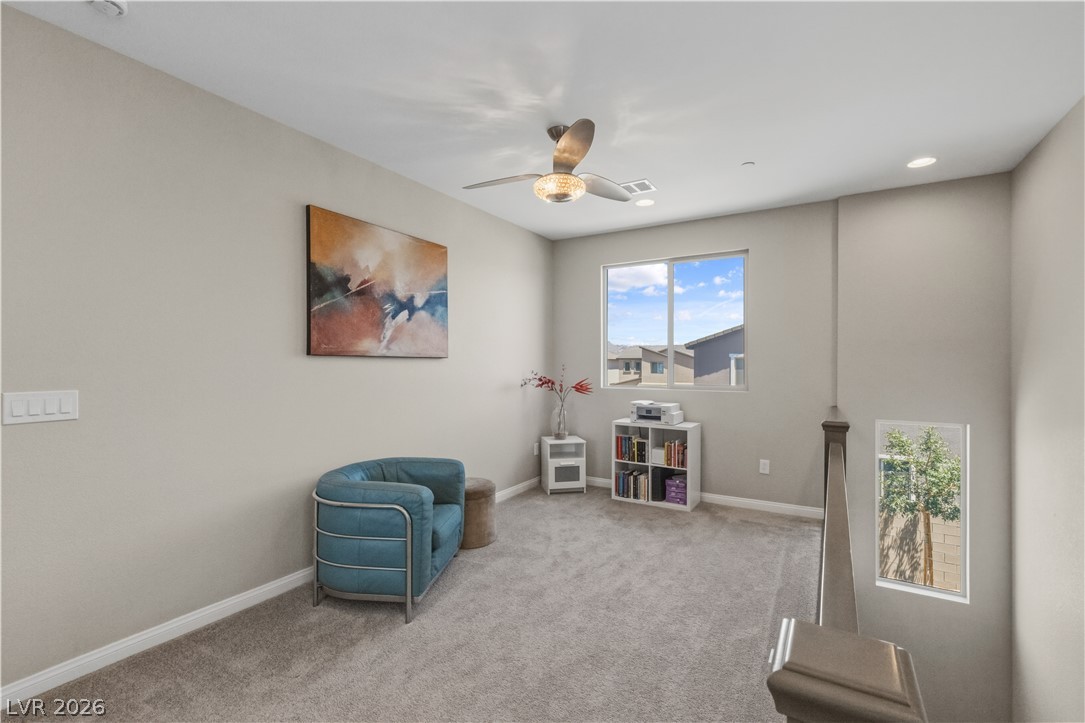
An airy upper-level landing features plush carpeting and a modern window overlooking the neighborhood.
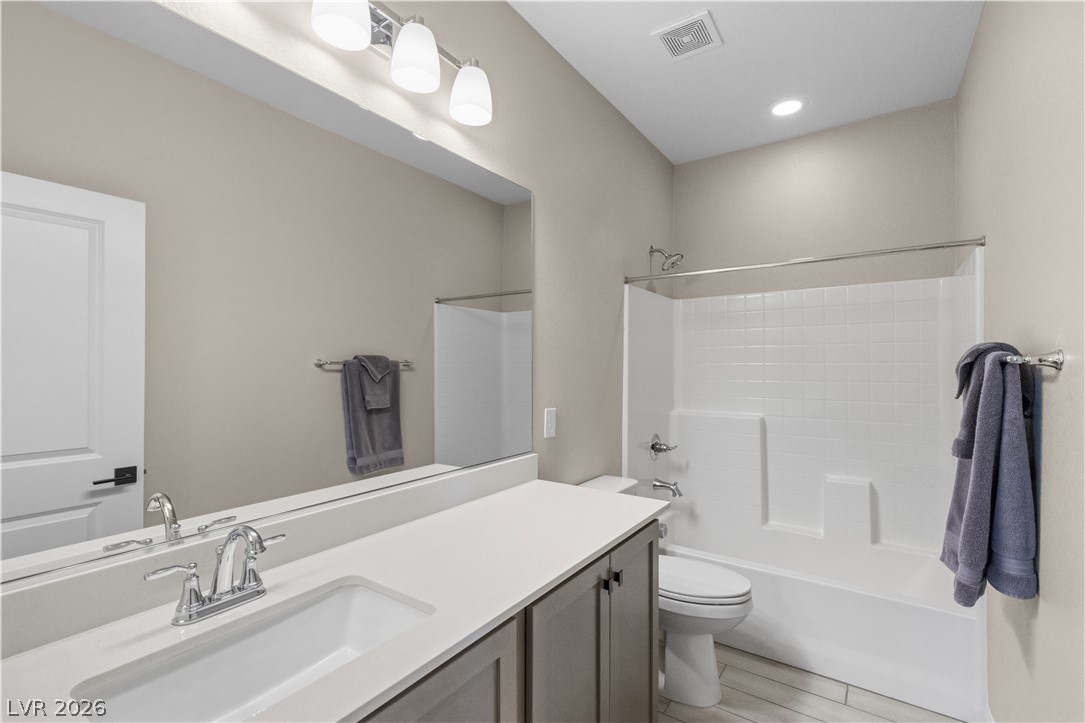
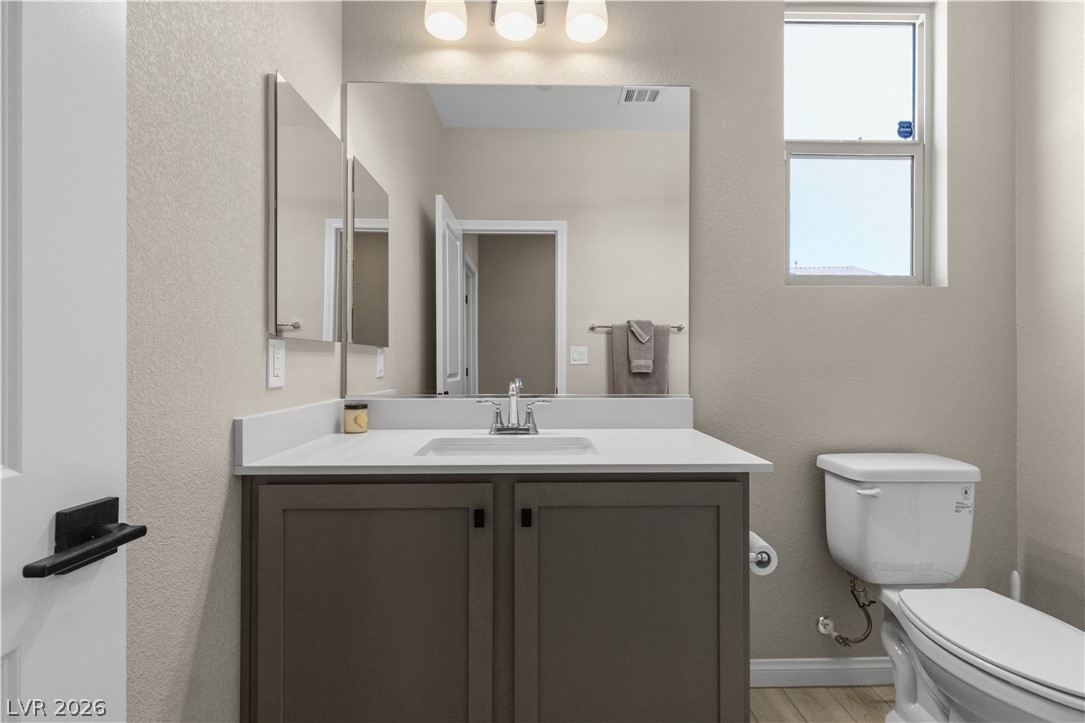
A spacious vanity and clean lines define this modern, comfortable bathroom.
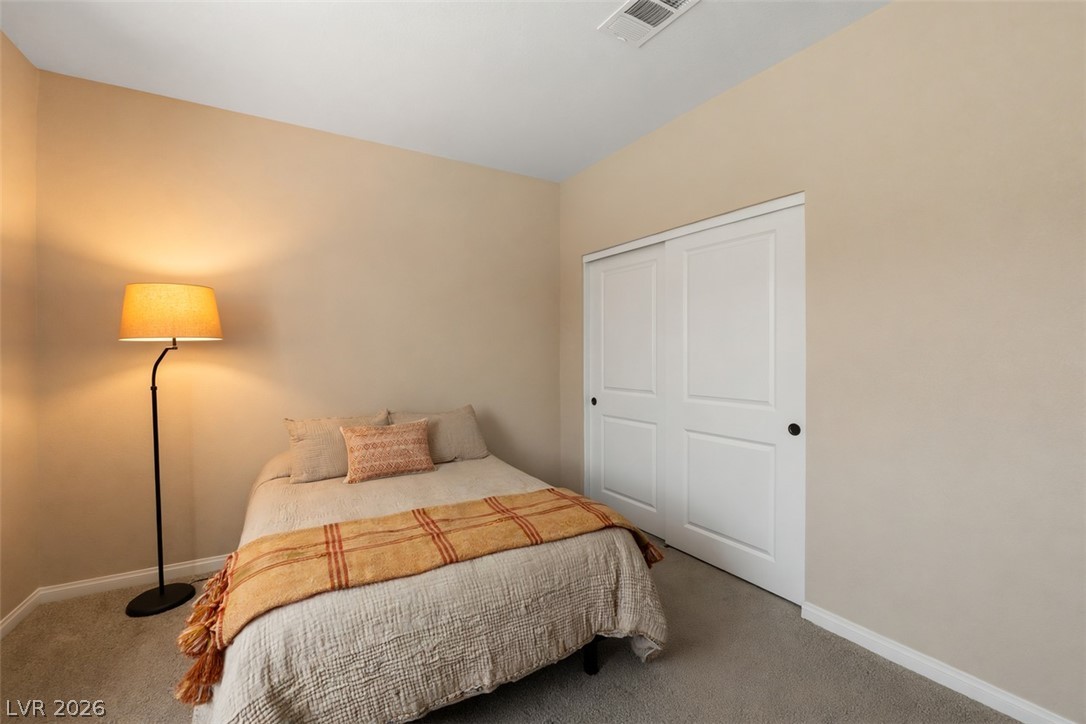
Smooth plaster walls and clean baseboards complement the soft neutral carpeting in this cozy bedroom.
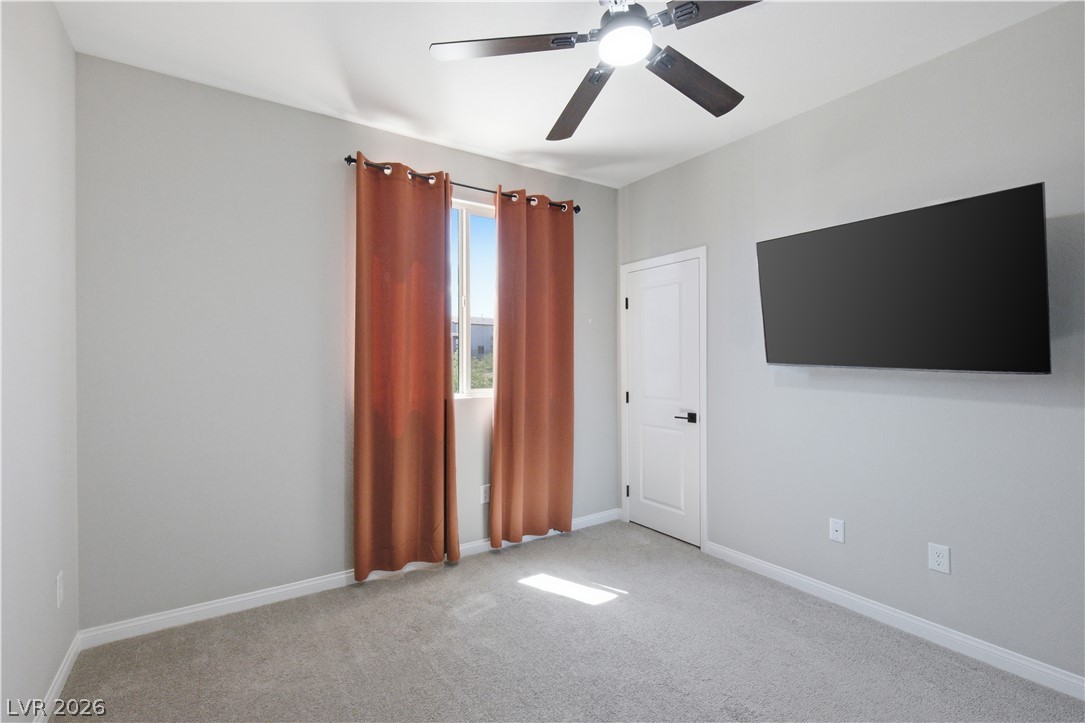
Plush carpeting and a single window define this versatile secondary bedroom space.
Soft carpeting pairs with a large window framing neighborhood views.
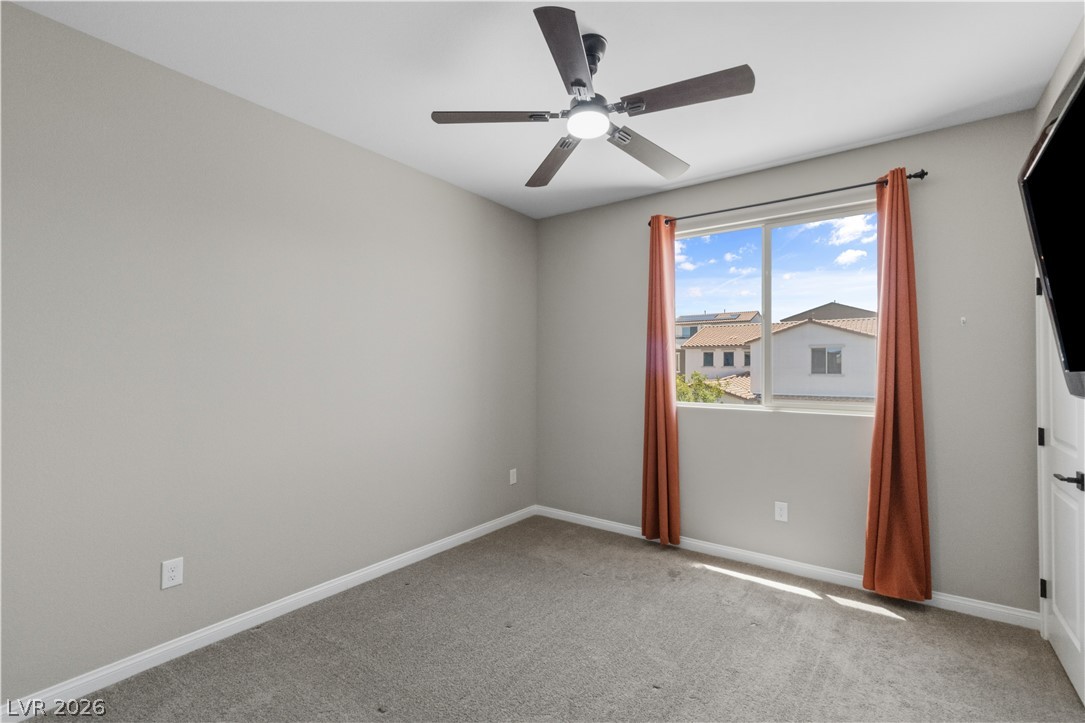
Natural light fills this inviting bedroom featuring soft carpeting and views of the neighborhood.
Natural light streams through a large window, illuminating this comfortable carpeted bedroom.
Clean lines and a modern vanity define this secondary bath space.
High ceilings and wall-to-wall carpeting elevate this cozy bedroom space.
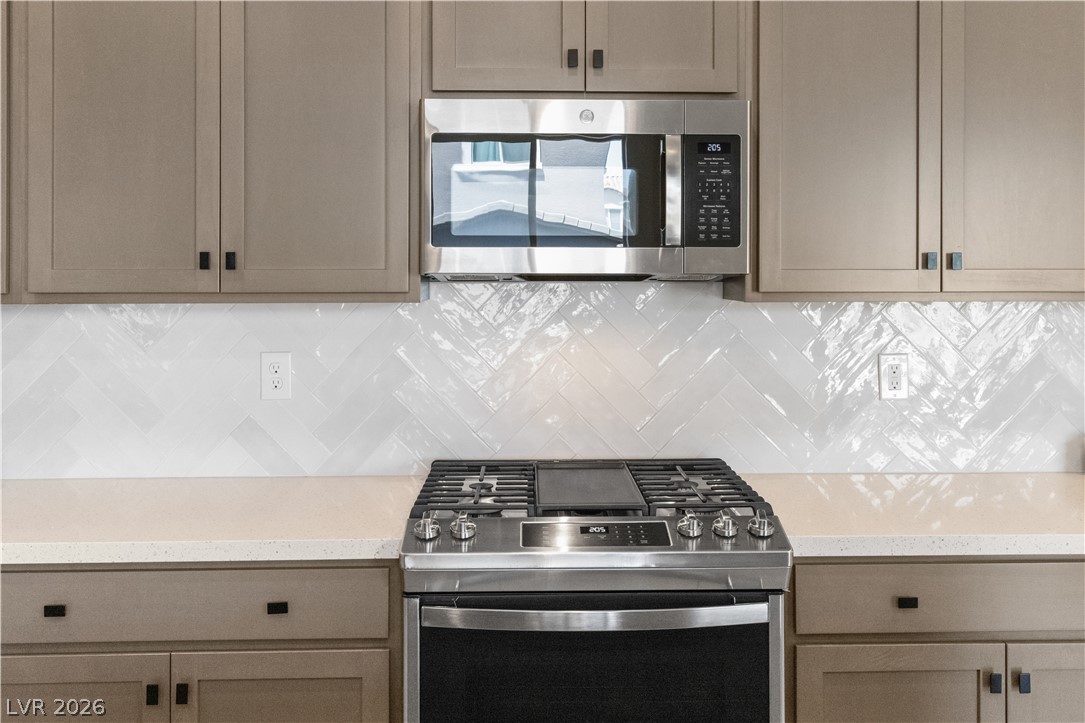
Gleaming quartz countertops pair with custom cabinetry and stainless appliances in this modern workspace.
A herringbone tile backsplash pairs beautifully with shaker cabinets and a modern gas range.
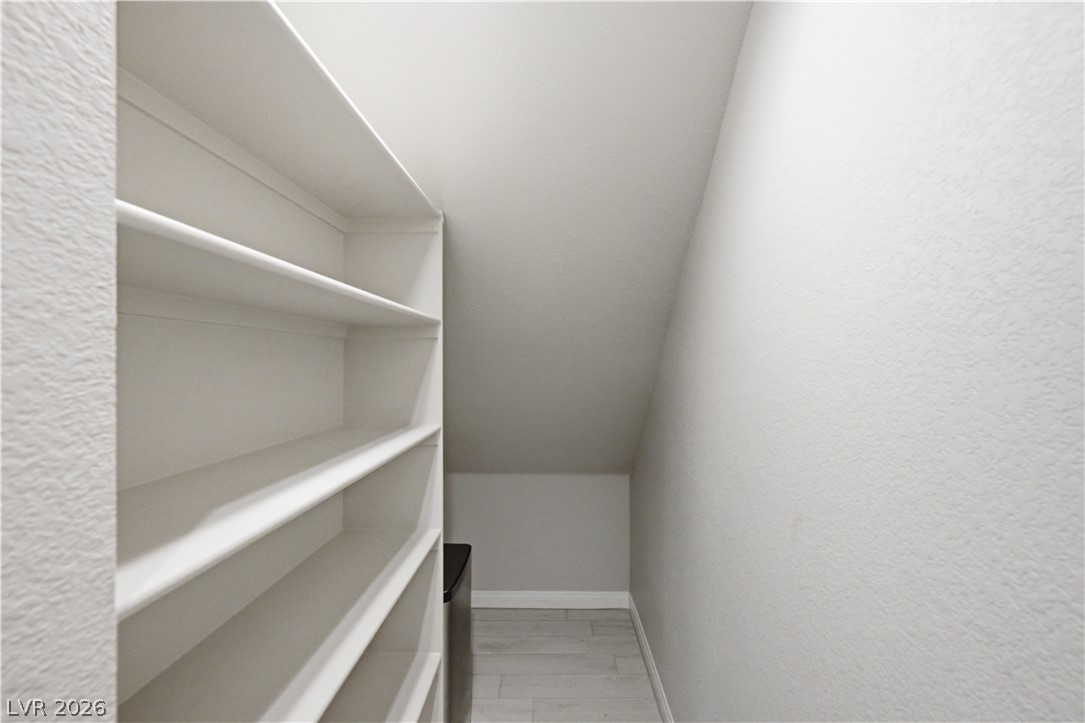
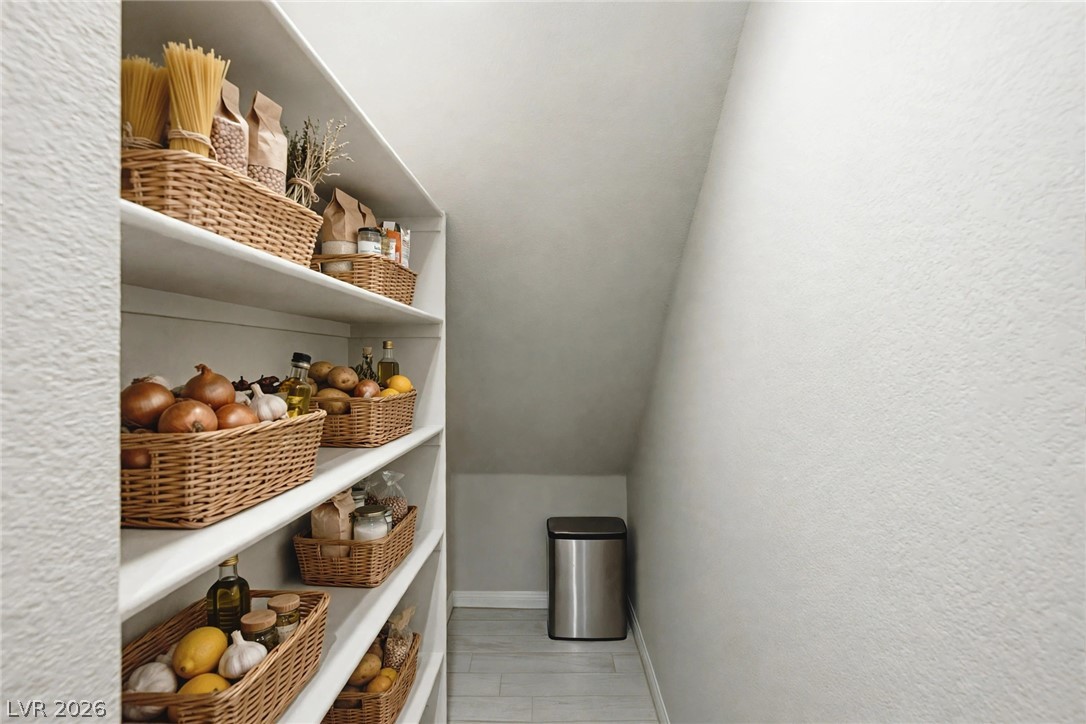
Functional storage space under the stairs includes built-in shelving and light flooring.
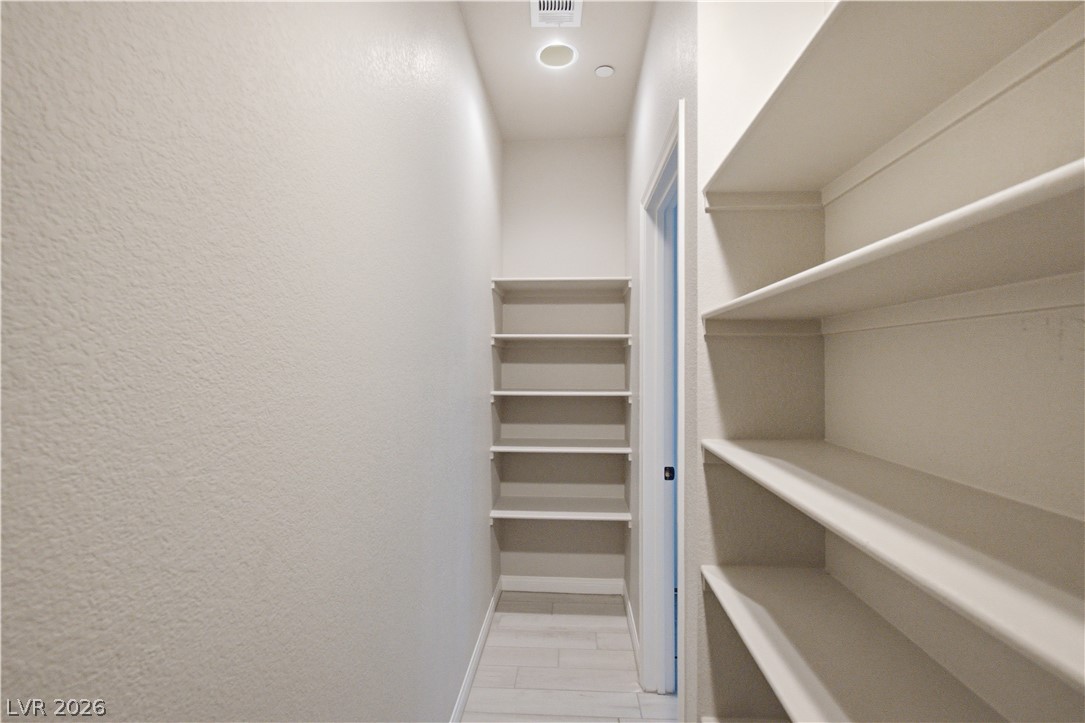
A walk-in pantry maximizes storage space with built-in shelving and tile flooring.
Ample built-in shelving maximizes storage potential in this versatile walk-in closet space.
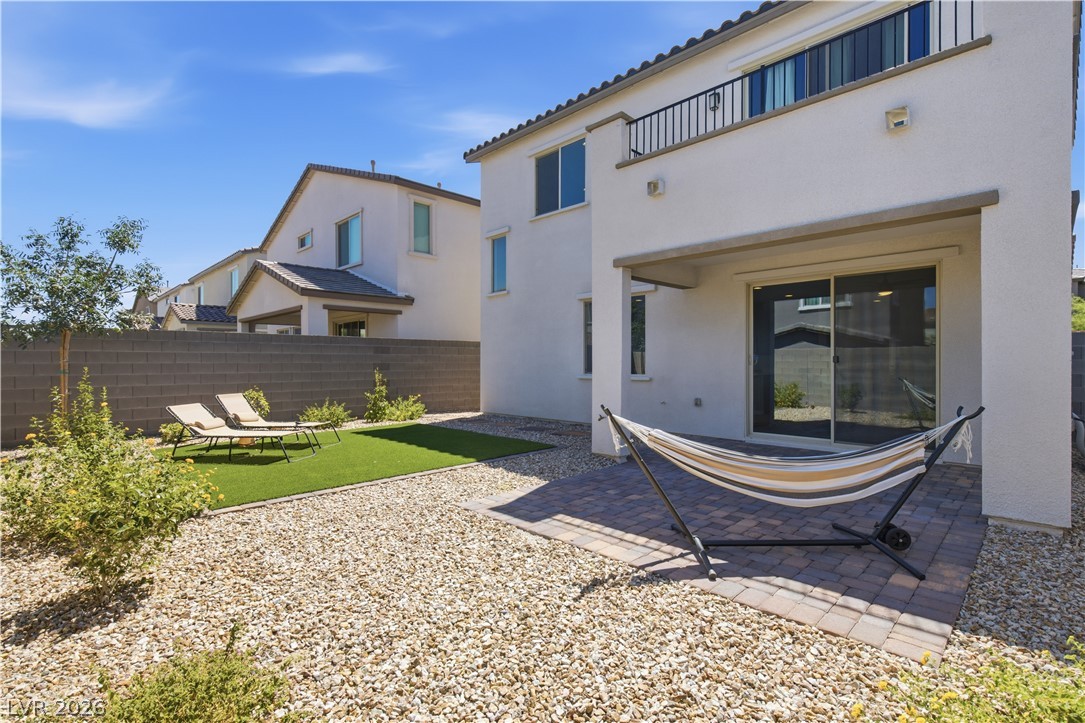
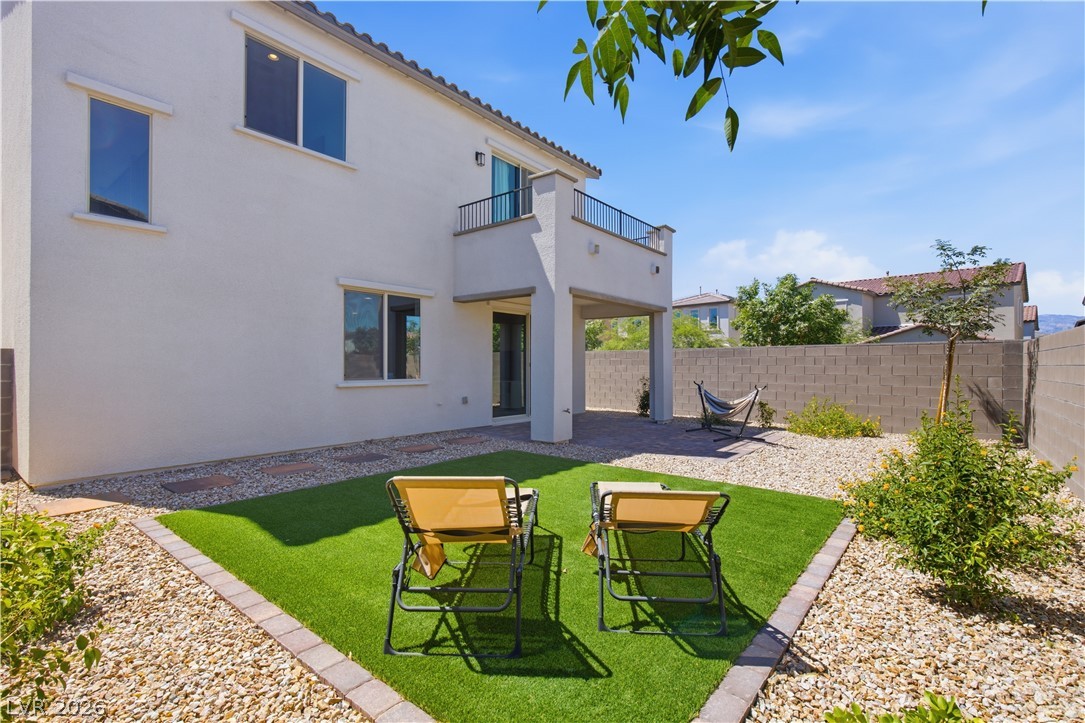
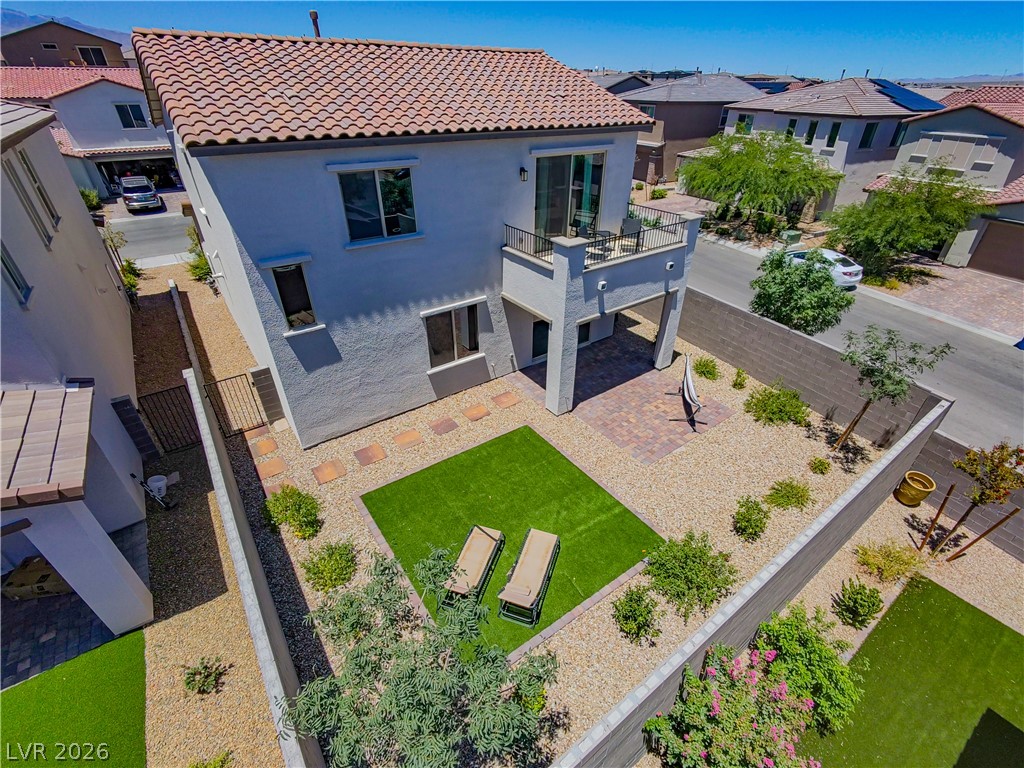
A covered patio and low-maintenance landscaping define this private outdoor retreat.
An inviting backyard features low-maintenance landscaping and a covered patio underneath a private balcony.
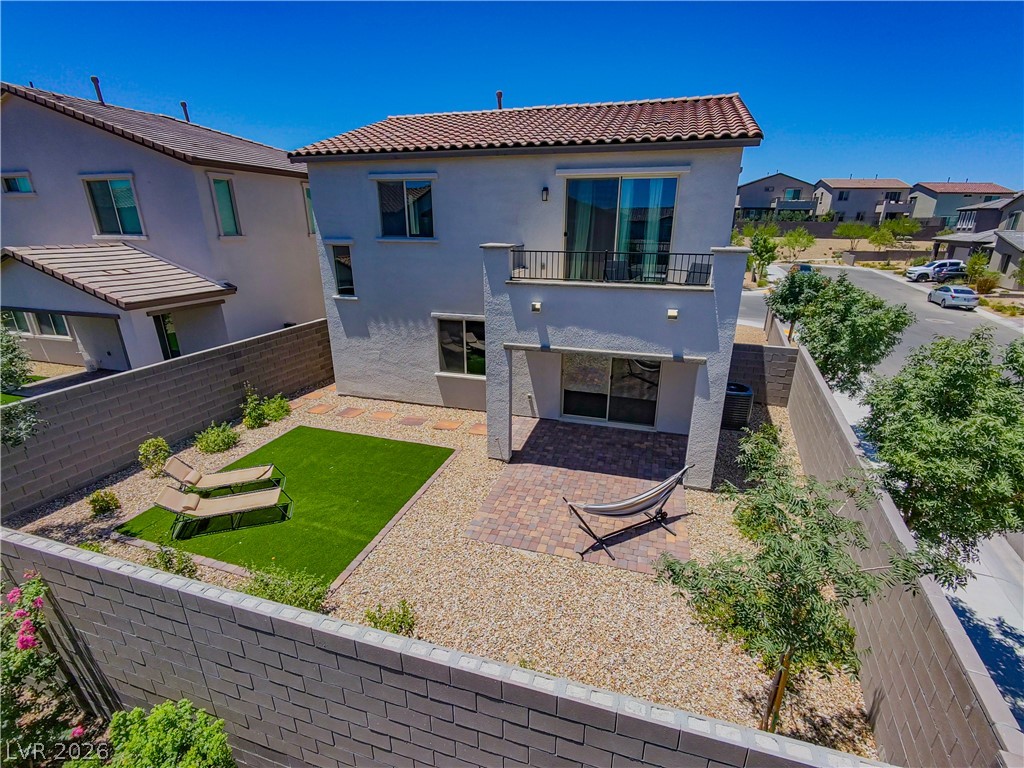
An enclosed backyard features a paved patio, a second-level balcony, and a manicured lawn area.
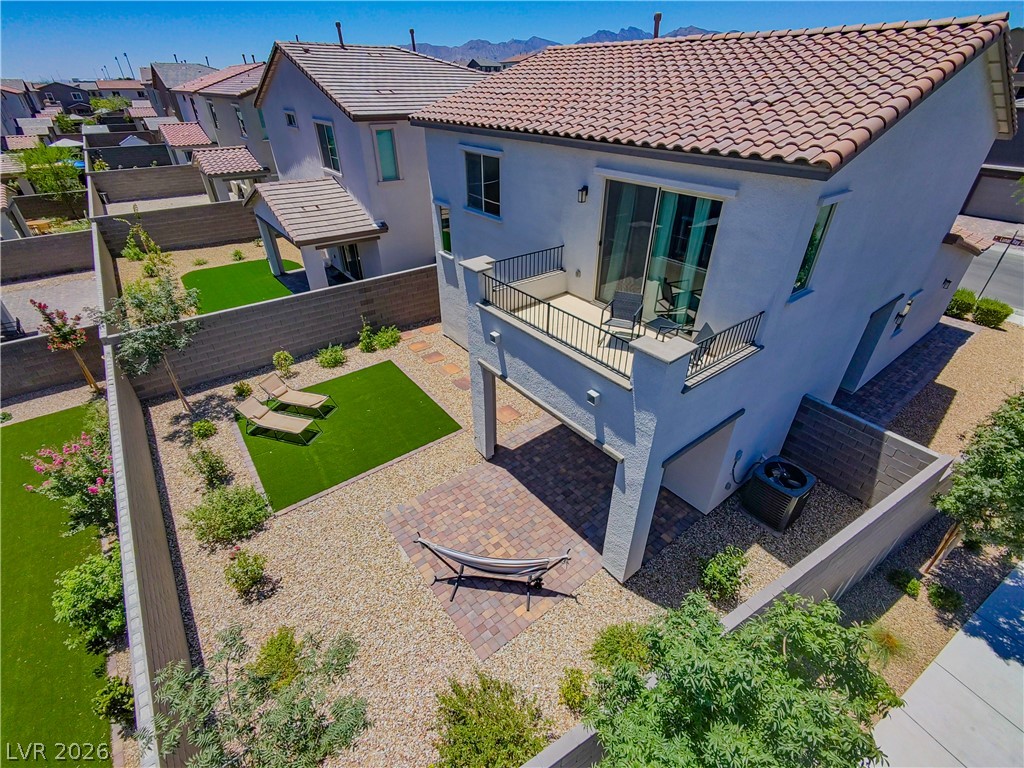
An inviting backyard features a paved patio, upper balcony, and low-maintenance landscaping.
An aerial perspective showcases a tile roof and a structured yard with patio paving.
A private outdoor balcony features stucco walls, metal railings, and sliding glass doors.
Ample built-in shelving and hanging rods maximize storage efficiency within this organized space.
A functional walk-in closet boasts clean-lined built-in shelving and hanging rods.
Clean lines and neutral tones define this modern bathroom featuring a spacious walk-in shower.
An aerial perspective showcases a charming suburban neighborhood under a clear, open sky.
Sliding glass doors open from this modern living space directly to the backyard patio.
Smooth wood-look tile flooring and recessed lighting define this inviting interior layout.
A tall, narrow window invites natural light across wall-to-wall carpeting in this serene bedroom.
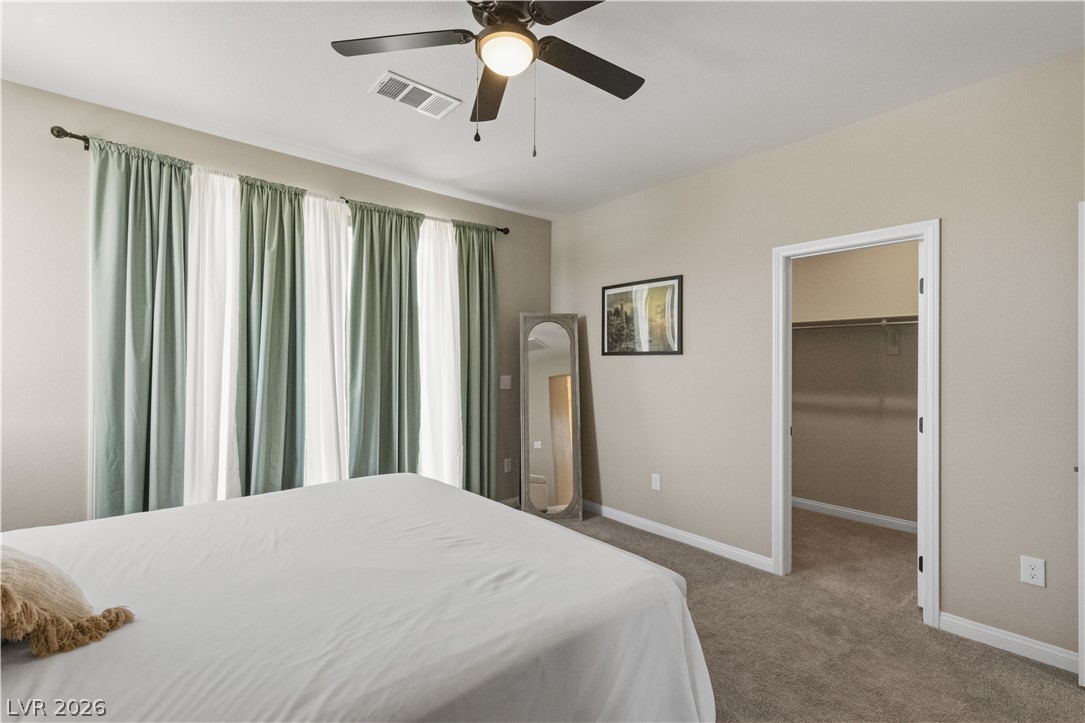
A spacious bedroom offers plush carpeting, crown molding, and an adjacent walk-in closet.
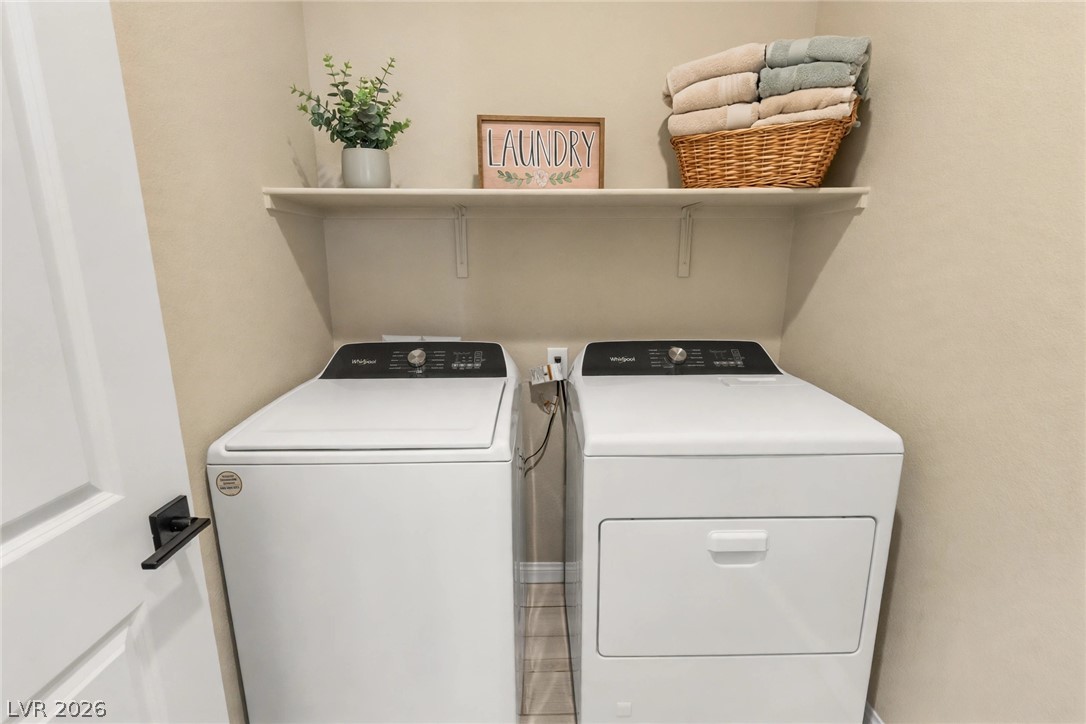
Functional utility space includes overhead storage shelving above matching laundry appliances.
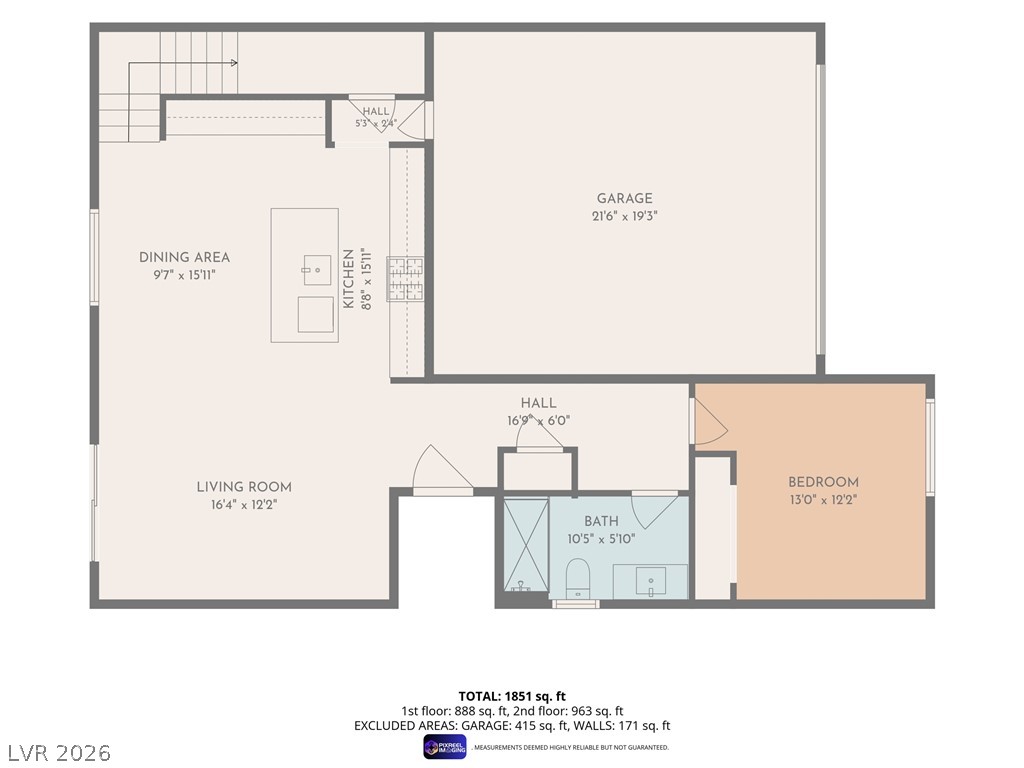
A detailed layout illustrates the main living spaces alongside a generous two-car garage.
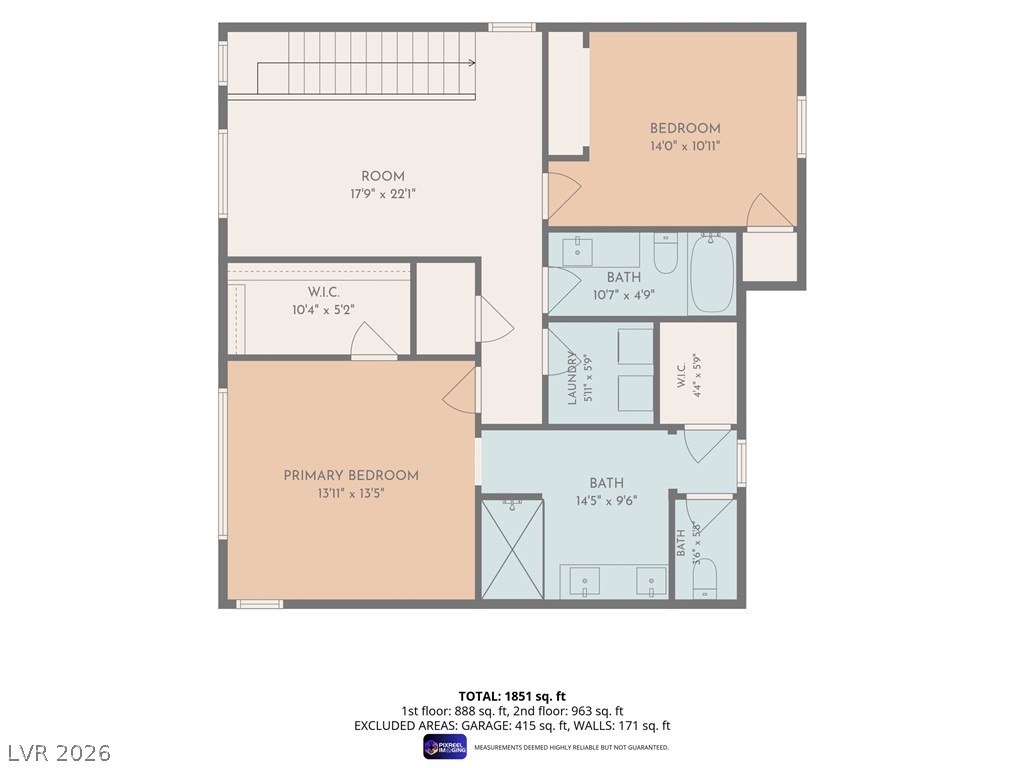
An organized floor plan outlines the spacious bedroom layouts and functional living spaces.

 New Listing
 In-Person: 11/20 3:00 PM - 6:00 PM